Save
Ask
Tour
Hide
Share
$367,000
New Listing

9840 SAN SEBASTIAN WAY
PORT RICHEY, FL 34668

For Sale|Single Family Residence|Active
2
Beds
2
Total Baths
2
Full Baths
1,613
SqFt
$228
/SqFt
1982
Built
Subdivision:
WEST PORT SUB
County:
Pasco

Due to the health concerns created by Coronavirus we are offering personal 1-1 online video walkthough tours where possible.
Call Now: (407) 803-4049
Is this the listing for you? We can help make it yours.
(407) 803-4049
9840 SAN SEBASTIAN WAY9840 SAN SEBASTIAN WAY9840 SAN SEBASTIAN WAY9840 SAN SEBASTIAN WAY
Save
Ask
Tour
Hide
Share

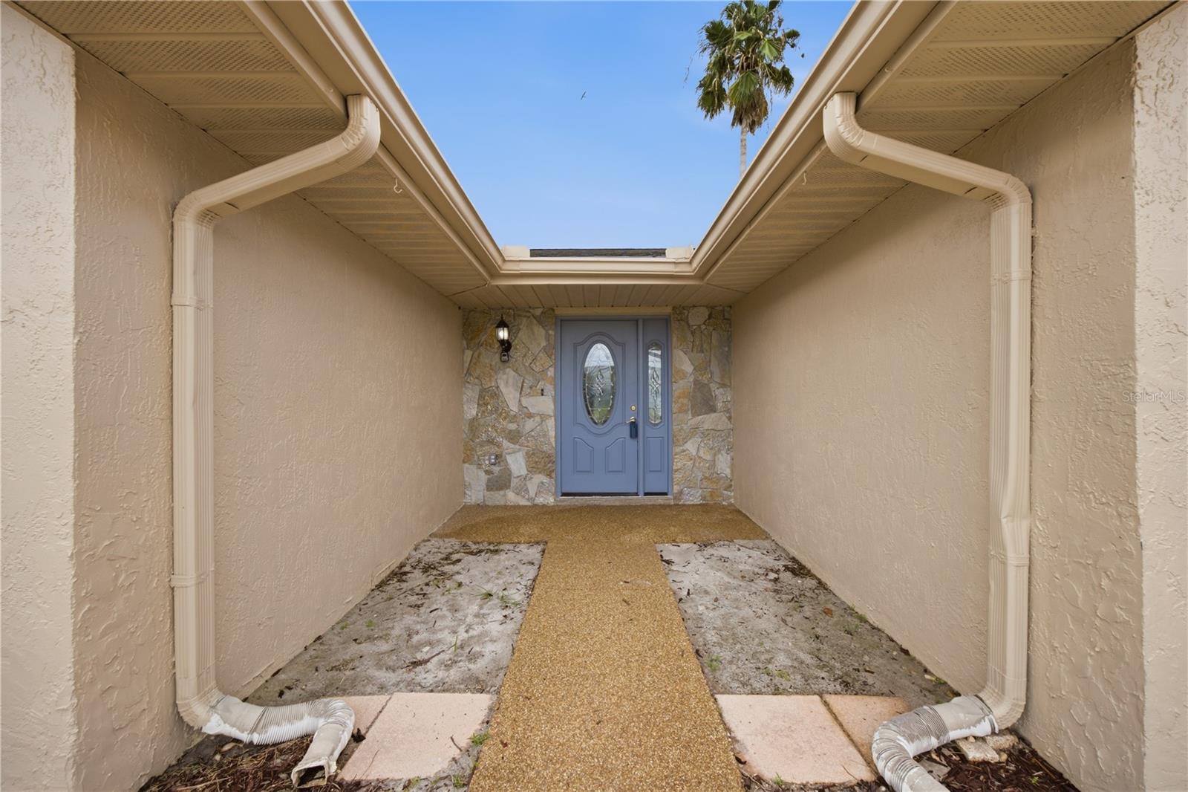
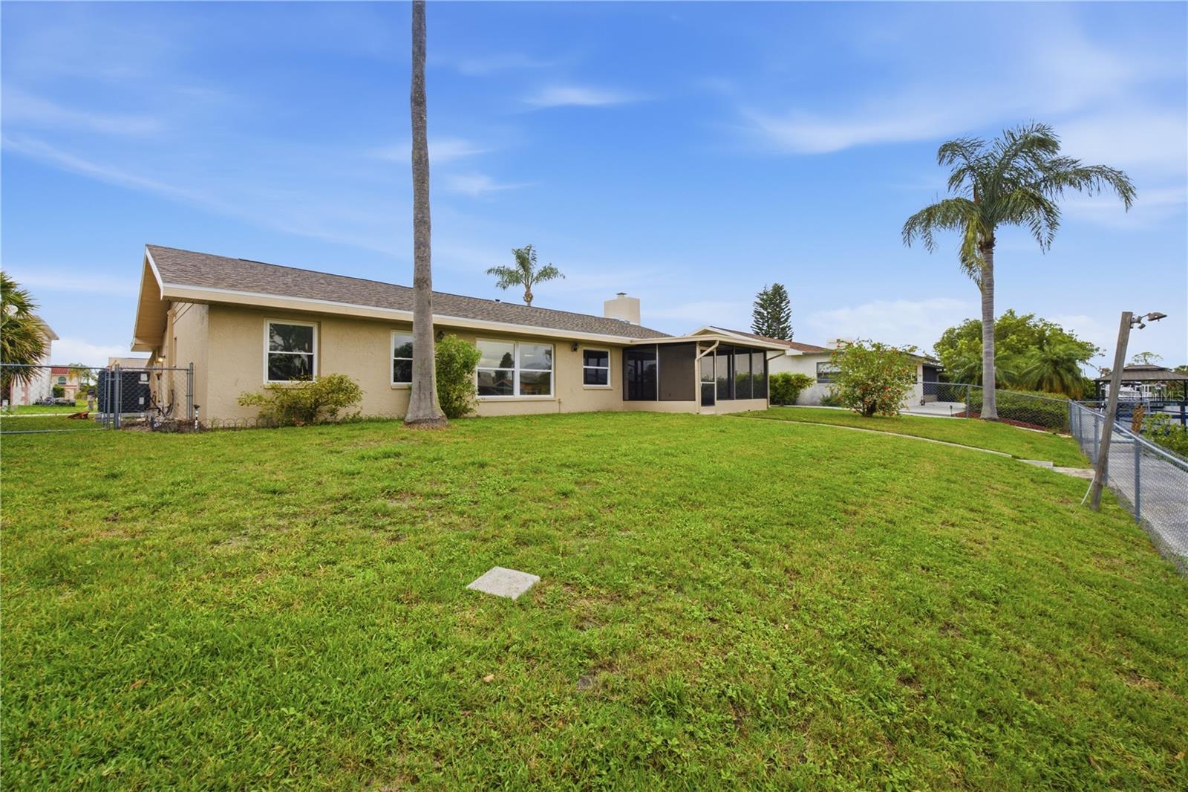
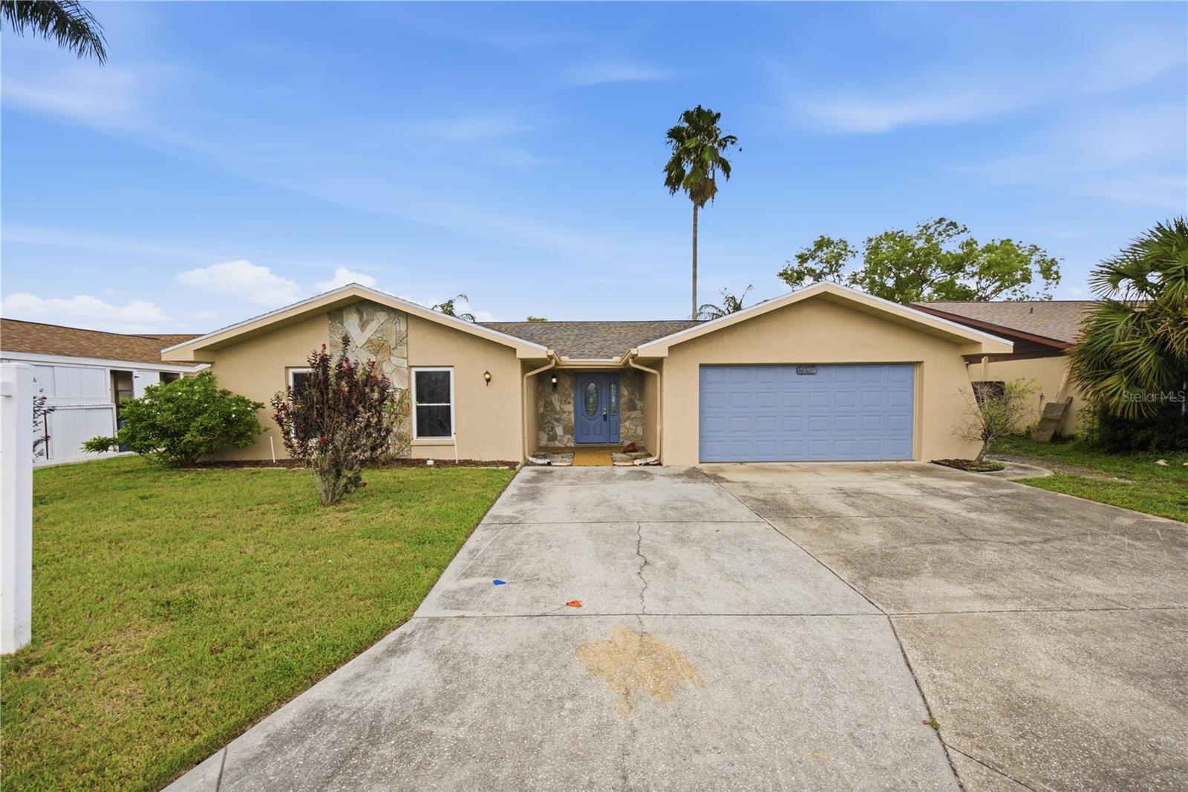
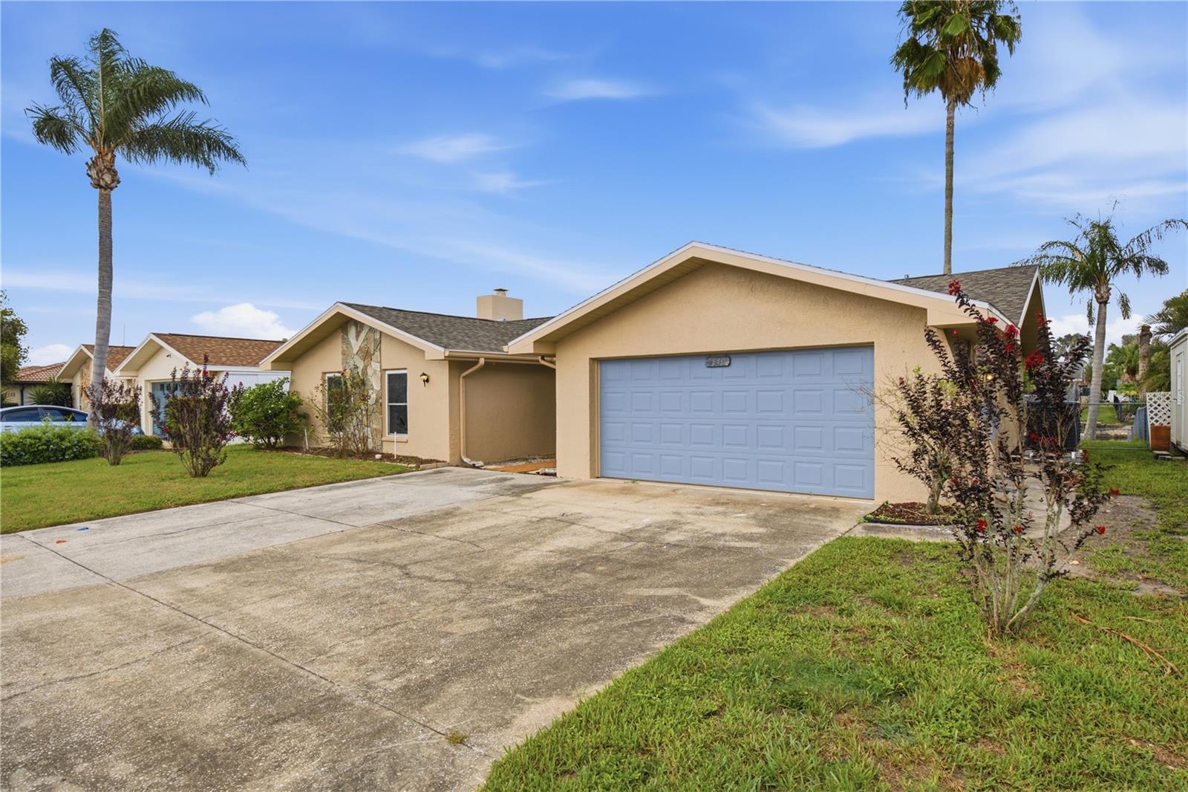
Virtually Staged. Waterfront value at $367,000 with direct Gulf access and zero HOA fees. Welcome to 9840 San Sebastian Way, Port Richey, FL 34668. This fully renovated 2-bedroom, 2-bathroom canal-front home features an intact seawall with space to build your private dock. It's 1613 square feet with a spacious 2 car garage and large screened-in back area patio. The back yard leads to a wire fenced entry to the seawall! The front door alcove is vast, allowing many creative uses. The seller is offering incredible incentives, including a brand-new refrigerator at closing and upgrades to several of the property's older windows. The fireplace is amazing! Immediate peace of mind comes with a brand-new roof, fresh paint, and porcelain tile flooring. The kitchen features new granite waterfall-edge countertops, custom cabinetry, and new stainless steel appliances (stove, microwave, dishwasher). Both bathrooms are completely updated with modern tile and fixtures. Enjoy a split-bedroom floor plan with plush new carpet. Check outside the home to see your private canal frontage, perfect for immediate boating, kayaking, and fishing with quick access to the Gulf. Turn-key and priced to sell. This home is perfect for water lovers, snowbirds, those wanting a split plan living, investors, first time home buyers, rentals, 1031 exchanges and so much more. Although believed to be true, buyers and their agents must verify all statements and measurements for themselves.

Save
Ask
Tour
Hide
Share
Listing Snapshot
Price 
$367,000
Days On Site 
0 Days
Bedrooms 
2
Inside Area (SqFt) 
1,613 sqft
Total Baths 
2
Full Baths 
2
Partial Baths 
N/A
Lot Size 
0.22 Acres
Year Built 
1982
MLS® Number 
TB8532769
Status 
Active
Property Tax 
$5,895
HOA/Condo/Coop Fees 
N/A
Sq Ft Source 
Public Records
Friends & Family
Recent Activity
2 hours agoListing updated with changes from the MLS®
16 hours agoListing first seen on site
General Features
Acres 
0.22
Attached Garage 
Yes
Direction Faces 
East
Foundation 
Slab
Garage 
Yes
Garage Spaces 
2
Levels 
One
Number Of Stories 
1
Parking 
DrivewayGarage Door OpenerOn StreetAttached
Pets 
Cats OKDogs OKYes
Property Sub Type 
Single Family Residence
Sewer 
Public Sewer
SqFt Total 
2214
Style 
Traditional
Utilities 
Cable AvailableCable ConnectedElectricity AvailableElectricity ConnectedPhone AvailableSewer AvailableSewer ConnectedUnderground UtilitiesWater AvailableWater Connected
Water Source 
Public
Zoning 
R4
Interior Features
Appliances 
DishwasherDisposalExhaust FanMicrowaveRange
Cooling 
Central Air
Fireplace 
Yes
Fireplace Features 
Living RoomMasonryWood Burning
Flooring 
CarpetCeramic TileTile
Furnished 
Unfurnished
Heating 
CentralElectric
Interior 
High CeilingsOpen FloorplanVaulted Ceiling(s)Walk-In Closet(s)
Laundry Features 
Electric Dryer HookupIn GarageInsideWasher Hookup
Balcony/Porch/Lanai 
Dimensions - 15.1x9.11Level - First
Bathroom 2 
Dimensions - 9.7x7.11Level - First
Bedroom 2 
Dimensions - 17.7x12.3Level - FirstFeatures - Ceiling Fan(s)
Dining Room 
Dimensions - 8.7x10.1Level - First
Family Room 
Dimensions - 13.11x19.7Level - First
Foyer 
Dimensions - 7.1x7.11Level - First
Kitchen 
Dimensions - 9.3x8.4Level - FirstFeatures - Double Vanity, Granite Counters, Pantry
Living Room 
Dimensions - 13.1x19.7Level - FirstFeatures - Ceiling Fan(s)
Master Bathroom 
Dimensions - 5.4x8.1Level - First
Master Bedroom 
Dimensions - 14.9x13.11Level - FirstFeatures - Ceiling Fan(s)
Save
Ask
Tour
Hide
Share
Exterior Features
Construction Details 
BlockConcreteStucco
Exterior 
GardenLightingPrivate EntrancePrivate Yard
Fencing 
Chain LinkFenced
Lot Features 
PavedWaterfront
Patio And Porch 
CoveredPatioPorchRear PorchScreened
Roof 
Shingle
View 
CanalWater
Waterfront 
Yes
Waterfront Features 
Canal FrontOcean Front
Waterview 
CanalWater
Community Features
Financing Terms Available 
CashConventionalFHAVA Loan
MLS Area 
34668 - Port Richey
Roads 
Asphalt
Township 
25
Schools
School District
Unknown
Elementary School
Fox Hollow Elementary-PO
Middle School
Chasco Middle-PO
High School
Fivay High-PO
Listing courtesy of MALA REAL ESTATE, LLC (813) 300-7813


Listing information is provided by Participants of the Stellar MLS. IDX information is provided exclusively for personal, non-commercial use, and may not be used for any purpose other than to identify prospective properties consumers may be interested in purchasing. Information is deemed reliable but not guaranteed. Properties displayed may be listed or sold by various participants in the MLS Copyright 2026, Stellar MLS.
Last checked: 2026-07-26 03:09 AM EDT

Neighborhood & Commute
Source: Walkscore
Disclosure: Community information and market data powered by Constellation Data Labs. Information is deemed reliable but not guaranteed.
Save
Ask
Tour
Hide
Share