Save
Ask
Tour
Hide
Share
$2,100,000
New Listing

2022 HAWAII AVENUE NE
ST PETERSBURG, FL 33703

Single Family Residence|Coming Soon
4
Beds
3
Total Baths
3
Full Baths
2,276
SqFt
$923
/SqFt
1973
Built
Subdivision:
VENETIAN ISLES
County:
Pinellas

Due to the health concerns created by Coronavirus we are offering personal 1-1 online video walkthough tours where possible.
Call Now: (407) 803-4049
Is this the listing for you? We can help make it yours.
(407) 803-4049
2022 HAWAII AVENUE NE2022 HAWAII AVENUE NE2022 HAWAII AVENUE NE2022 HAWAII AVENUE NE
Save
Ask
Tour
Hide
Share

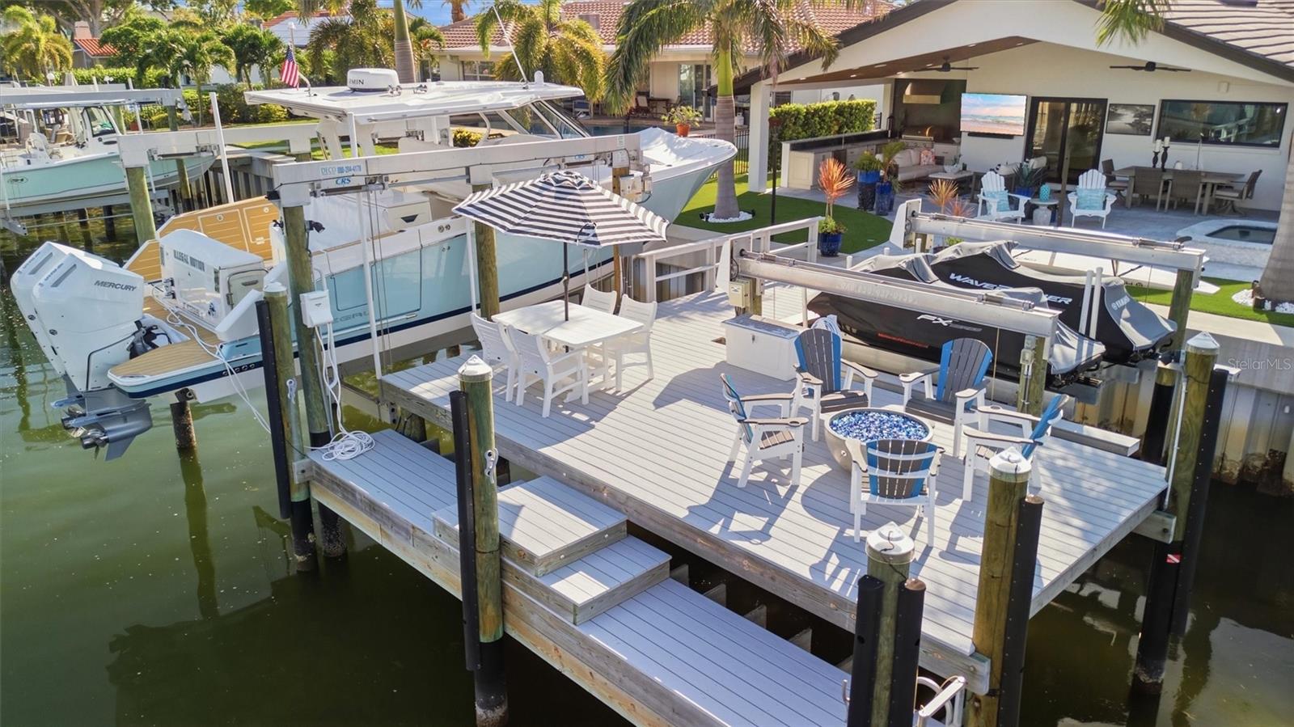
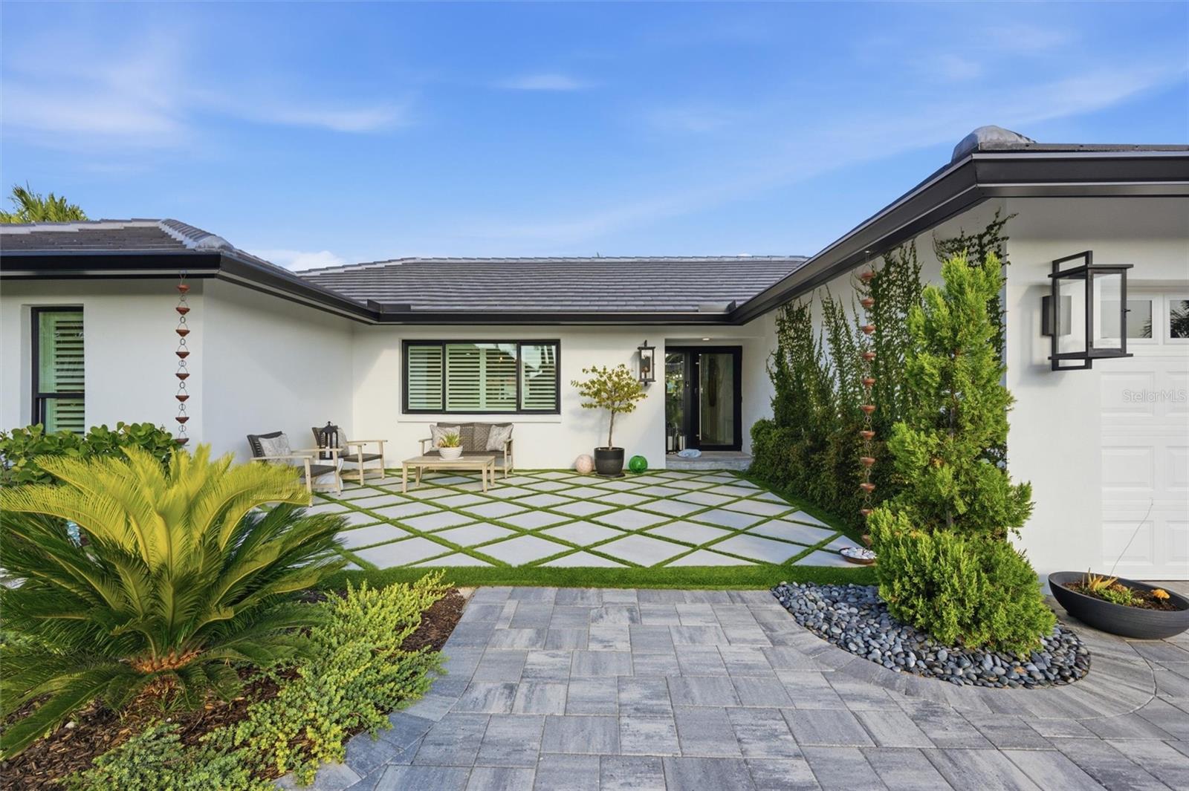
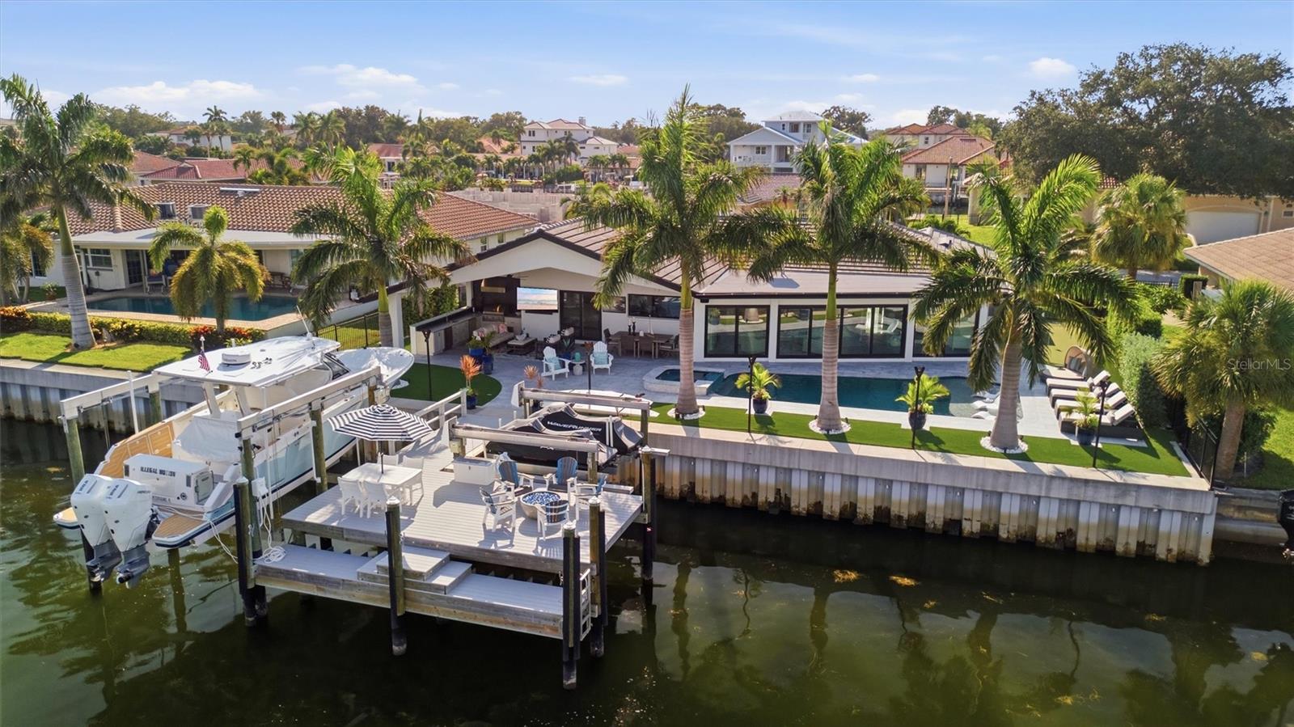
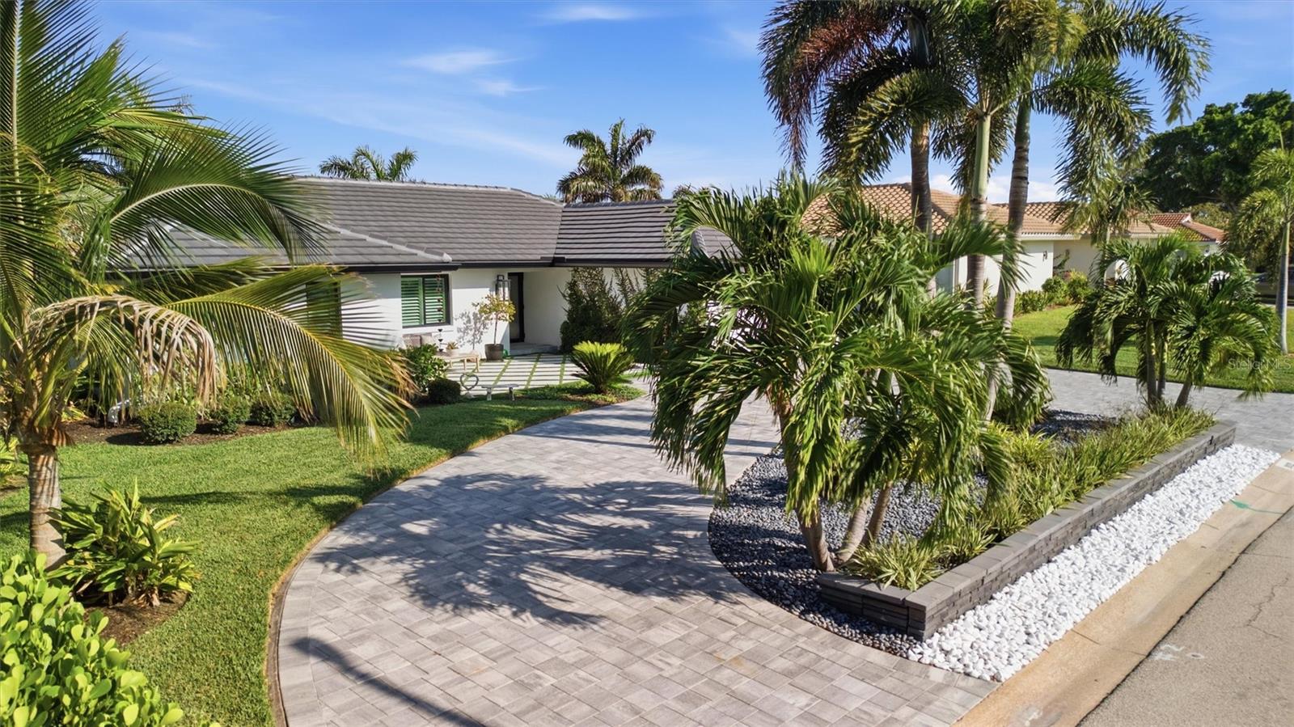
Welcome to waterfront living designed for boating, entertaining, and everyday enjoyment. Located on a protected canal with direct access to Tampa Bay, this completely renovated 4-bedroom, 3-bath residence offers the perfect blend of luxury, function, and lifestyle. Arrive to impressive curb appeal with all-new landscaping, a new paver driveway, updated stucco, hurricane-impact windows and doors throughout, a new flat tile roof, and the added peace of mind of a whole-house generator. A diamond-pattern paver courtyard with turf creates a welcoming entrance before stepping inside. The heart of the home is a thoughtfully designed open floor plan centered around a gourmet kitchen featuring a 9-foot quartz island with matching backsplash, Sub-Zero refrigerator, Viking range and hood, and a large picture window overlooking the backyard. The split-bedroom layout offers privacy while creating seamless flow for everyday living and entertaining. Step outside and discover what makes this property truly special. The backyard was designed to enjoy Florida living year-round with a saltwater pool, app-controlled spa, expansive covered lanai, putting green, and low-maintenance turf throughout. The outdoor kitchen is fully equipped with a built-in grill, sink, and two beverage refrigerators, making hosting effortless. A convenient pool bath provides direct access from the outdoor living area. For boating enthusiasts, the waterfront amenities are exceptional. A 20,000-pound boat lift, dual PWC lift, paddleboard and kayak storage, and an oversized dock create the ultimate setup for life on the water. The dock extends over the canal and offers plenty of space for dining, relaxing, or gathering around the gas fire pit after a day on the boat. Every detail of this home has been thoughtfully updated, allowing you to move in and immediately enjoy the waterfront lifestyle. Whether it’s mornings on the water, afternoons by the pool, or evenings entertaining family and friends, this is a home designed to make every day feel like a vacation. Move in today and start enjoying the waterfront lifestyle tomorrow.

Save
Ask
Tour
Hide
Share
Listing Snapshot
Price 
$2,100,000
Days On Site 
0 Days
Bedrooms 
4
Inside Area (SqFt) 
2,276 sqft
Total Baths 
3
Full Baths 
3
Partial Baths 
N/A
Lot Size 
0.24 Acres
Year Built 
1973
MLS® Number 
TB8532876
Status 
Coming Soon
Property Tax 
$17,967
HOA/Condo/Coop Fees 
N/A
Sq Ft Source 
Public Records
Friends & Family
Recent Activity
an hour agoListing updated with changes from the MLS®
4 hours agoListing first seen on site
General Features
Acres 
0.24
Attached Garage 
Yes
Direction Faces 
Southeast
Foundation 
Slab
Garage 
Yes
Garage Spaces 
2
Home Warranty 
Yes
Levels 
One
Number Of Stories 
1
Parking 
Attached
Pets 
Yes
Property Sub Type 
Single Family Residence
Sewer 
Public Sewer
SqFt Total 
3157
Utilities 
Natural Gas AvailableCable AvailableElectricity ConnectedNatural Gas ConnectedUnderground UtilitiesWater Connected
Water Source 
Public
Interior Features
Appliances 
Bar FridgeDishwasherDisposalExhaust FanMicrowaveRangeRefrigeratorTankless Water HeaterWine Refrigerator
Cooling 
Central Air
Flooring 
Ceramic Tile
Furnished 
Negotiable
Heating 
Central
Interior 
Crown MoldingOpen FloorplanWalk-In Closet(s)Wet Bar
Laundry Features 
Electric Dryer HookupGas Dryer HookupIn GarageWasher Hookup
Spa 
Yes
Window Features 
Window CoveringsDrapesShuttersWindow Treatments
Bedroom 2 
Dimensions - 11x13Level - First
Bedroom 3 
Dimensions - 11x13Level - First
Bedroom 4 
Dimensions - 10x10Level - First
Kitchen 
Dimensions - 9x13Level - FirstFeatures - Stone Counters
Living Room 
Dimensions - 14x19Level - First
Master Bedroom 
Dimensions - 12x18Level - First
Save
Ask
Tour
Hide
Share
Exterior Features
Construction Details 
BlockStucco
Exterior 
Fire PitOutdoor KitchenDock
Fencing 
Fenced
Lot Features 
Waterfront
Other Structures 
Outdoor Kitchen
Patio And Porch 
CoveredPatio
Pool Features 
GuniteHeatedIn GroundSalt WaterPrivate
Private Pool 
Yes
Roof 
Tile
Spa 
Yes
Spa Features 
HeatedIn Ground
View 
CanalWater
Waterfront 
Yes
Waterfront Features 
Canal Front
Waterview 
CanalWater
Windows/Doors 
Window CoveringsDrapesShuttersWindow Treatments
Community Features
Community Features 
Street Lights
Financing Terms Available 
CashConventional
HOA Fee Frequency 
Annually
MLS Area 
33703 - St Pete
Roads 
Asphalt
Township 
31
Schools
School District
Unknown
Elementary School
Shore Acres Elementary-PN
Middle School
Meadowlawn Middle-PN
High School
Northeast High-PN
Listing courtesy of COASTAL PROPERTIES GROUP INTERNATIONAL (260) 410-3521


Listing information is provided by Participants of the Stellar MLS. IDX information is provided exclusively for personal, non-commercial use, and may not be used for any purpose other than to identify prospective properties consumers may be interested in purchasing. Information is deemed reliable but not guaranteed. Properties displayed may be listed or sold by various participants in the MLS Copyright 2026, Stellar MLS.
Last checked: 2026-07-30 11:46 AM EDT

Neighborhood & Commute
Source: Walkscore
Disclosure: Community information and market data powered by Constellation Data Labs. Information is deemed reliable but not guaranteed.
Save
Ask
Tour
Hide
Share