
6008 SPARROWHEAD WAYLITHIA, FL 33547
Due to the health concerns created by Coronavirus we are offering personal 1-1 online video walkthough tours where possible.
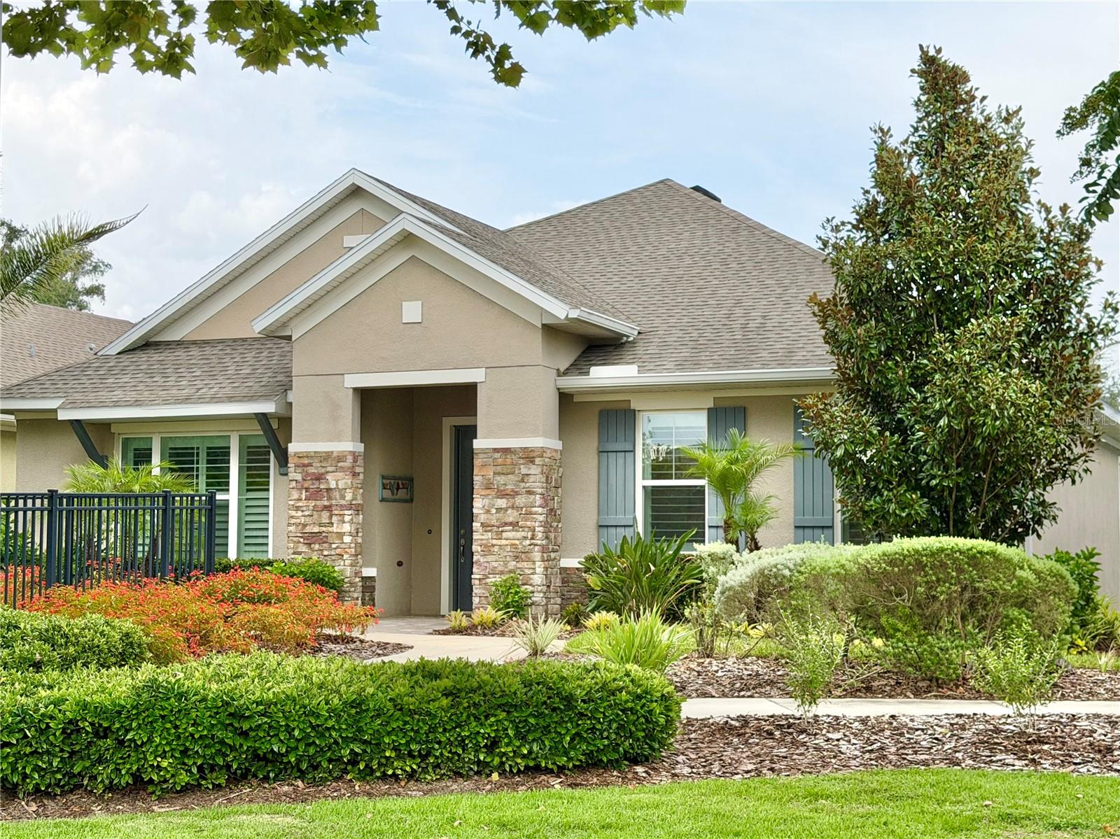
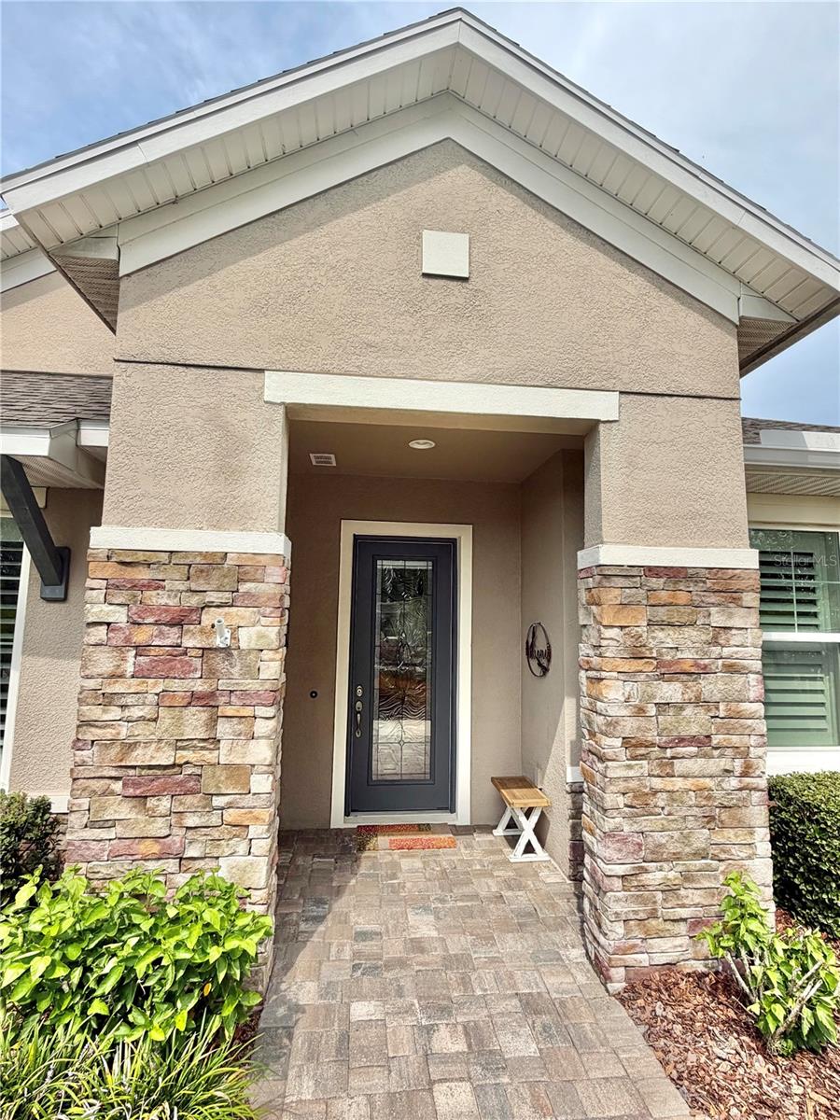
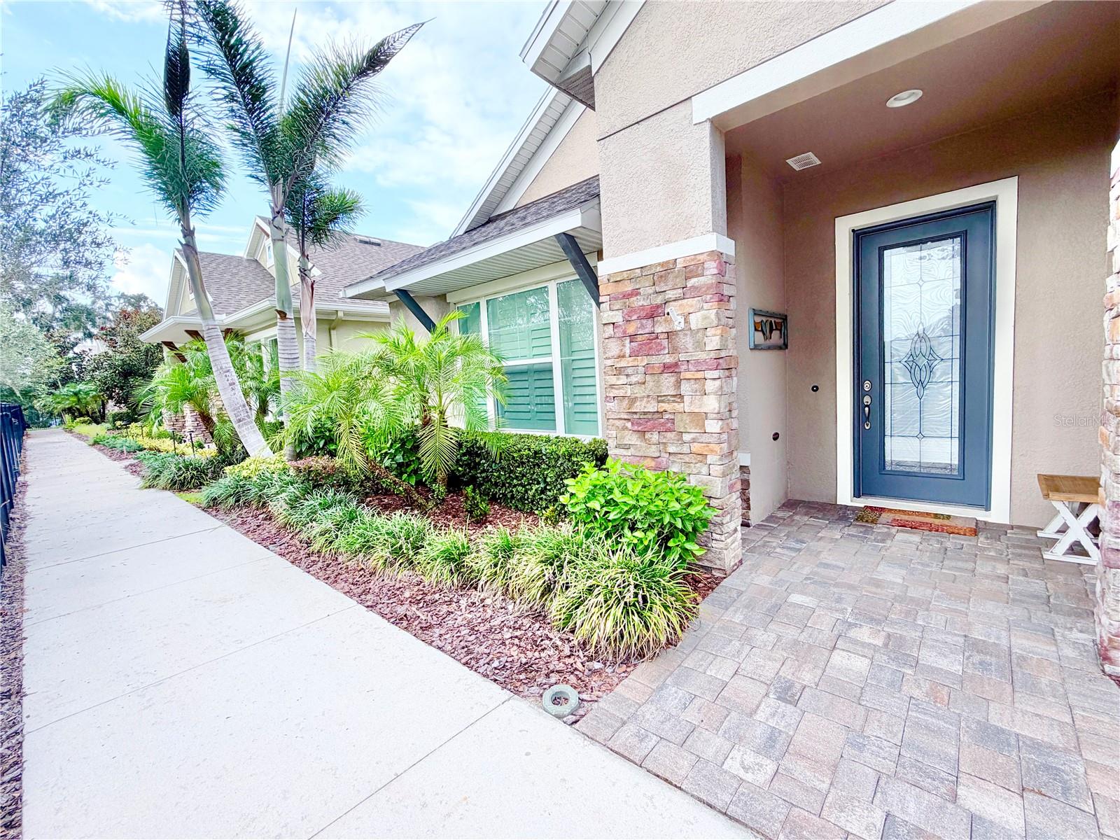
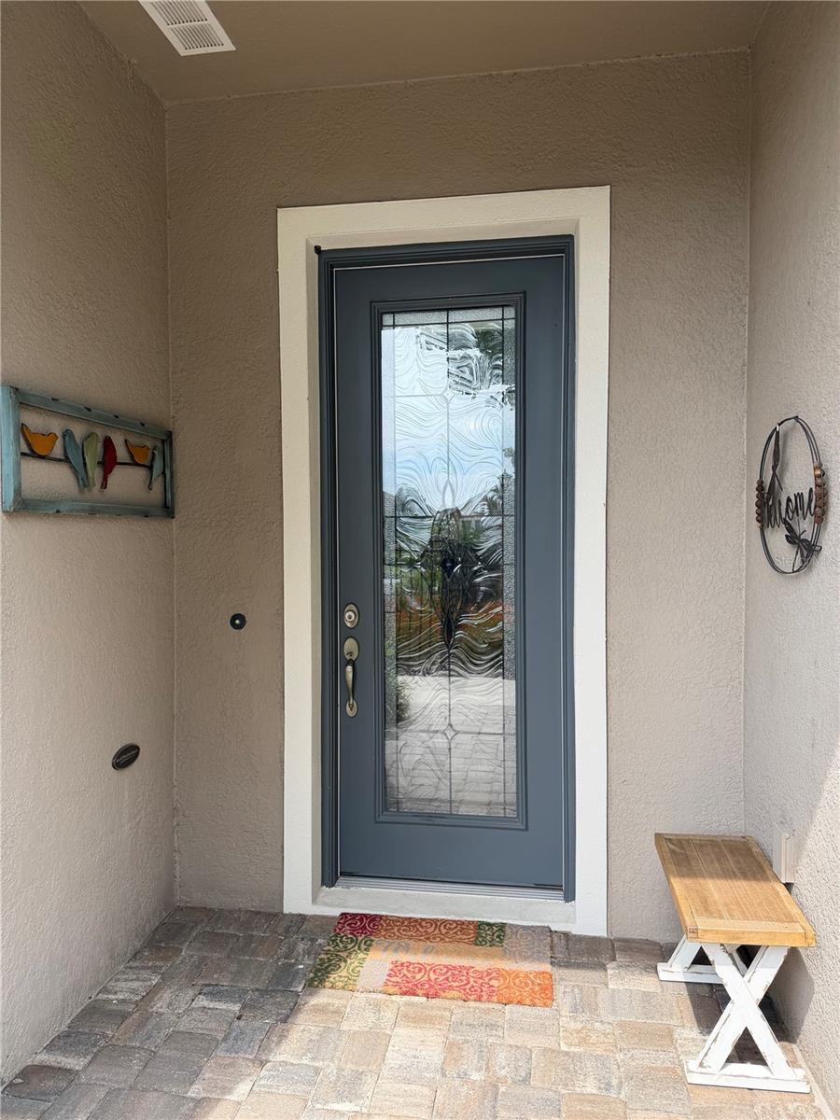
This is definitely a Dream Home come true! Situated in the 55+ Gated Community of Encore at Fishhawk Ranch, this previous David Weekley model home has been meticulously cared for and maintained by just one owner who purchased it in 2018! The split floorplan creates privacy for owners and guests, and the uniquely-designed floor plan centralizes the kitchen, living areas and oversized screened-in lanai, making this home perfect for hosting family & friends. The Already Awesome Standard Builder Features include: 8' Doors throughout the home, 5.5" Baseboards throughout the home, Crown Molding, Double-paned, Energy-saving Windows throughout, Walk-in Closets in both bedrooms... and wide halls and doorways throughout the home for extra ease. And on top of that.....Being a Former Model Home, this home includes a PLETHORA of Builder Upgrades.... EXTENDED SCREENED-IN LANAI... TWO PRIMARY SUITES, both feature Walk-in Closets and Upgraded Tile & Smooth Pebble Flooring in the Walk-in Showers... QUARTZ Countertops everywhere... Upgraded Designer Glass Front Door... OVERSIZED 24x24 GARAGE... EPOXY FLOOR in Garage... SECURITY SYSTEM... HARDWOOD Floors throughout home except bedrooms... 3 Tray Ceilings... Designer VENT HOOD over Gas Cooktop... 8' French Doors into the Study/Sitting Room... Custom Shelving in Walk-in Pantry... Built-in Wall Oven and Microwave... Upgraded Lighting Fixtures... Trash Can Pull-out in Kitchen... and Pavers all on exterior ground surfaces! Since purchasing the home, the sellers added Plantation Shutters throughout.... 7 modern ceiling fans.... and grab bars in the two showers. HVAC Service every 6 months by Marlin James...Pest Control Service...and Termite Prevention Service has been ongoing since their purchase as well. The HOA provides the following services as well....Lawn Maintenance, Irrigation maintenance, Mulching, Fertilization, High Speed Internet, and Premium Cable. All of this AND located in an AMENITY-RICH 55+ Resort-Style Community! You'll never be bored, that's for sure. Residents enjoy a heated resort style pool, spa/jacuzzi, fitness center, fire pits, pickleball, bocce ball, basketball, grilling areas, outdoor gathering spaces with TV's, card & game rooms, a wine bar, and a full calendar of activities coordinated by a Lifestyle Director. Additionally, Encore residents can enjoy the Fishhawk West amenities including: Pools, Splash Pad, and the Lake House overlooking Lake Hutto with a fitness center, game room, and scenic walking and biking trails. Disney is an hour away....Tampa is 30 minutes away....and the Gorgeous Florida Beaches are just an hour from your driveway. Don't miss the opportunity to own this beautiful home and lifestyle......This home is well-priced to sell quickly.
| 9 hours ago | Listing updated with changes from the MLS® | |
| 16 hours ago | Listing first seen on site |

Listing information is provided by Participants of the Stellar MLS. IDX information is provided exclusively for personal, non-commercial use, and may not be used for any purpose other than to identify prospective properties consumers may be interested in purchasing. Information is deemed reliable but not guaranteed. Properties displayed may be listed or sold by various participants in the MLS Copyright 2026, Stellar MLS.
Last checked: 2026-08-01 04:13 PM EDT
