Save
Ask
Tour
Hide
Share
$1,649,000
1 Day On Site

6203 MARBELLA BOULEVARD
APOLLO BEACH, FL 33572

For Sale|Single Family Residence|Active
4
Beds
4
Total Baths
3
Full Baths
1
Partial Bath
3,843
SqFt
$429
/SqFt
2003
Built
Subdivision:
THE VILLAS AT ANDALUCIA
County:
Hillsborough

Due to the health concerns created by Coronavirus we are offering personal 1-1 online video walkthough tours where possible.
Call Now: (407) 803-4049
Is this the listing for you? We can help make it yours.
(407) 803-4049
6203 MARBELLA BOULEVARD6203 MARBELLA BOULEVARD6203 MARBELLA BOULEVARD6203 MARBELLA BOULEVARD
Save
Ask
Tour
Hide
Share

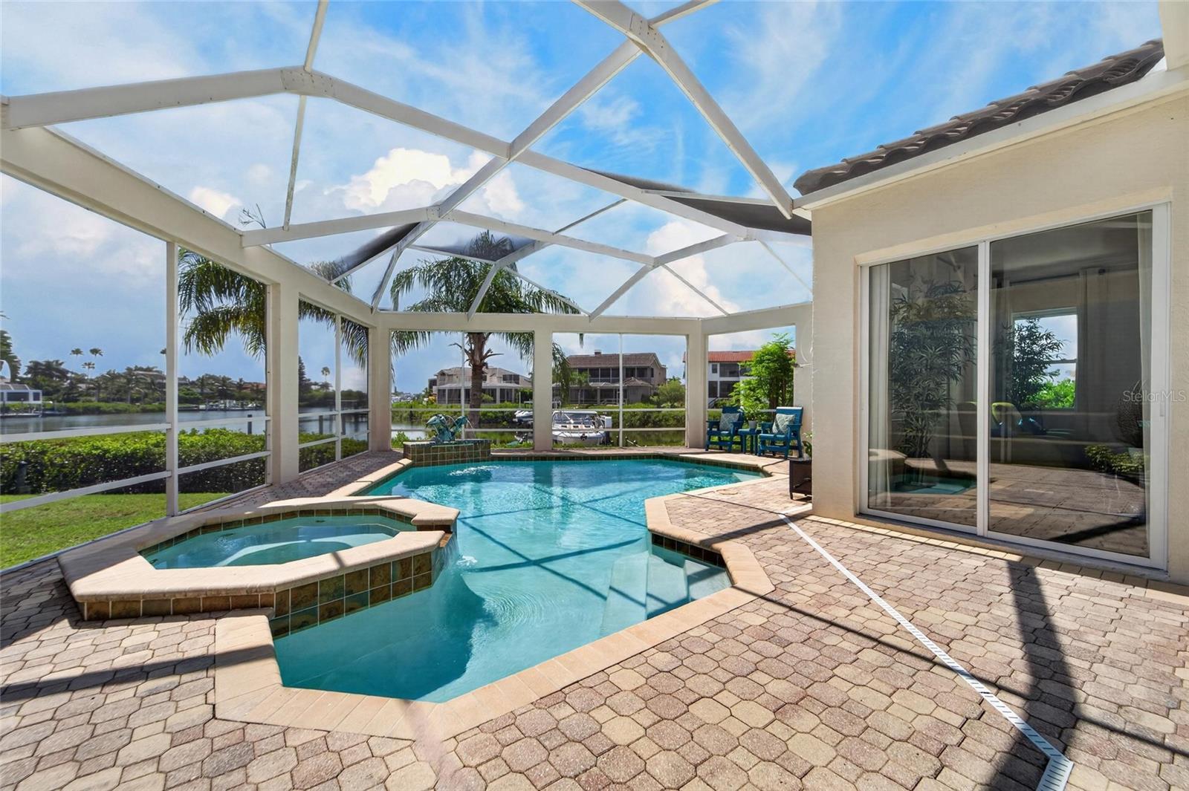
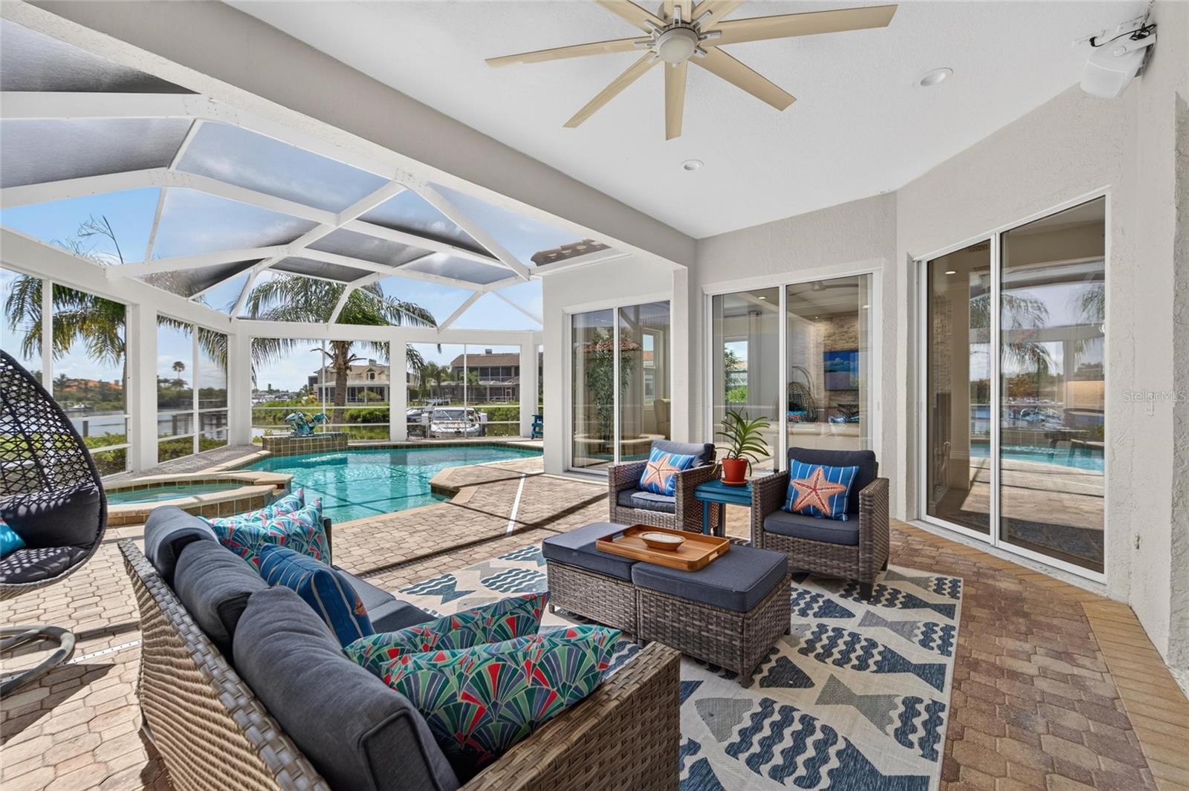
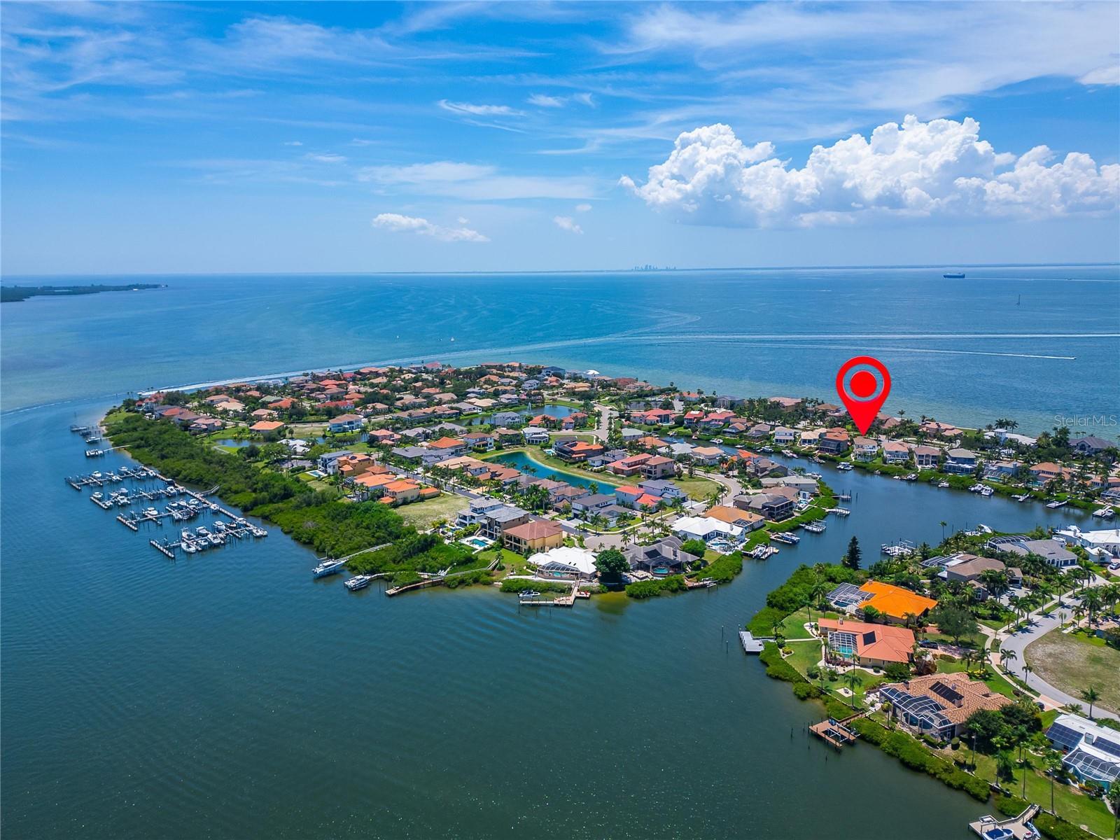
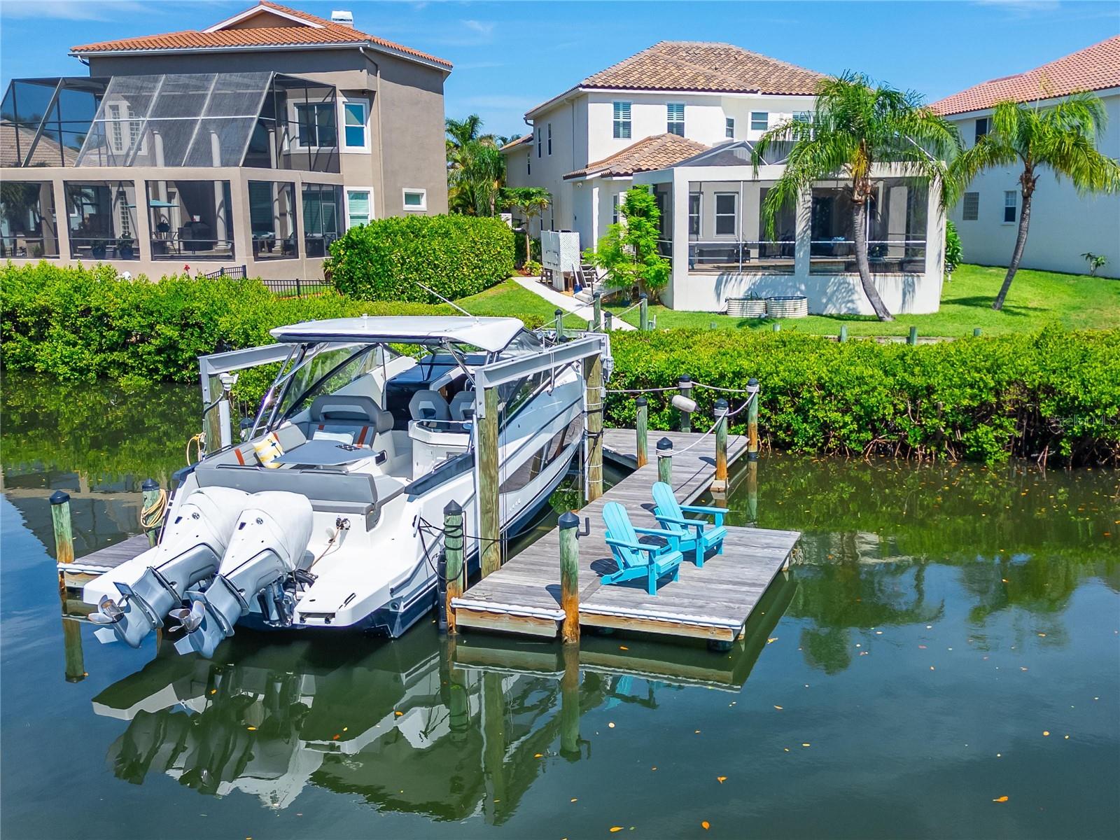
6203 Marbella Boulevard, Apollo Beach, FL 33572 | 4 Bedrooms + Media Room + Den | 3.5 Bathrooms | 3,843 Sq Ft | Oversized 3-Car Garage | Andalucia From the moment you enter, the open-concept design draws your eye to expansive canal and harbor views. Located in Andalucia, Apollo Beach’s prestigious 24-hour guard-gated waterfront community, this custom residence combines direct boating access, thoughtful interior redesigns, abundant storage, and major recent improvements. Redesigned by award-winning South Tampa designers, the interior blends Mediterranean character with modern luxury. High ceilings, custom crown molding, Italian wood-look porcelain tile, impact-rated windows, and custom cabinetry create a polished setting for daily living and entertaining. The gourmet kitchen features a 48-inch Jenn Air dual-fuel range, Jenn Air appliances, marble countertops, custom cabinetry, and a walk-in pantry, opening seamlessly to a family room anchored by a marble ledger stone entertainment wall. Formal living and dining rooms provide additional gathering space, while a separate den offers an ideal home office. Upstairs, the primary suite opens to a private waterfront balcony and includes an ensuite bath with dual vanities, a soaking tub, and a separate shower. Three additional bedrooms feature custom closets, and the large media room offers versatile recreation space with French doors opening to the balcony. Storage is abundant, featuring extensive custom cabinetry and an oversized three-car garage with epoxy flooring and overhead storage. Designed for the waterfront lifestyle, the property offers approximately 65 feet of saltwater canal frontage, a heated saltwater pool and spa, outdoor kitchen, outdoor shower, and a private boat dock with a 13,000-pound boat lift. The home features public water along with a separate irrigation well. With no fixed bridges and Tampa Bay five minutes away by boat, marine life like dolphins and manatees frequently visit the backyard. Recent upgrades include a tile roof installed in November 2023, a 26kw Generac whole-house generator installed in 2025, two Trane Hyperion high-efficiency HVAC systems from 2023 with updated ductwork, whole-home air purification and whole home water filtration, and impact-rated windows. Andalucia residents enjoy a private marina, clubhouse, pool, tennis courts, playground, sunset jetty, and 24-hour guarded access. WHAT THE SELLERS LOVE: We love the moment you walk through the front door and are greeted by the open design and expansive canal and harbor views. The waterfront is peaceful, yet Tampa Bay is only about five minutes away by boat with no fixed bridges. Having our boat on the private lift makes getting out on the water effortless, and seeing dolphins, manatees, and other marine life swim past the house never gets old. We also enjoy watching the sunrise over the canal and Tampa Bay sunsets from the front of the home or the community jetty. Inside, the designer remodel created a bright, high-end feel with tremendous storage and custom cabinetry throughout. Just as importantly, we have loved the friendliness of our neighbors and the welcoming sense of community in Andalucia.”

Save
Ask
Tour
Hide
Share
Listing Snapshot
Price 
$1,649,000
Days On Site 
1 Day
Bedrooms 
4
Inside Area (SqFt) 
3,843 sqft
Total Baths 
4
Full Baths 
3
Partial Baths 
1
Lot Size 
0.36 Acres
Year Built 
2003
MLS® Number 
TB8533043
Status 
Active
Property Tax 
$22,903
HOA/Condo/Coop Fees 
$331.67 monthly
Sq Ft Source 
Public Records
Friends & Family
Recent Activity
21 hours agoListing updated with changes from the MLS®
yesterdayListing first seen on site
General Features
Acres 
0.36
Attached Garage 
Yes
Direction Faces 
West
Foundation 
Slab
Garage 
Yes
Garage Spaces 
3
Green Energy Efficient 
AppliancesHVACLightingThermostat
Levels 
Two
Number Of Stories 
2
Parking 
DrivewayGarage Door OpenerGuestOversizedAttached
Pets 
Breed RestrictionsYes
Property Sub Type 
Single Family Residence
Security 
Gated CommunityKey Card EntrySecurity GateSecurity LightsSecurity SystemSmoke Detector(s)
Sewer 
Public Sewer
SqFt Total 
4464
Style 
FloridaMediterranean
Utilities 
Cable AvailableElectricity ConnectedPropaneSewer ConnectedUnderground UtilitiesWater Connected
Water Source 
PrivatePublicWell
Zoning 
PD
Interior Features
Appliances 
Convection OvenCooktopDishwasherDisposalElectric Water HeaterExhaust FanMicrowaveRange HoodWater PurifierWater Softener
Cooling 
Central Air
Flooring 
Tile
Furnished 
Unfurnished
Heating 
ElectricExhaust FanPropane
Interior 
Crown MoldingEat-in KitchenHigh CeilingsOpen FloorplanStone CountersWalk-In Closet(s)
Laundry Features 
InsideLaundry Room
Spa 
Yes
Window Features 
BlindsDouble Pane WindowsENERGY STAR Qualified WindowsInsulated WindowsShuttersStorm Window(s)Tinted Windows
Balcony/Porch/Lanai 
Dimensions - 39.7x49.1Level - FirstFeatures - Ceiling Fan(s)
Bathroom 2 
Dimensions - 10.1x5.7Level - FirstFeatures - Stone Counters
Bathroom 3 
Dimensions - 5.4x5.1Level - SecondFeatures - Stone Counters
Bedroom 2 
Dimensions - 10.1x14.4Level - FirstFeatures - Ceiling Fan(s)
Bedroom 3 
Dimensions - 14.5x15.11Level - SecondFeatures - Ceiling Fan(s)
Bedroom 4 
Dimensions - 10.1x14.5Level - Second
Dining Room 
Dimensions - 16.7x11.1Level - First
Family Room 
Dimensions - 21.6x12.6Level - FirstFeatures - Ceiling Fan(s)
Kitchen 
Dimensions - 17.7x14.8Level - FirstFeatures - Breakfast Bar, Kitchen Island, Pantry, Stone Counters
Laundry 
Dimensions - 10.1x10.2Level - Second
Living Room 
Dimensions - 22.2x19.6Level - FirstFeatures - Ceiling Fan(s)
Master Bathroom 
Dimensions - 10x9Level - SecondFeatures - Double Vanity, Stone Counters
Master Bedroom 
Dimensions - 21x24Level - SecondFeatures - Ceiling Fan(s)
Media Room 
Dimensions - 24.1x21.1Level - SecondFeatures - Ceiling Fan(s)
Office 
Dimensions - 9.4x10.6Level - Second
Save
Ask
Tour
Hide
Share
Exterior Features
Construction Details 
BlockFrame
Exterior 
BalconyLightingOutdoor KitchenOutdoor ShowerRain GuttersDock
Lot Features 
ClearedLandscapedLevelPavedWaterfront
Patio And Porch 
CoveredFront PorchPatioPorchRear PorchScreened
Pool Features 
GuniteHeatedIn GroundSalt WaterPrivate
Private Pool 
Yes
Roof 
Tile
Spa 
Yes
Spa Features 
HeatedIn Ground
View 
CanalWaterTrees/Woods
Waterfront 
Yes
Waterfront Features 
Canal Front
Waterview 
CanalWaterTrees/Woods
Windows/Doors 
BlindsDouble Pane WindowsENERGY STAR Qualified WindowsInsulated WindowsShuttersStorm Window(s)Tinted Windows
Community Features
Association Amenities 
Cable TVClubhouseGatedParkPlaygroundPoolRecreation FacilitiesSecurityTennis Court(s)
Association Dues 
995
Community Features 
GatedClubhousePlaygroundPoolSidewalksTennis Court(s)Street Lights
Financing Terms Available 
CashConventionalVA Loan
HOA Fee Frequency 
Quarterly
MLS Area 
33572 - Apollo Beach / Ruskin
Roads 
AsphaltPaved
Township 
31
Schools
School District
Unknown
Elementary School
Apollo Beach-HB
Middle School
Eisenhower-HB
High School
Lennard-HB
Listing courtesy of 27NORTH REALTY (509) 294-6818


Listing information is provided by Participants of the Stellar MLS. IDX information is provided exclusively for personal, non-commercial use, and may not be used for any purpose other than to identify prospective properties consumers may be interested in purchasing. Information is deemed reliable but not guaranteed. Properties displayed may be listed or sold by various participants in the MLS Copyright 2026, Stellar MLS.
Last checked: 2026-07-31 01:56 PM EDT

Neighborhood & Commute
Source: Walkscore
Disclosure: Community information and market data powered by Constellation Data Labs. Information is deemed reliable but not guaranteed.
Save
Ask
Tour
Hide
Share