Save
Ask
Tour
Hide
Share
$299,000
New Listing

2806 LAWRENCE ROAD
PLANT CITY, FL 33565

For Sale|Manufactured Home|Active
3
Beds
2
Total Baths
2
Full Baths
1,800
SqFt
$166
/SqFt
1999
Built
Subdivision:
ACREAGE
County:
Hillsborough

Due to the health concerns created by Coronavirus we are offering personal 1-1 online video walkthough tours where possible.
Call Now: (407) 803-4049
Is this the listing for you? We can help make it yours.
(407) 803-4049
2806 LAWRENCE ROAD2806 LAWRENCE ROAD2806 LAWRENCE ROAD2806 LAWRENCE ROAD
Save
Ask
Tour
Hide
Share

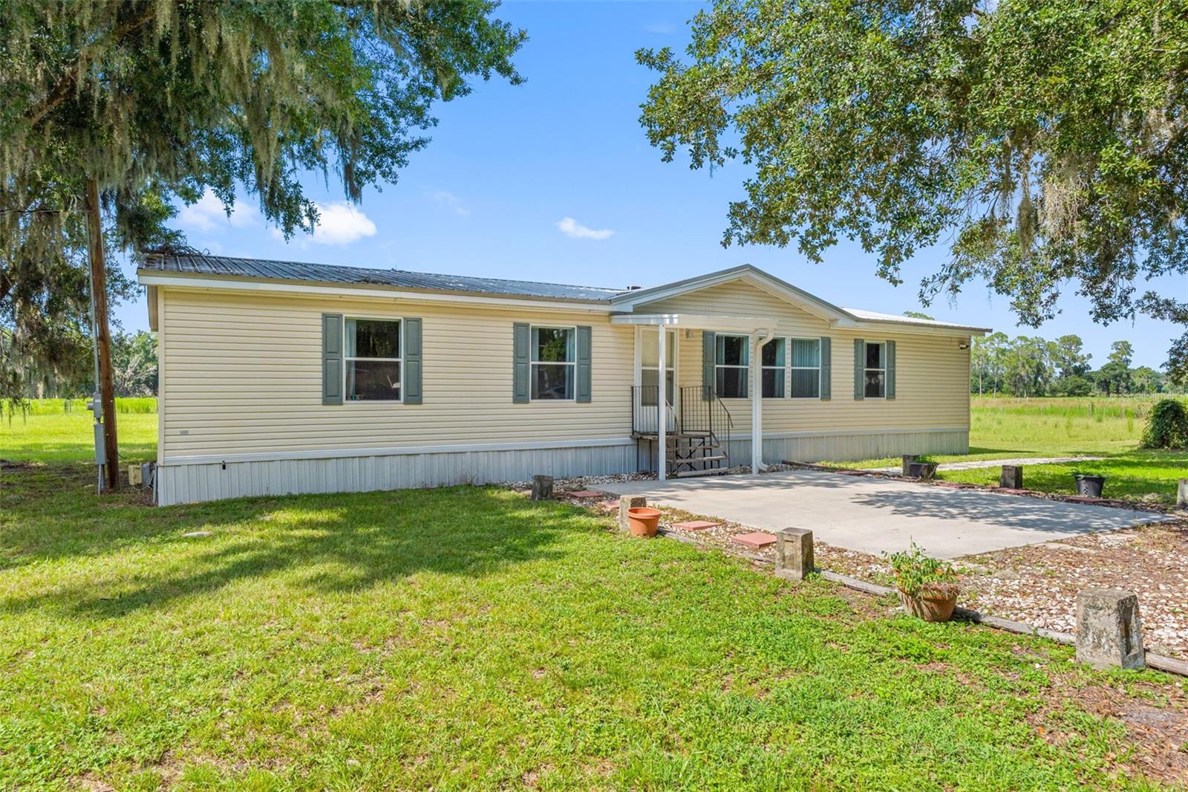
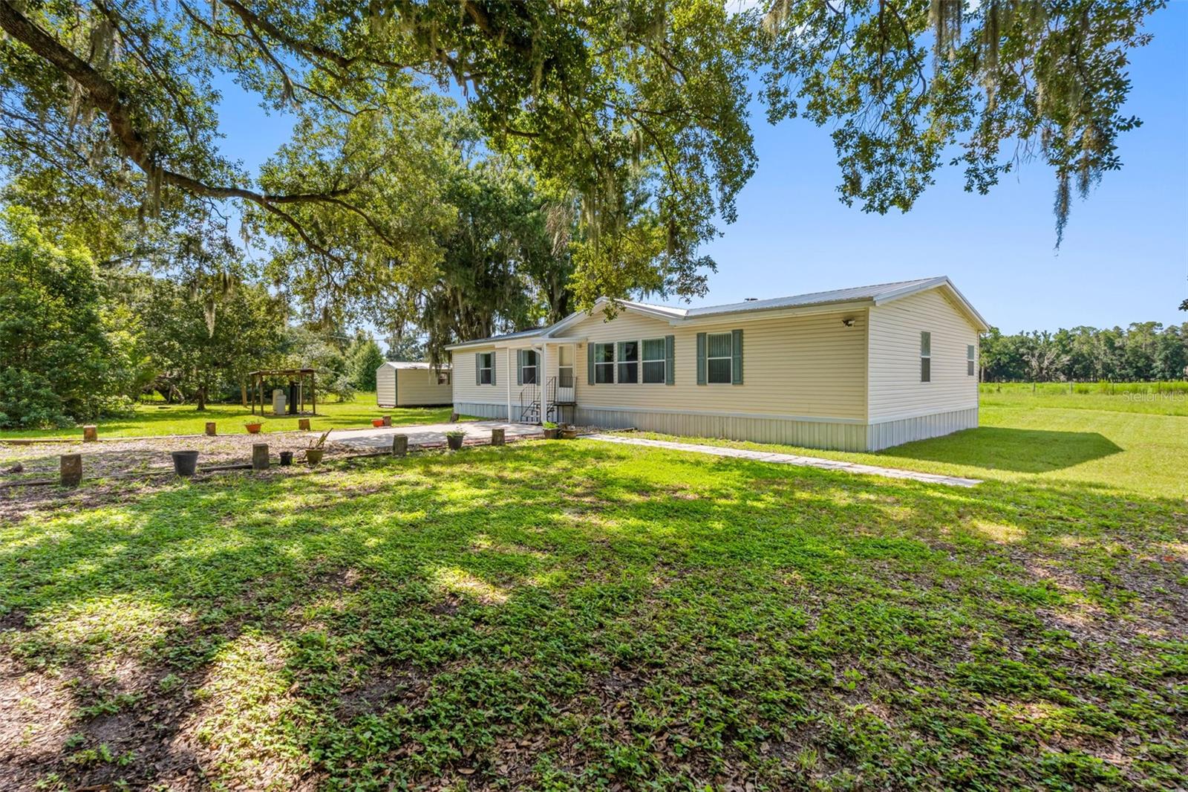
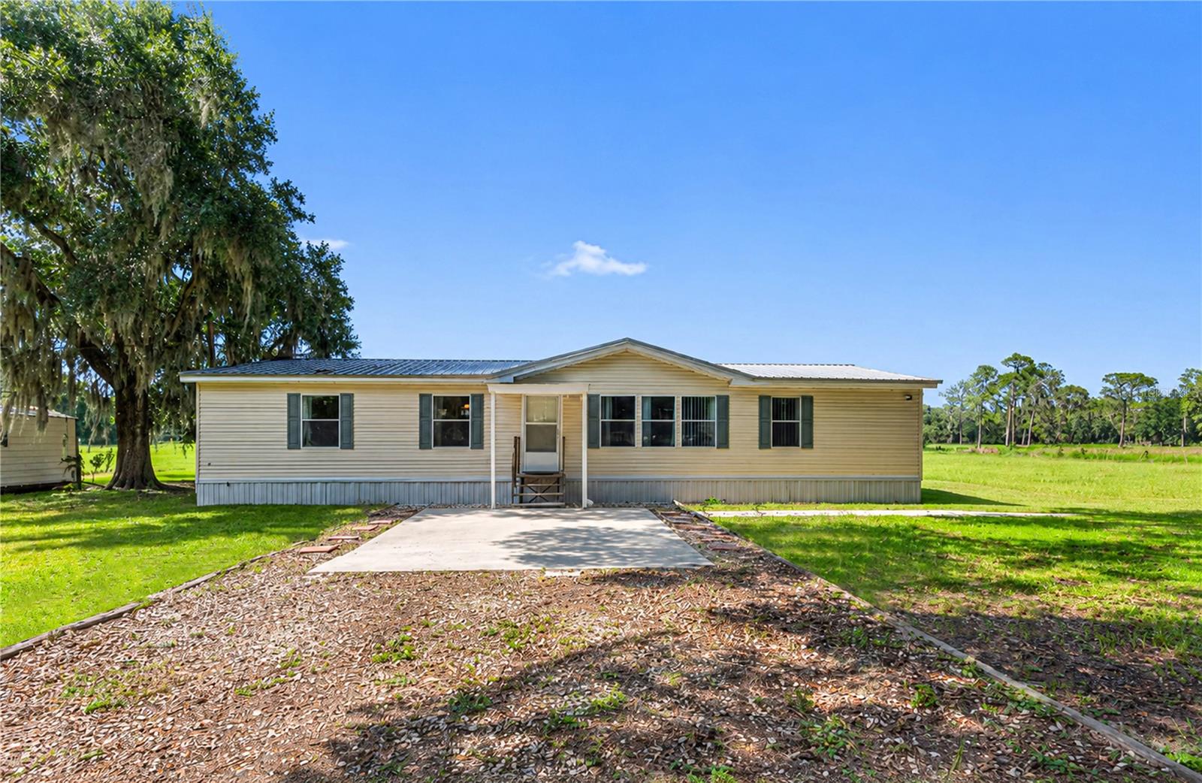
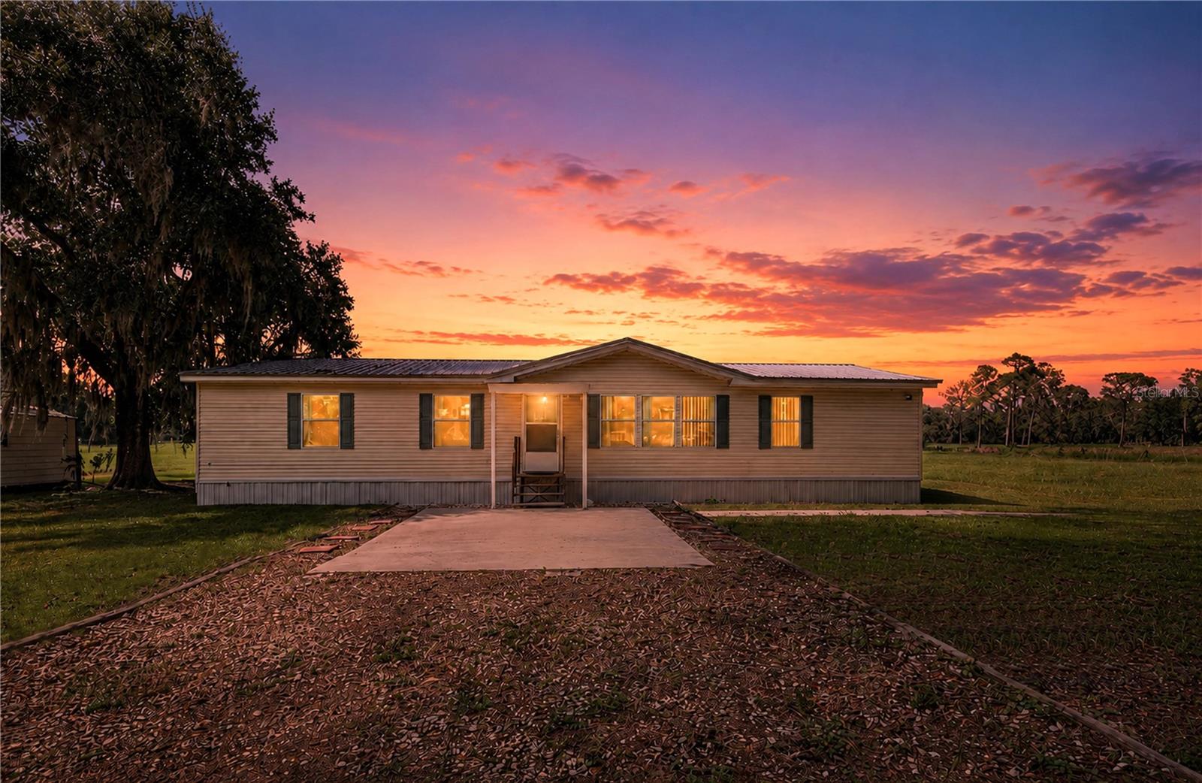
Run, don't walk to discover this fabulous Palm Harbor manufactured double-wide home, perfectly perched on a sprawling 2.33-acre flag lot in the heart of North Plant City! This charming residence has been lovingly maintained, eagerly awaiting its new family to create lasting memories. Step inside to find three generously sized bedrooms and two full bathrooms, offering ample space for everyone. The inviting dining room flows seamlessly into the kitchen, while the indoor laundry room boasts abundant storage for all your needs. Adorned with built-in curio cabinetry in the dining area and elegant shelving flanking a cozy wood-burning fireplace in the living room, this home exudes warmth and character. The master bedroom is a true retreat, featuring a massive walk-in closet and a luxurious ensuite with a garden tub, separate shower, dual sinks, and a convenient sit-down vanity. The secondary bedrooms also come equipped with spacious walk-in closets, ensuring everyone has their own sanctuary. Enjoy the serene outdoors from your screened-in patio, and take advantage of the two work sheds, with the west side shed even featuring electricity! Recent updates, including a newer AC system, water heater, toilets, sinks, well bladder, skirting, and plumbing. Bring all your toys and animals—there's plenty of room to roam! Plus, with a prime location near I-4. Furnishings have been digitally staged.

Save
Ask
Tour
Hide
Share
Listing Snapshot
Price 
$299,000
Days On Site 
0 Days
Bedrooms 
3
Inside Area (SqFt) 
1,800 sqft
Total Baths 
2
Full Baths 
2
Partial Baths 
N/A
Lot Size 
2.33 Acres
Year Built 
1999
MLS® Number 
TB8533095
Status 
Active
Property Tax 
$1,628.36
HOA/Condo/Coop Fees 
N/A
Sq Ft Source 
Public Records
Friends & Family
Recent Activity
6 hours agoListing updated with changes from the MLS®
15 hours agoListing first seen on site
General Features
Acres 
2.33
Direction Faces 
East
Levels 
One
Parking 
None
Pets 
Yes
Property Sub Type 
Manufactured Home
Security 
Security System OwnedSmoke Detector(s)
Sewer 
Septic Tank
SqFt Total 
1800
Utilities 
Cable AvailableElectricity Connected
Water Source 
PrivateWell
Zoning 
AS-1
Interior Features
Appliances 
DishwasherElectric Water HeaterMicrowaveRangeRefrigerator
Basement 
Crawl Space
Cooling 
Central Air
Fireplace 
Yes
Fireplace Features 
Living RoomWood Burning
Flooring 
CarpetTile
Furnished 
Unfurnished
Heating 
CentralElectric
Interior 
Eat-in KitchenWalk-In Closet(s)
Laundry Features 
InsideLaundry Room
Window Features 
Blinds
Bedroom 2 
Dimensions - 15x10Level - First
Bedroom 3 
Dimensions - 14x10Level - First
Dining Room 
Dimensions - 10x14Level - First
Kitchen 
Dimensions - 14x13Level - FirstFeatures - Breakfast Bar, Kitchen Island
Living Room 
Dimensions - 19x18Level - First
Master Bedroom 
Dimensions - 14x14Level - First
Save
Ask
Tour
Hide
Share
Exterior Features
Construction Details 
Frame
Exterior 
Storage
Lot Features 
Flag Lot
Other Structures 
Shed(s)
Roof 
Metal
Windows/Doors 
Blinds
Community Features
Financing Terms Available 
CashConventional
MLS Area 
33565 - Plant City
Roads 
Gravel
Township 
28
Schools
School District
Unknown
Elementary School
Knights-HB
Middle School
Marshall-HB
High School
Plant City-HB
Listing courtesy of CHARLES RUTENBERG REALTY INC (813) 992-5754


Listing information is provided by Participants of the Stellar MLS. IDX information is provided exclusively for personal, non-commercial use, and may not be used for any purpose other than to identify prospective properties consumers may be interested in purchasing. Information is deemed reliable but not guaranteed. Properties displayed may be listed or sold by various participants in the MLS Copyright 2026, Stellar MLS.
Last checked: 2026-07-28 06:49 AM EDT

Neighborhood & Commute
Source: Walkscore
Disclosure: Community information and market data powered by Constellation Data Labs. Information is deemed reliable but not guaranteed.
Save
Ask
Tour
Hide
Share