Save
Ask
Tour
Hide
Share
$179,900
1 Day On Site

9663 86TH AVENUE 9663
SEMINOLE, FL 33777

For Sale|Condominium|Active
2
Beds
2
Total Baths
2
Full Baths
1,020
SqFt
$176
/SqFt
1976
Built
Subdivision:
TIMBERWOODS CONDO
County:
Pinellas

Due to the health concerns created by Coronavirus we are offering personal 1-1 online video walkthough tours where possible.
Call Now: (407) 803-4049
Is this the listing for you? We can help make it yours.
(407) 803-4049
9663 86TH AVENUE 96639663 86TH AVENUE 96639663 86TH AVENUE 96639663 86TH AVENUE 9663
Save
Ask
Tour
Hide
Share

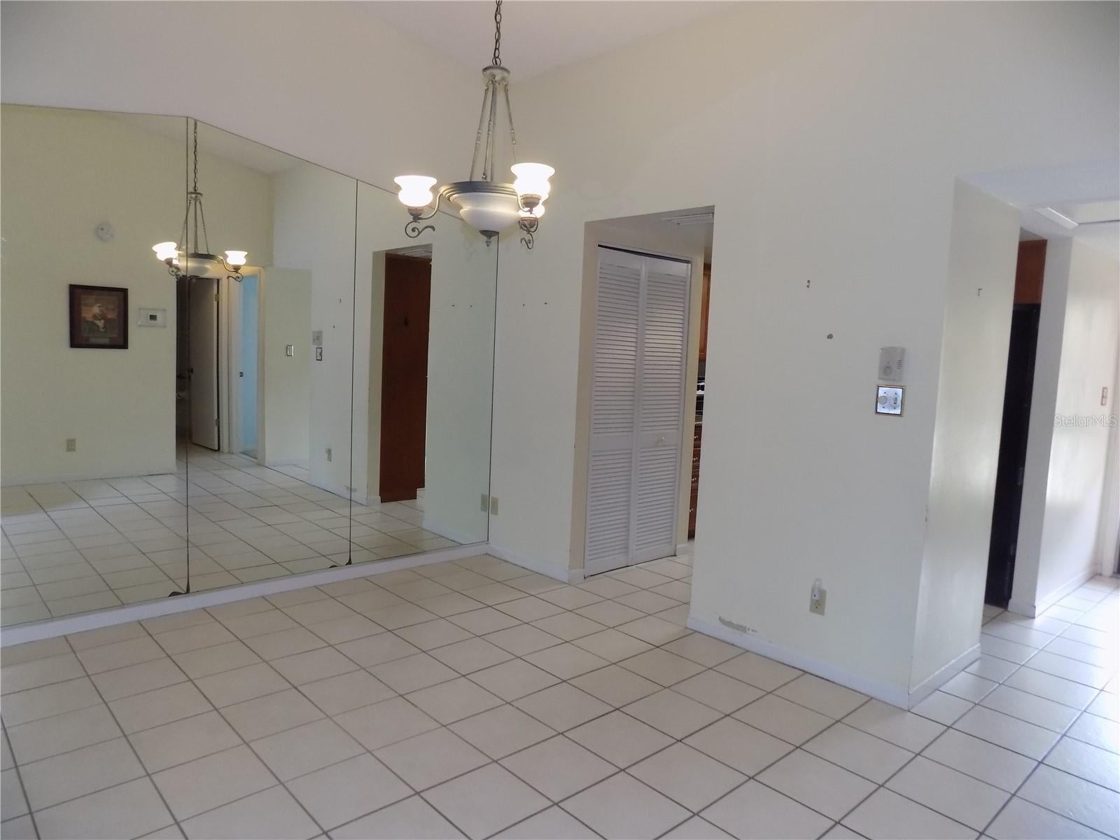
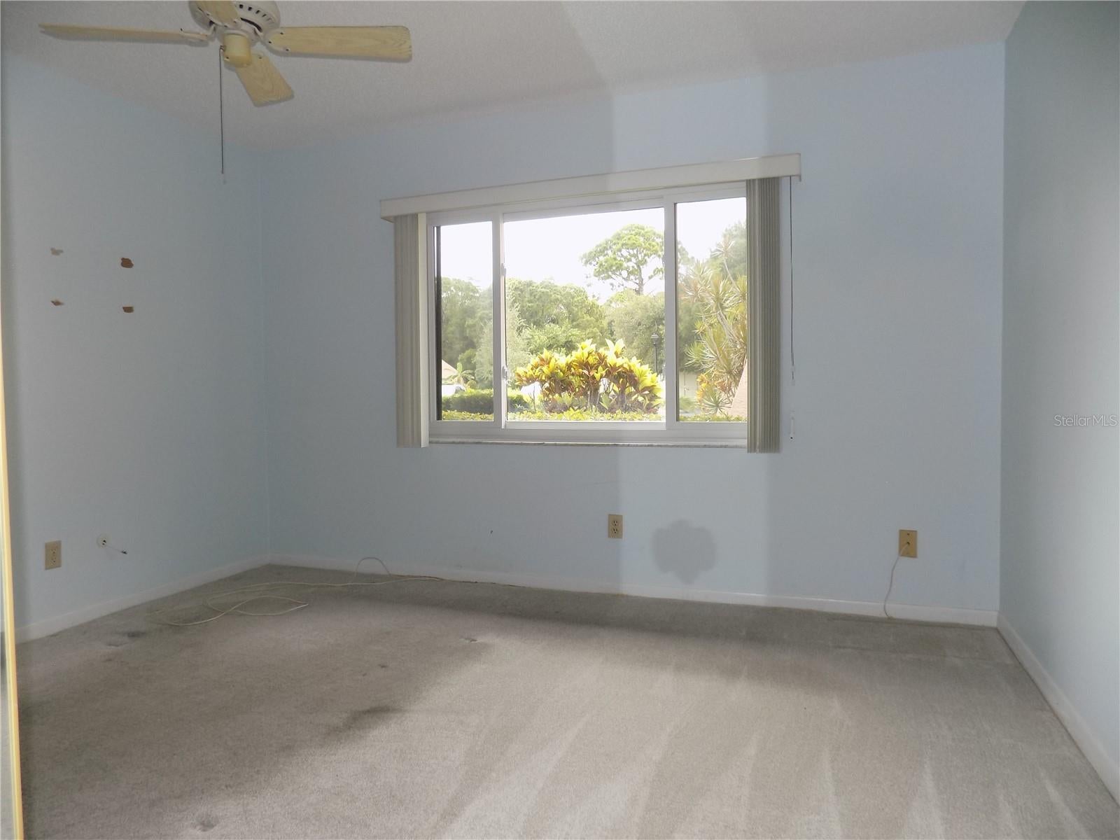
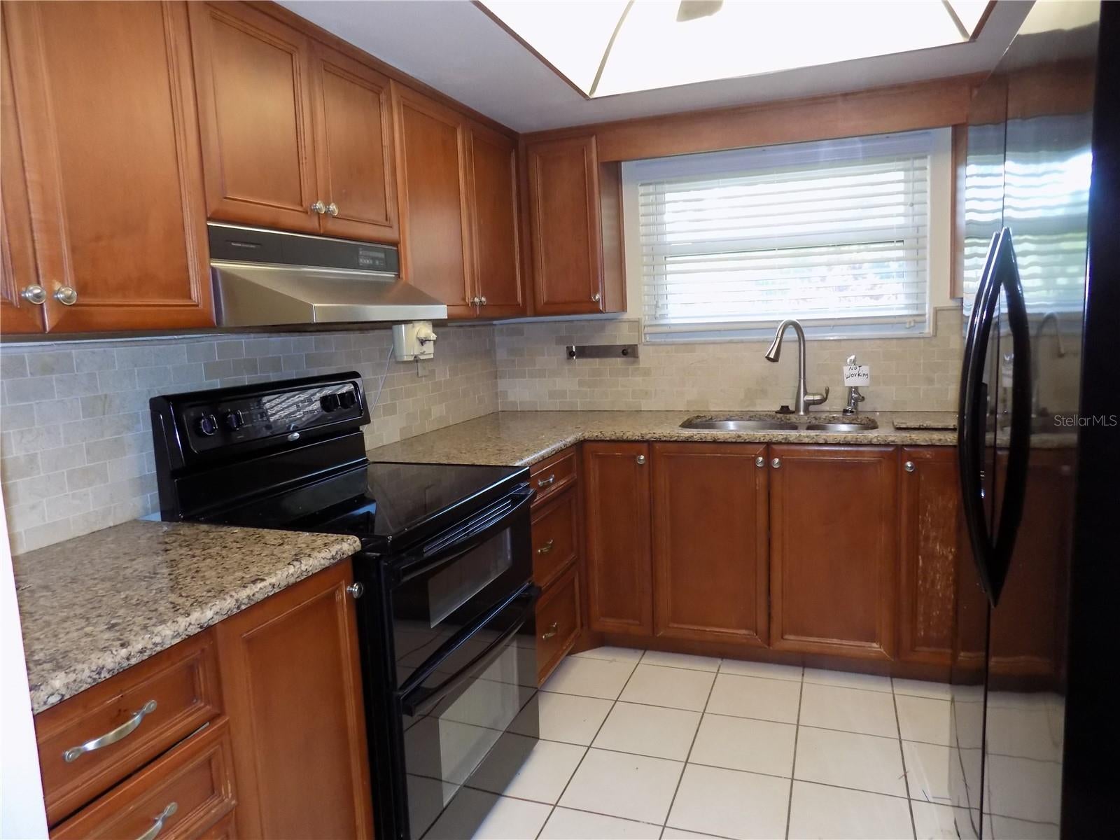
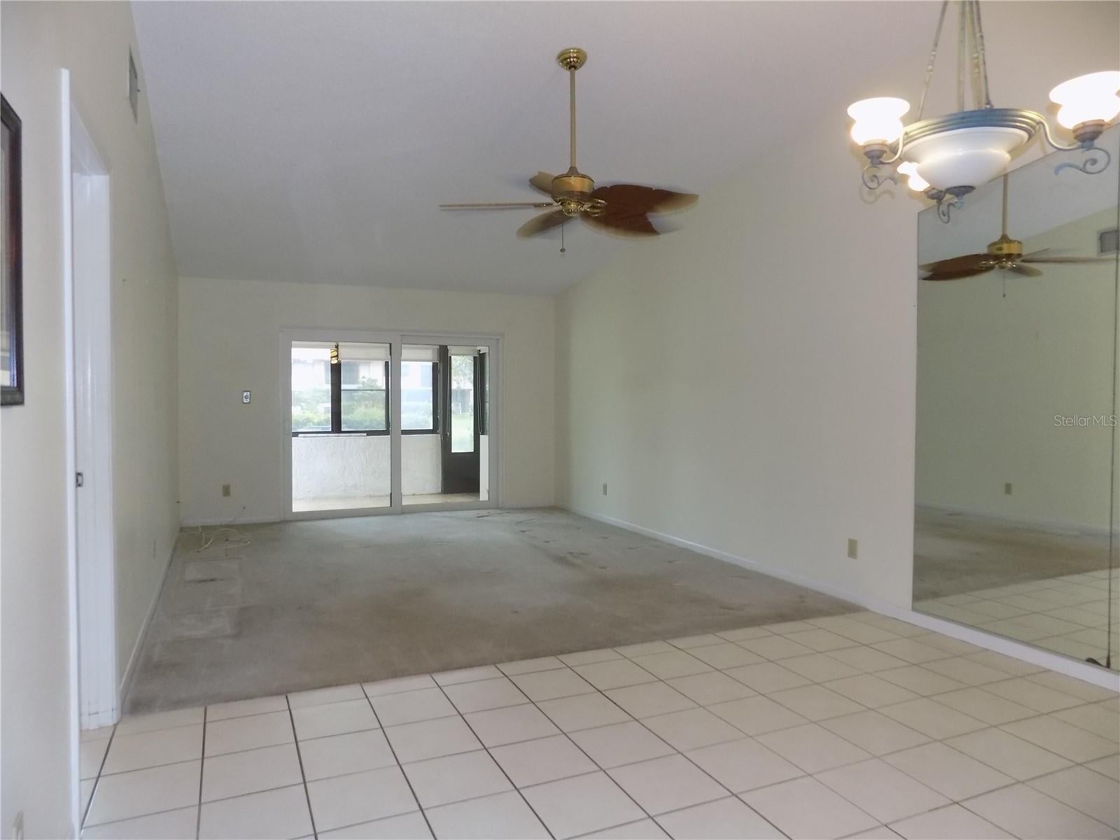
Great two bedroom /two bath villa in Seminole's quiet & attractive "Timberwoods" Condo community with no age restrictions & relaxing water views of the Lake Seminole Canal, and community pond. Updated kitchen with granite counters, and custom cabinets with pull-out drawers! New A/C System in 2024, and New windows & sliding glass doors in 2019. Property is located at the end of a quiet cul-de-sac near the community pool, clubhouse & tennis/pickleball courts! Property includes a convenient covered carport space (#63), an inside stack washer/dryer, and a back porch with views of the beautiful canal front setting. Monthly HOA fee includes: Spectrum cable with high speed internet; water; sewer; trash; exterior maintenance; pool maintenance; property manager & more. Great school zones: Starkey Elem; Osceola Middle, and Dixie Hollins H.S. *Pets allowed (2 domestic pets, under 100 lbs: confirm with HOA). Sold "As Is, with right to inspect". See media: photos & virtual tour! *Attach pre-approval for financing or proof of funds with any offer.

Save
Ask
Tour
Hide
Share
Listing Snapshot
Price 
$179,900
Days On Site 
1 Day
Bedrooms 
2
Inside Area (SqFt) 
1,020 sqft
Total Baths 
2
Full Baths 
2
Partial Baths 
N/A
Lot Size 
N/A
Year Built 
1976
MLS® Number 
TB8533269
Status 
Active
Property Tax 
$1,404.13
HOA/Condo/Coop Fees 
$998 monthly
Sq Ft Source 
Public Records
Friends & Family
Recent Activity
11 hours agoListing updated with changes from the MLS®
yesterdayListing first seen on site
General Features
Carport 
1
Direction Faces 
West
Foundation 
Slab
Levels 
One
Number Of Stories 
1
Parking 
AssignedCoveredGuest
Pets 
Cats OKDogs OKYes
Property Sub Type 
Condominium
Sewer 
Public Sewer
SqFt Total 
1020
Style 
Traditional
Utilities 
Cable AvailableElectricity ConnectedSewer ConnectedWater Connected
Water Source 
Public
Interior Features
Appliances 
DishwasherDryerElectric Water HeaterRangeRefrigeratorWasher
Cooling 
Central Air
Flooring 
CarpetCeramic Tile
Furnished 
Unfurnished
Heating 
CentralElectric
Interior 
High Ceilings
Laundry Features 
InsideLaundry Closet
Window Features 
Blinds
Bedroom 2 
Dimensions - 12x11Level - First
Dining Room 
Dimensions - 13x9Level - First
Kitchen 
Dimensions - 11x9Level - FirstFeatures - Granite Counters
Living Room 
Dimensions - 17x13Level - First
Master Bedroom 
Dimensions - 14x12Level - First
Save
Ask
Tour
Hide
Share
Exterior Features
Construction Details 
BlockStucco
Exterior 
CourtyardLightingStorageTennis Court(s)
Lot Features 
Cul-De-SacWaterfront
Pool Features 
GuniteHeatedIn GroundPrivate
Private Pool 
Yes
Roof 
Tile
View 
CanalWater
Waterfront 
Yes
Waterfront Features 
Canal Front
Waterview 
CanalWater
Windows/Doors 
Blinds
Community Features
Association Amenities 
Pool
Association Dues 
998
Community Features 
ClubhousePoolSidewalksTennis Court(s)Street Lights
Financing Terms Available 
CashConventional
HOA Fee Frequency 
Monthly
MLS Area 
33777 - Seminole/Largo
Roads 
Paved
Township 
30
Schools
School District
Unknown
Elementary School
Starkey Elementary-PN
Middle School
Osceola Middle-PN
High School
Dixie Hollins High-PN
Listing courtesy of REAL ESTATE FIRM OF FLORIDA, LLC (727) 432-3351


Listing information is provided by Participants of the Stellar MLS. IDX information is provided exclusively for personal, non-commercial use, and may not be used for any purpose other than to identify prospective properties consumers may be interested in purchasing. Information is deemed reliable but not guaranteed. Properties displayed may be listed or sold by various participants in the MLS Copyright 2026, Stellar MLS.
Last checked: 2026-08-02 06:06 PM EDT

Neighborhood & Commute
Source: Walkscore
Disclosure: Community information and market data powered by Constellation Data Labs. Information is deemed reliable but not guaranteed.
Save
Ask
Tour
Hide
Share