
3416 SAN MOISE PLACEPLANT CITY, FL 33567
Due to the health concerns created by Coronavirus we are offering personal 1-1 online video walkthough tours where possible.
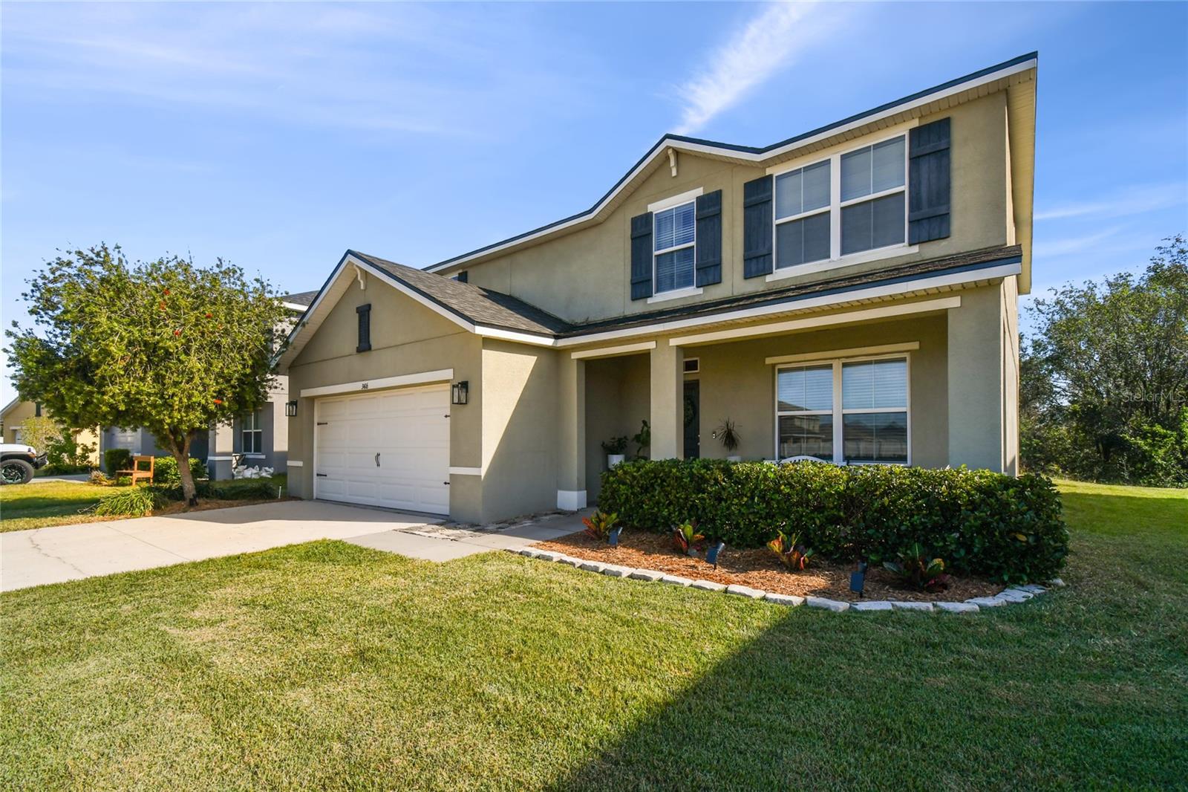
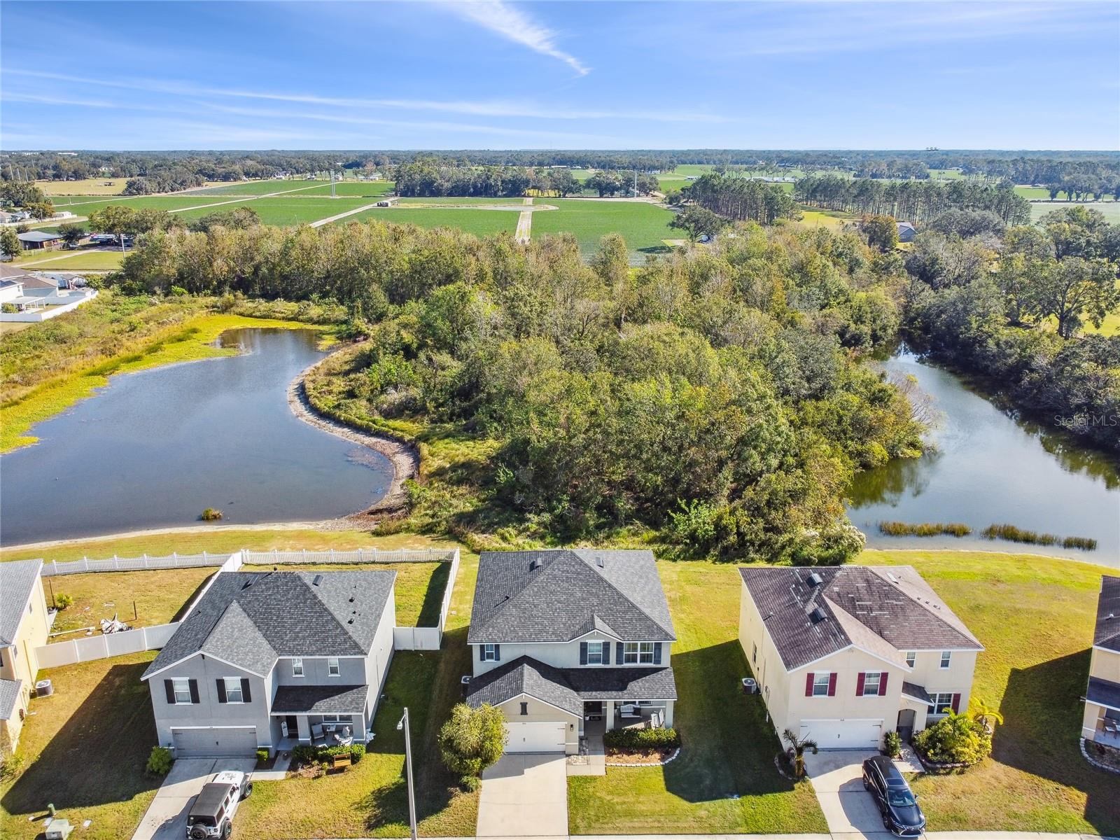
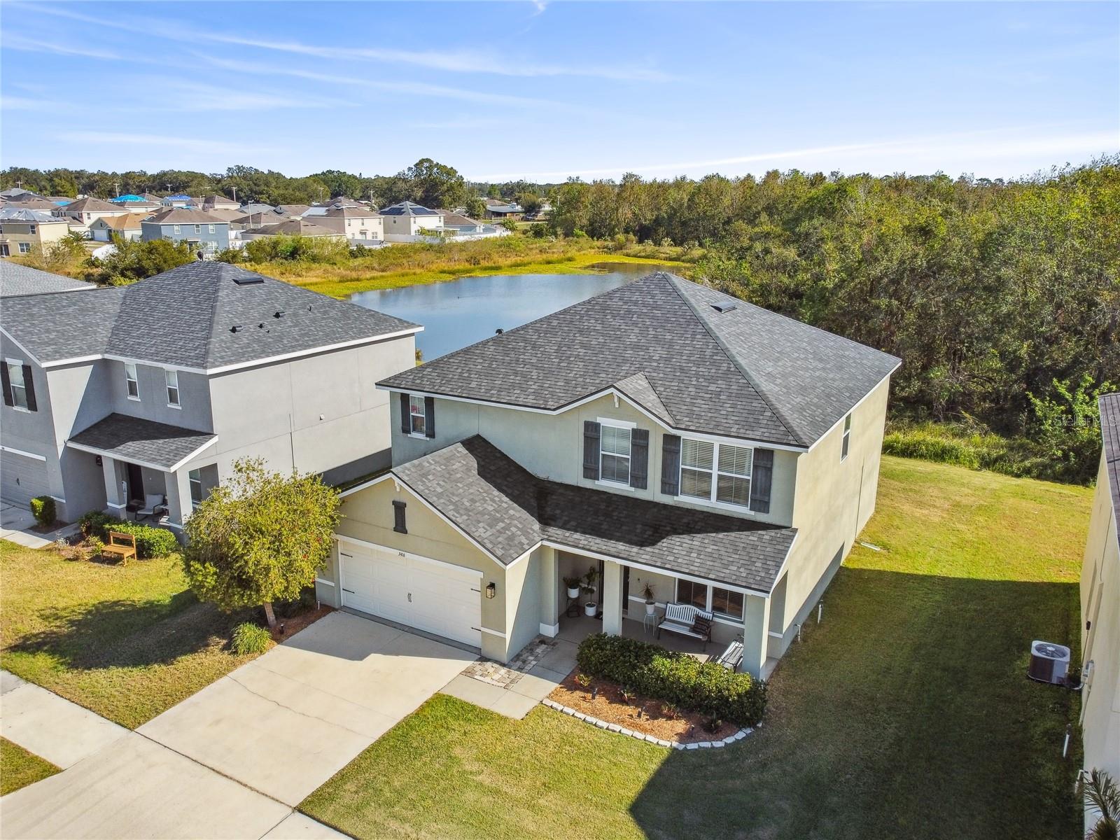
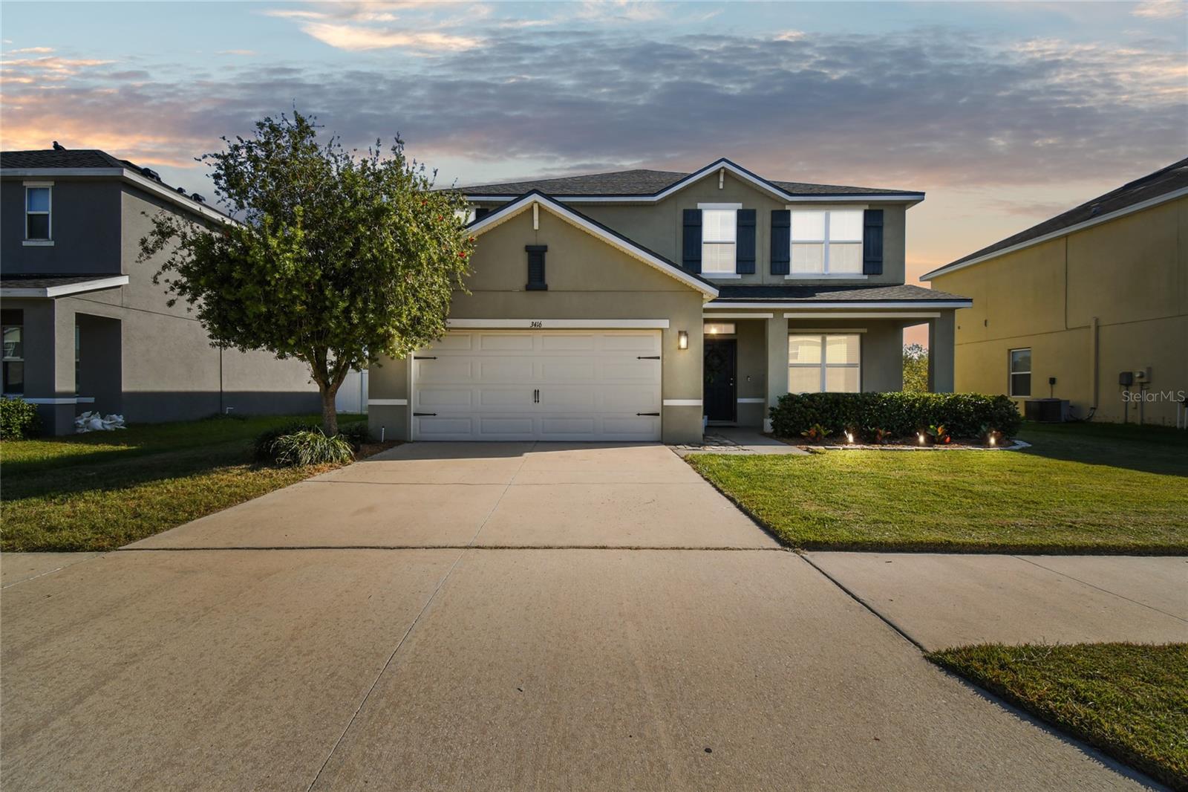
Experience the perfect blend of elegance, comfort, and functionality in this exceptional 5-bedroom, 2.5-bath home offering 2,910 square feet of beautifully designed heated living space. Thoughtfully crafted with today's lifestyle in mind, this home provides the perfect balance of open-concept living and private retreats. A welcoming foyer sets the tone as you enter, leading to a spacious flex room ideal for a sophisticated home office, library, sitting room, or playroom. Continue into the heart of the home, where the expansive kitchen seamlessly flows into the dining and living areas, creating an inviting space that's perfect for entertaining guests or enjoying everyday family life. Natural light pours into the living area through two oversized sliding glass doors that open to an expansive backyard overlooking a tranquil pond. Whether you're sipping your morning coffee, hosting weekend barbecues, or unwinding at sunset, the peaceful backyard provides the perfect backdrop for outdoor living. The luxurious first-floor primary suite offers a peaceful sanctuary complete with a private en-suite bathroom, allowing for both convenience and privacy. The oversized window allows the natural light to pour in....as well as giving a beautiful view of the adjacent pond. A well-appointed half bath is also located on the main floor for guests. Upstairs, you'll discover an impressive bonus room that serves as an additional family room, media room, game room, or teen retreat. Four ample sized bedrooms and a spacious full bathroom complete the second level, offering comfort and flexibility for family and guests alike. Enjoy serene pond views from both the upper and lower levels of the home. The owners recently replaced the roof in 2023 and have added Photocatalytic oxidation in the AC system. This is an air-purifying technology that uses UV light and a special metal catalyst to destroy indoor pollutants. It breaks down harmful chemicals instead of trapping them. The owners are proud to say that they have not had a sickness in this home for years!!!! Although expansive in size, this home offers a warm and welcoming atmosphere, making it ideal for large or multigenerational families who appreciate both togetherness and personal space. Located in this sought-after community, residents enjoy resort-style amenities, including a sparkling community pool, beautifully appointed clubhouse, playground, and park—providing endless opportunities for recreation, relaxation, and connecting with neighbors. This is more than just a home—it's a lifestyle. Don't miss your opportunity to own this exceptional property where generous living spaces, picturesque pond views, and outstanding community amenities come together to create the perfect place to call home.
| 5 hours ago | Listing updated with changes from the MLS® | |
| 18 hours ago | Listing first seen on site |

Listing information is provided by Participants of the Stellar MLS. IDX information is provided exclusively for personal, non-commercial use, and may not be used for any purpose other than to identify prospective properties consumers may be interested in purchasing. Information is deemed reliable but not guaranteed. Properties displayed may be listed or sold by various participants in the MLS Copyright 2026, Stellar MLS.
Last checked: 2026-08-04 12:14 PM EDT

Did you know? You can invite friends and family to your search. They can join your search, rate and discuss listings with you.