Save
Ask
Tour
Hide
Share
$650,000
New Listing

8114 ARTISAN CIRCLE
SEMINOLE, FL 33777

For Sale|Single Family Residence|Active
4
Beds
3
Total Baths
2
Full Baths
1
Partial Bath
2,963
SqFt
$219
/SqFt
2019
Built
Subdivision:
ARTISAN ESTATES
County:
Pinellas

Due to the health concerns created by Coronavirus we are offering personal 1-1 online video walkthough tours where possible.
Call Now: (407) 803-4049
Is this the listing for you? We can help make it yours.
(407) 803-4049
8114 ARTISAN CIRCLE8114 ARTISAN CIRCLE8114 ARTISAN CIRCLE8114 ARTISAN CIRCLE
Save
Ask
Tour
Hide
Share

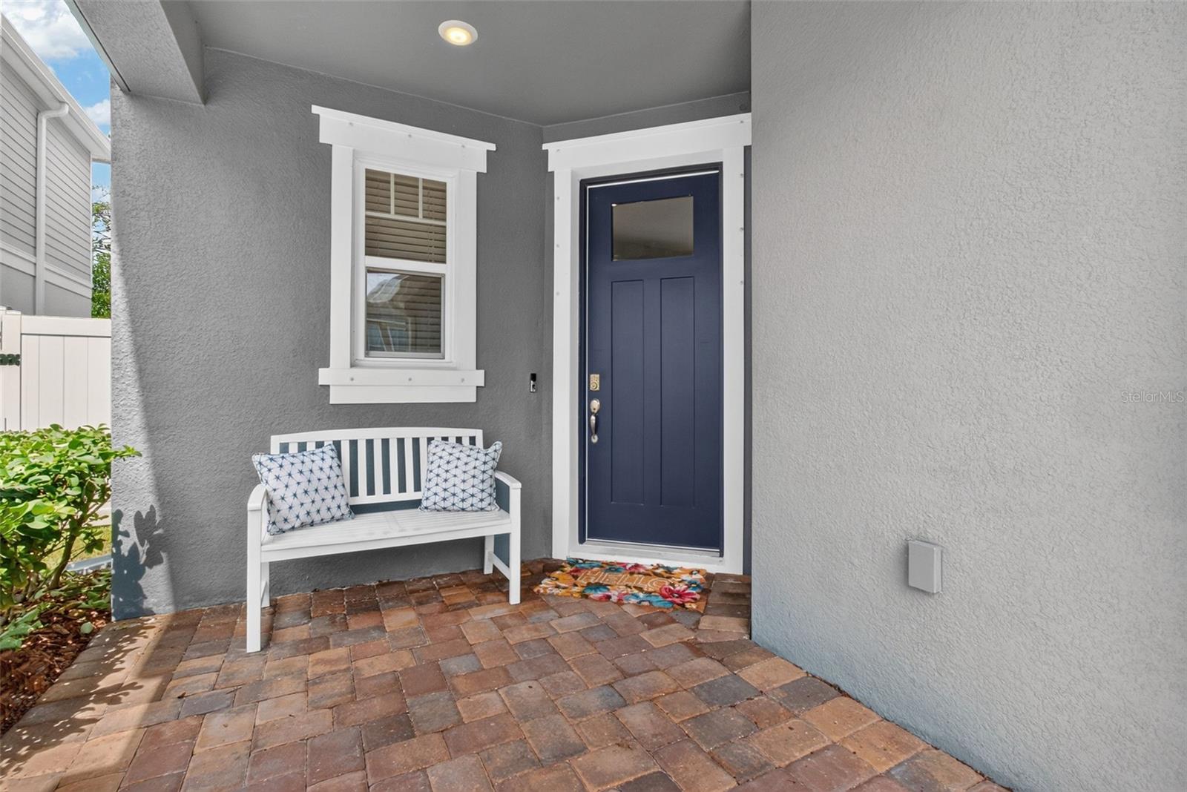
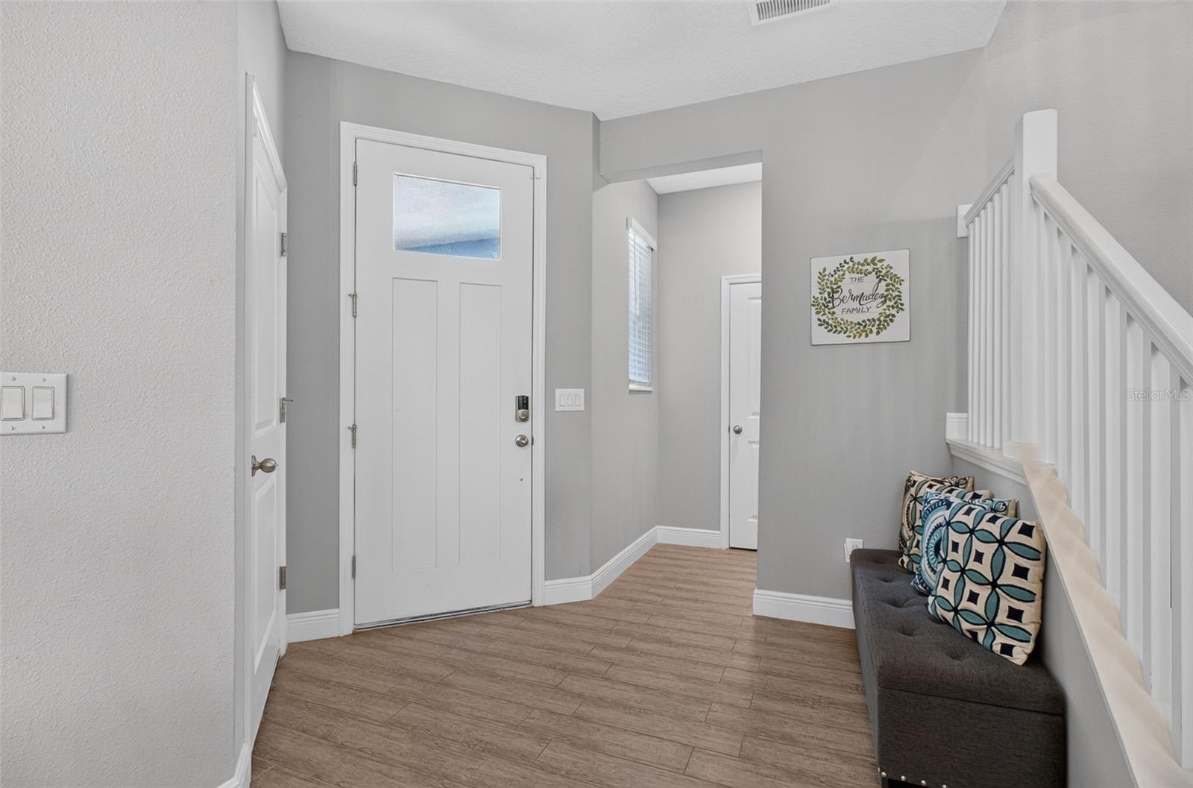
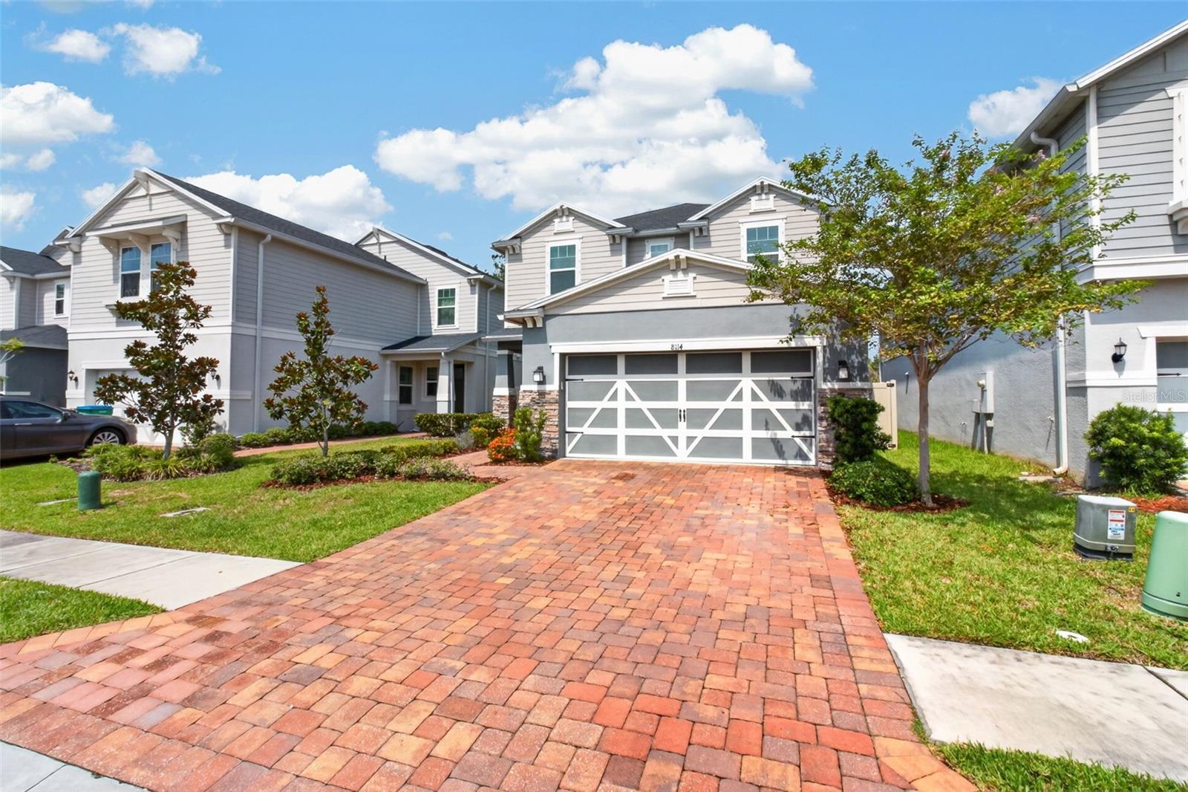
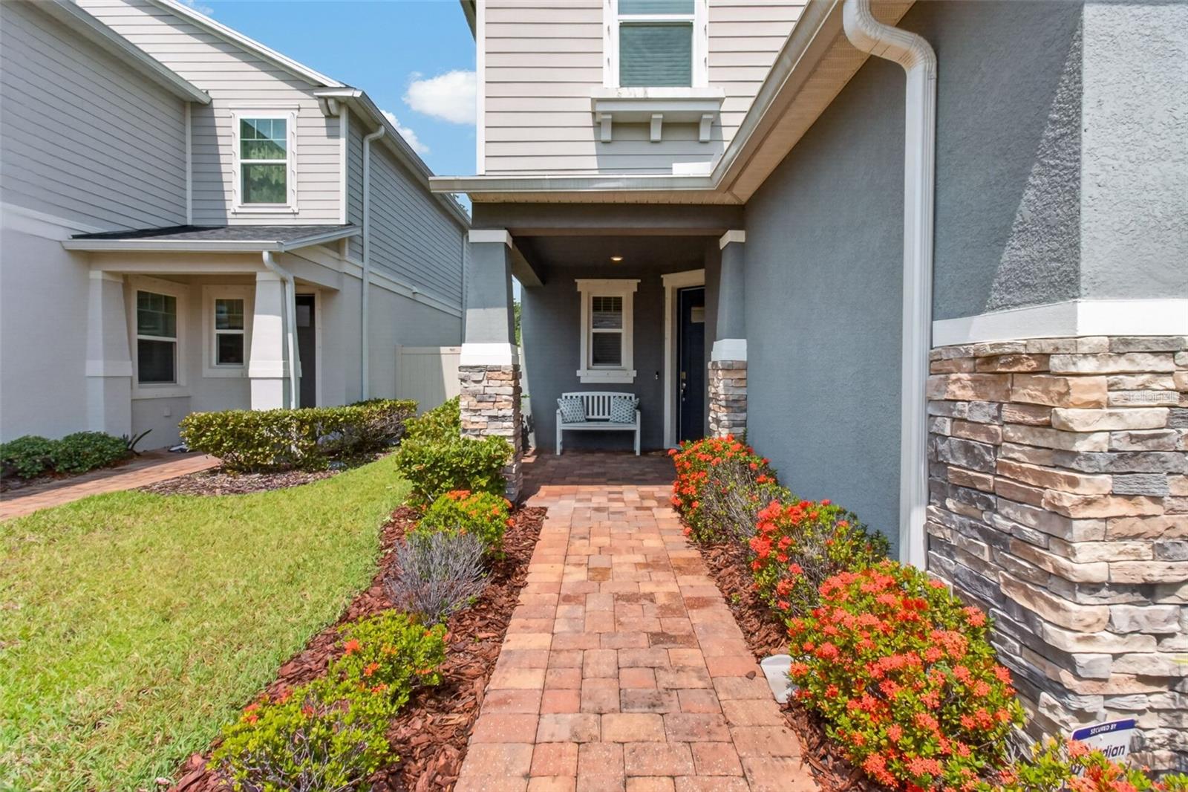
Offering approximately 2,963 heated square feet, this beautifully maintained 2019 home features four bedrooms, a spacious loft, two and a half baths, a thoughtfully designed floor plan, abundant custom storage throughout, and a two-car garage with additional storage space. The open floor plan seamlessly connects the living room, dining area, spacious family room, breakfast nook, and beautifully equipped kitchen, creating an inviting space that's perfect for everyday living and entertaining. The family room and screened patio are equipped with surround sound, creating the perfect setting for movie nights, game days, or relaxing with music indoors and out. The kitchen is truly the heart of the home, featuring stainless steel appliances, double ovens, a brand-new dishwasher, a large center island, and an oversized walk-in pantry with custom cabinetry. Designed for everyday living and entertaining, this home offers exceptional storage and organization throughout. Tile flooring extends throughout the first floor, which also includes a convenient half bath plus additional storage beneath the stairs and near the entry. Upstairs, you'll find a spacious loft, four generously sized bedrooms, each enhanced with custom closet organization systems, along with two full bathrooms featuring dual-sink vanities. The expansive primary suite provides a peaceful retreat with a jetted soaking tub, separate walk-in shower, private water closet, and an oversized walk-in closet with a custom organization system. Step outside to enjoy the screened patio overlooking the fenced backyard—an ideal setting for morning coffee, evening relaxation, or weekend gatherings. Located just minutes from beautiful Lake Seminole Park, this home is also just minutes from shopping, dining, and the award-winning Gulf beaches. Beautifully maintained and thoughtfully upgraded throughout, this property is ready to welcome you home.

Save
Ask
Tour
Hide
Share
Listing Snapshot
Price 
$650,000
Days On Site 
0 Days
Bedrooms 
4
Inside Area (SqFt) 
2,963 sqft
Total Baths 
3
Full Baths 
2
Partial Baths 
1
Lot Size 
0.11 Acres
Year Built 
2019
MLS® Number 
TB8533328
Status 
Active
Property Tax 
$4,216
HOA/Condo/Coop Fees 
$191.72 monthly
Sq Ft Source 
Public Records
Friends & Family
Recent Activity
9 hours agoListing updated with changes from the MLS®
9 hours agoListing first seen on site
General Features
Acres 
0.11
Attached Garage 
Yes
Direction Faces 
East
Foundation 
Slab
Garage 
Yes
Garage Spaces 
2
Levels 
Two
Parking 
DrivewayGarage Door OpenerAttached
Pets 
Cats OKDogs OKNumber Limit
Property Sub Type 
Single Family Residence
Security 
Security System OwnedSmoke Detector(s)
Sewer 
Public Sewer
SqFt Total 
3665
Utilities 
Cable AvailableElectricity ConnectedSewer ConnectedWater Connected
Water Source 
Public
Interior Features
Appliances 
CooktopDishwasherDisposalDryerElectric Water HeaterMicrowaveRefrigeratorWasher
Cooling 
Central Air
Flooring 
CarpetTile
Furnished 
Negotiable
Heating 
CentralElectric
Interior 
Eat-in KitchenHigh CeilingsOpen FloorplanStone CountersWalk-In Closet(s)
Laundry Features 
InsideLaundry RoomUpper Level
Window Features 
BlindsDrapes
Bathroom 2 
Dimensions - 5x10Level - SecondFeatures - Double Vanity
Bathroom 3 
Level - First
Bedroom 2 
Dimensions - 12x12Level - SecondFeatures - Ceiling Fan(s)
Bedroom 3 
Dimensions - 12x13Level - Second
Family Room 
Dimensions - 14x16Level - FirstFeatures - Ceiling Fan(s)
Kitchen 
Dimensions - 13x16Level - First
Living Room 
Dimensions - 19x13Level - FirstFeatures - Ceiling Fan(s)
Master Bathroom 
Dimensions - 11x9Level - Second
Master Bedroom 
Dimensions - 17x14Level - Second
Save
Ask
Tour
Hide
Share
Exterior Features
Construction Details 
BlockStucco
Exterior 
Rain Gutters
Fencing 
FencedVinyl
Lot Features 
Paved
Patio And Porch 
PatioScreened
Roof 
Shingle
Windows/Doors 
BlindsDrapes
Community Features
Association Dues 
575.15
Community Features 
SidewalksStreet Lights
Financing Terms Available 
CashConventional
HOA Fee Frequency 
Quarterly
MLS Area 
33777 - Seminole/Largo
Roads 
Paved
Township 
30
Listing courtesy of KELLER WILLIAMS REALTY PORTFOLIO COLLECTION (727) 492-3063


Listing information is provided by Participants of the Stellar MLS. IDX information is provided exclusively for personal, non-commercial use, and may not be used for any purpose other than to identify prospective properties consumers may be interested in purchasing. Information is deemed reliable but not guaranteed. Properties displayed may be listed or sold by various participants in the MLS Copyright 2026, Stellar MLS.
Last checked: 2026-08-01 04:18 PM EDT

Neighborhood & Commute
Source: Walkscore
Disclosure: Community information and market data powered by Constellation Data Labs. Information is deemed reliable but not guaranteed.
Save
Ask
Tour
Hide
Share