Save
Ask
Tour
Hide
Share
$550,000
New Listing

2770 BUCKHORN OAKS DRIVE
VALRICO, FL 33594

For Sale|Single Family Residence|Active
3
Beds
3
Total Baths
3
Full Baths
3,056
SqFt
$180
/SqFt
1993
Built
Subdivision:
BUCKHORN OAKS UNIT 1
County:
Hillsborough

Due to the health concerns created by Coronavirus we are offering personal 1-1 online video walkthough tours where possible.
Call Now: (407) 803-4049
Is this the listing for you? We can help make it yours.
(407) 803-4049
Upcoming Open Houses
Due to COVID-19, we recommend you verify Open Houses before attending.
Sun, Aug 2, 11:00 AM - 2:00 PM
2770 BUCKHORN OAKS DRIVE2770 BUCKHORN OAKS DRIVE2770 BUCKHORN OAKS DRIVE2770 BUCKHORN OAKS DRIVE
Save
Ask
Tour
Hide
Share

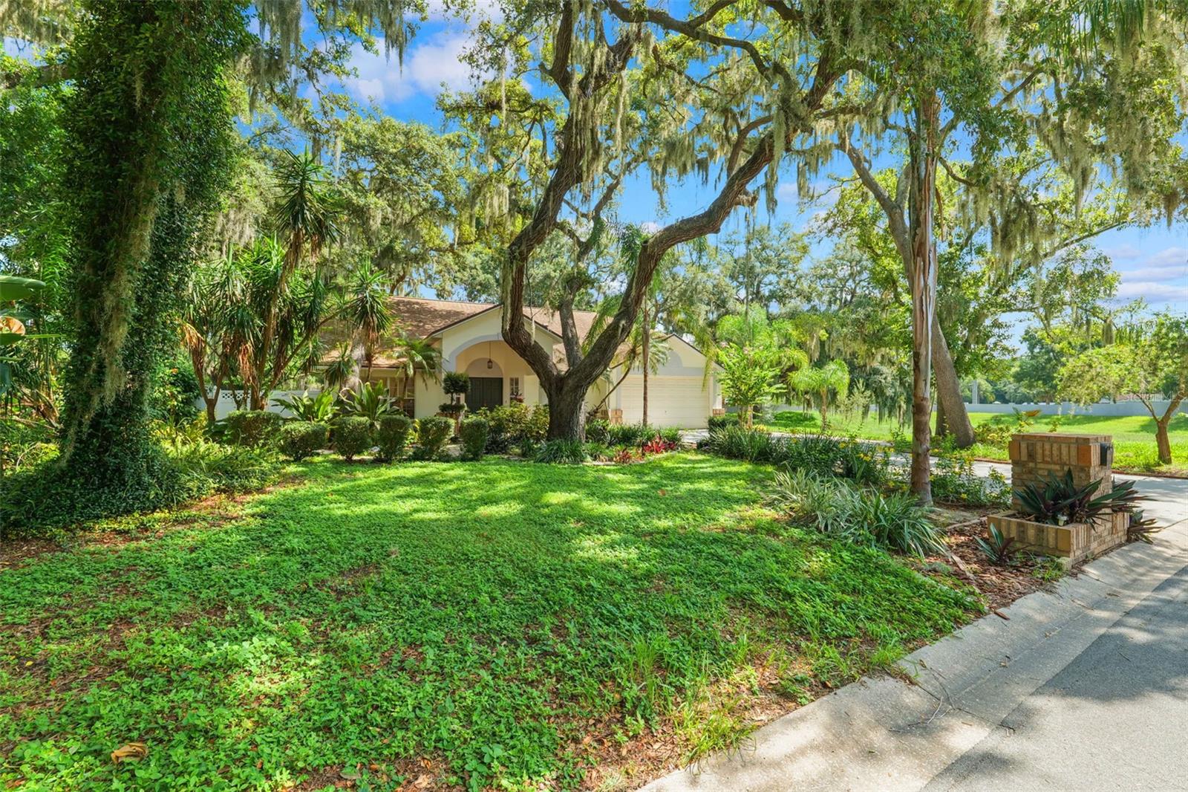
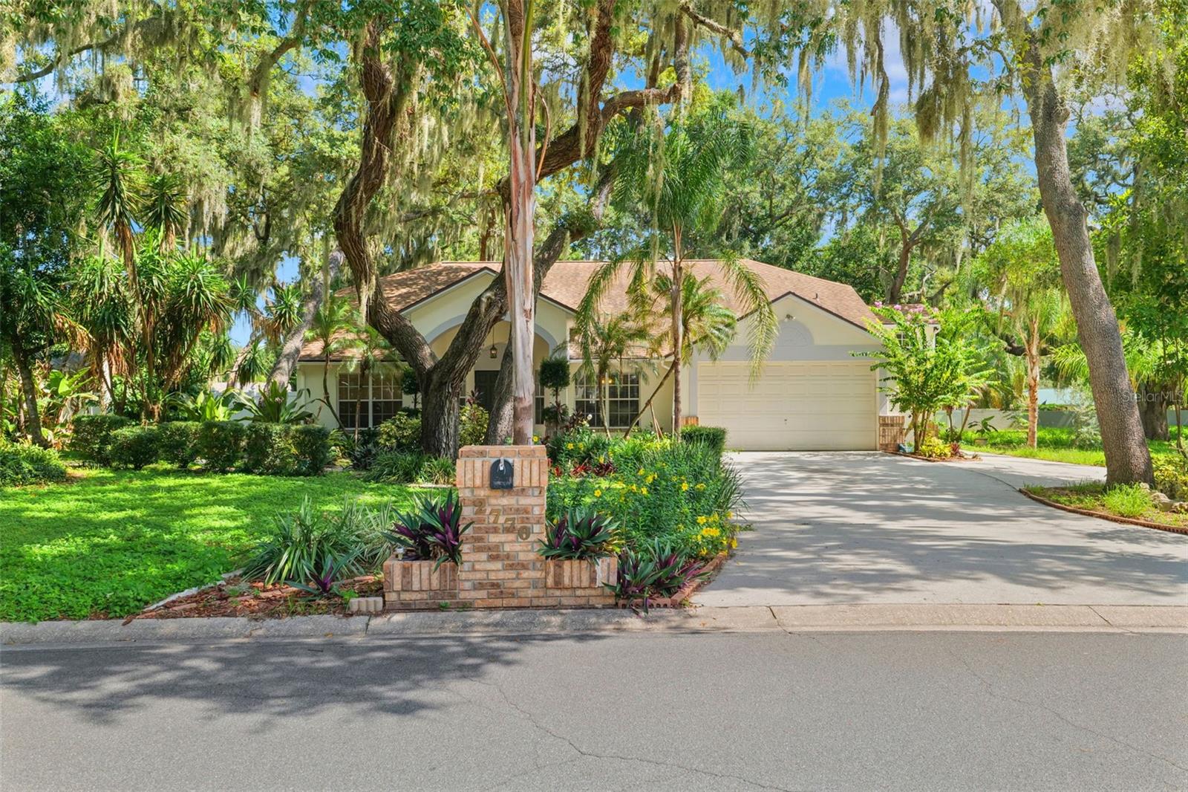
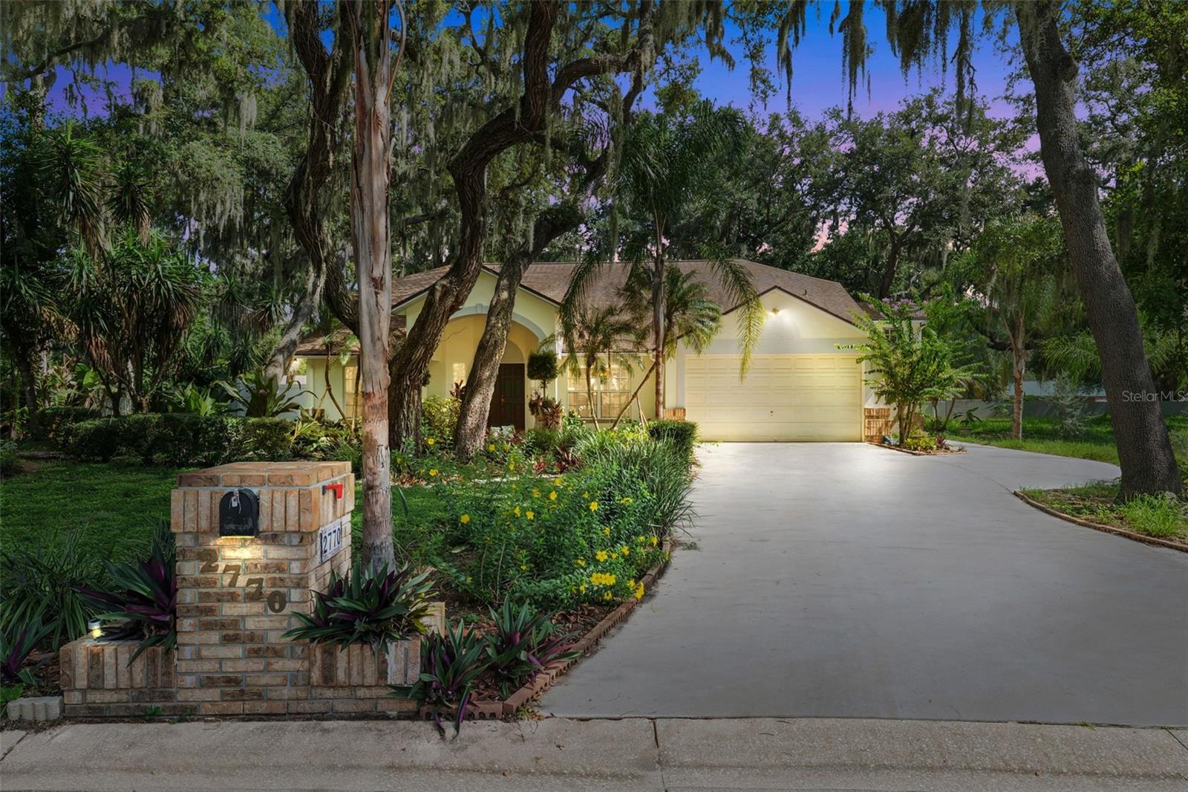
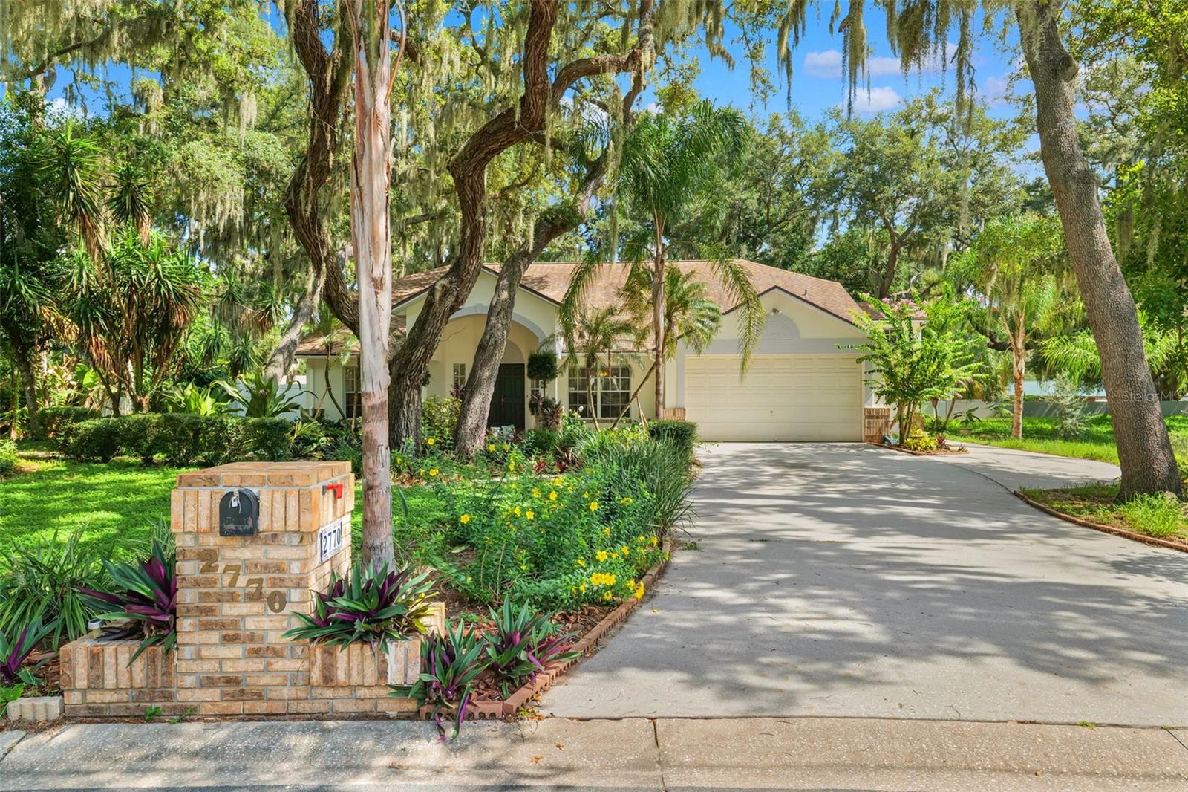
Rare opportunity! Welcome to 2770 Buckhorn Oaks Drive, a unique residential compound with a pool on a spacious 0.34-acre lot in one of Valrico's most sought-after communities. Offering an impressive 3,056 total square feet under roof, this exceptional property includes a beautifully designed main residence and a fully detached 480-square-foot Accessory Dwelling Unit (ADU)—a rare find ideal for multi-generational living, a private home office, or guest accommodations. The main home features a desirable split floor plan with 3 spacious bedrooms and 3 full bathrooms, providing privacy and functionality for today's lifestyle. The open-style layout is highlighted by soaring ceilings, abundant natural light, and a centrally located kitchen that seamlessly connects the living and dining spaces. A cozy wood-burning fireplace anchors the main living area, creating a warm and inviting atmosphere. Step outside to your own Florida retreat, complete with a sparkling in-ground pool and a large backyard with endless possibilities for entertaining, gardening, or play. The home's A/C system is just two years old, providing added value and peace of mind. The detached 480-square-foot ADU features its own private entrance and driveway, along with a full bathroom, closet, and loft area, creating a versatile space with exceptional privacy and functionality. Perfect for guests, extended family, a home office, or additional living space, this unique feature adds tremendous flexibility to the property. Nestled in a quiet, low-traffic neighborhood just 25 minutes from downtown Tampa, you'll enjoy convenient access to top-rated schools, shopping, dining, and all the amenities the area provides. Whether you're searching for space, versatility, or room to make it your own, this one-of-a-kind property is an opportunity that rarely comes to market. Schedule your private showing today!

Save
Ask
Tour
Hide
Share
Listing Snapshot
Price 
$550,000
Days On Site 
0 Days
Bedrooms 
3
Inside Area (SqFt) 
3,056 sqft
Total Baths 
3
Full Baths 
3
Partial Baths 
N/A
Lot Size 
0.33 Acres
Year Built 
1993
MLS® Number 
TB8533342
Status 
Active
Property Tax 
$9,139
HOA/Condo/Coop Fees 
N/A
Sq Ft Source 
Public Records
Friends & Family
Recent Activity
2 hours agoListing updated with changes from the MLS®
5 hours agoListing first seen on site
General Features
Acres 
0.33
Attached Garage 
Yes
Direction Faces 
South
Foundation 
Slab
Garage 
Yes
Garage Spaces 
2
Levels 
Multi/Split
Number Of Stories 
1
Parking 
DrivewayOversizedRV Access/ParkingAttached
Pets 
Yes
Property Sub Type 
Single Family Residence
Sewer 
Septic Tank
SqFt Total 
3869
Style 
Contemporary
Utilities 
Cable AvailableElectricity Connected
Water Source 
Public
Zoning 
RSC-6
Interior Features
Appliances 
DishwasherDisposalElectric Water HeaterMicrowaveRangeRefrigerator
Cooling 
Central AirZoned
Fireplace 
Yes
Fireplace Features 
Family RoomFree StandingMasonry
Flooring 
CarpetCeramic Tile
Furnished 
Unfurnished
Heating 
CentralElectricZoned
Interior 
Cathedral Ceiling(s)High CeilingsOpen FloorplanVaulted Ceiling(s)Walk-In Closet(s)In-Law Floorplan
Laundry Features 
Electric Dryer HookupInsideLaundry RoomWasher Hookup
Window Features 
Blinds
Bathroom 2 
Dimensions - 11x6Level - First
Bathroom 3 
Dimensions - 6x4Level - First
Bedroom 2 
Dimensions - 14x13Level - First
Bedroom 3 
Dimensions - 12x10Level - First
Bonus Room 
Dimensions - 18x14Level - First
Dining Room 
Dimensions - 13x11Level - First
Family Room 
Dimensions - 25x25Level - First
Kitchen 
Dimensions - 14x13Level - First
Laundry 
Dimensions - 8x6Level - First
Living Room 
Dimensions - 15x13Level - First
Loft 
Dimensions - 17x9Level - Second
Master Bathroom 
Dimensions - 14x13Level - First
Master Bedroom 
Dimensions - 21x14Level - First
Save
Ask
Tour
Hide
Share
Exterior Features
Construction Details 
Block
Exterior 
Awning(s)GardenPrivate EntrancePrivate Yard
Fencing 
Vinyl
Lot Features 
ClearedGreenbeltLandscapedLevelPrivatePaved
Patio And Porch 
CoveredEnclosedFront PorchPatioRear PorchScreened
Pool Features 
In GroundScreen EnclosurePrivate
Private Pool 
Yes
Roof 
Shingle
View 
Park/Greenbelt
Waterview 
Park/Greenbelt
Windows/Doors 
Blinds
Community Features
Financing Terms Available 
CashConventionalFHAVA Loan
MLS Area 
33594 - Valrico
Roads 
Asphalt
Township 
29
Listing courtesy of LPT REALTY, LLC (503) 913-1303


Listing information is provided by Participants of the Stellar MLS. IDX information is provided exclusively for personal, non-commercial use, and may not be used for any purpose other than to identify prospective properties consumers may be interested in purchasing. Information is deemed reliable but not guaranteed. Properties displayed may be listed or sold by various participants in the MLS Copyright 2026, Stellar MLS.
Last checked: 2026-07-30 11:46 AM EDT

Neighborhood & Commute
Source: Walkscore
Disclosure: Community information and market data powered by Constellation Data Labs. Information is deemed reliable but not guaranteed.
Save
Ask
Tour
Hide
Share