
12507 ROYAL DUBLIN AVENUEODESSA, FL 33556
Due to the health concerns created by Coronavirus we are offering personal 1-1 online video walkthough tours where possible.
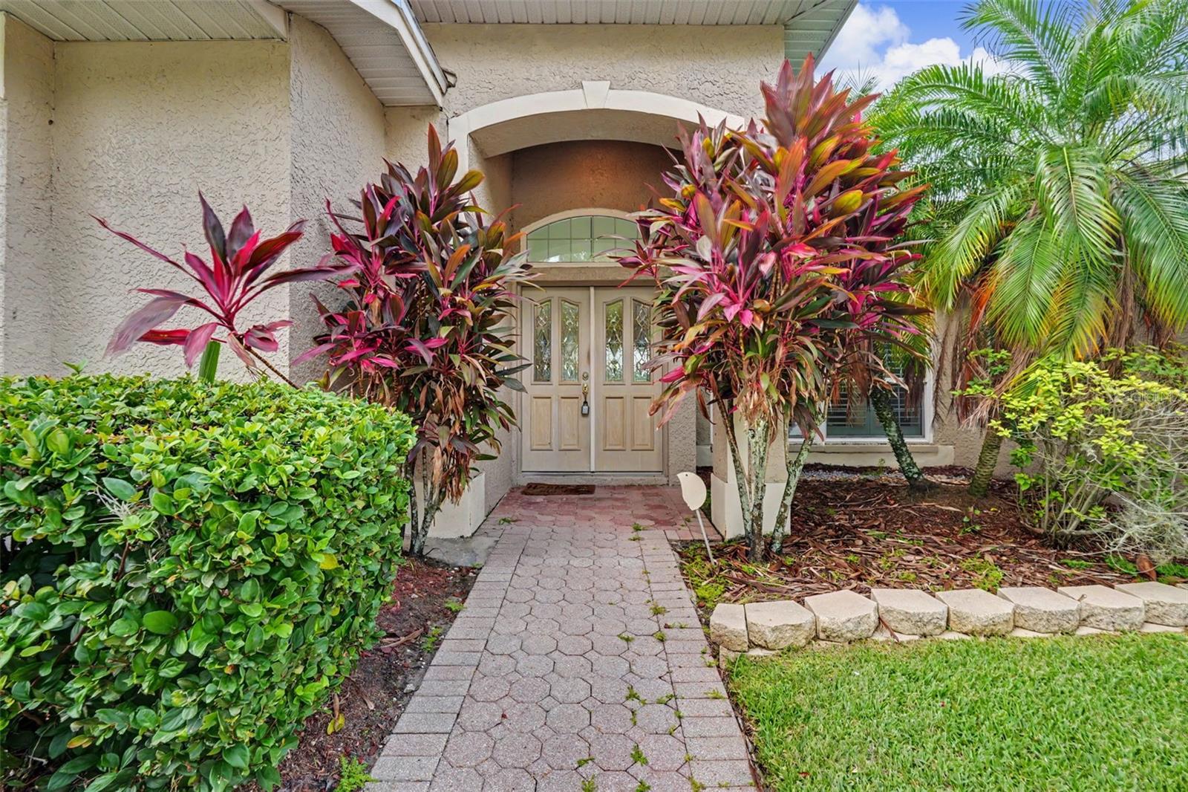
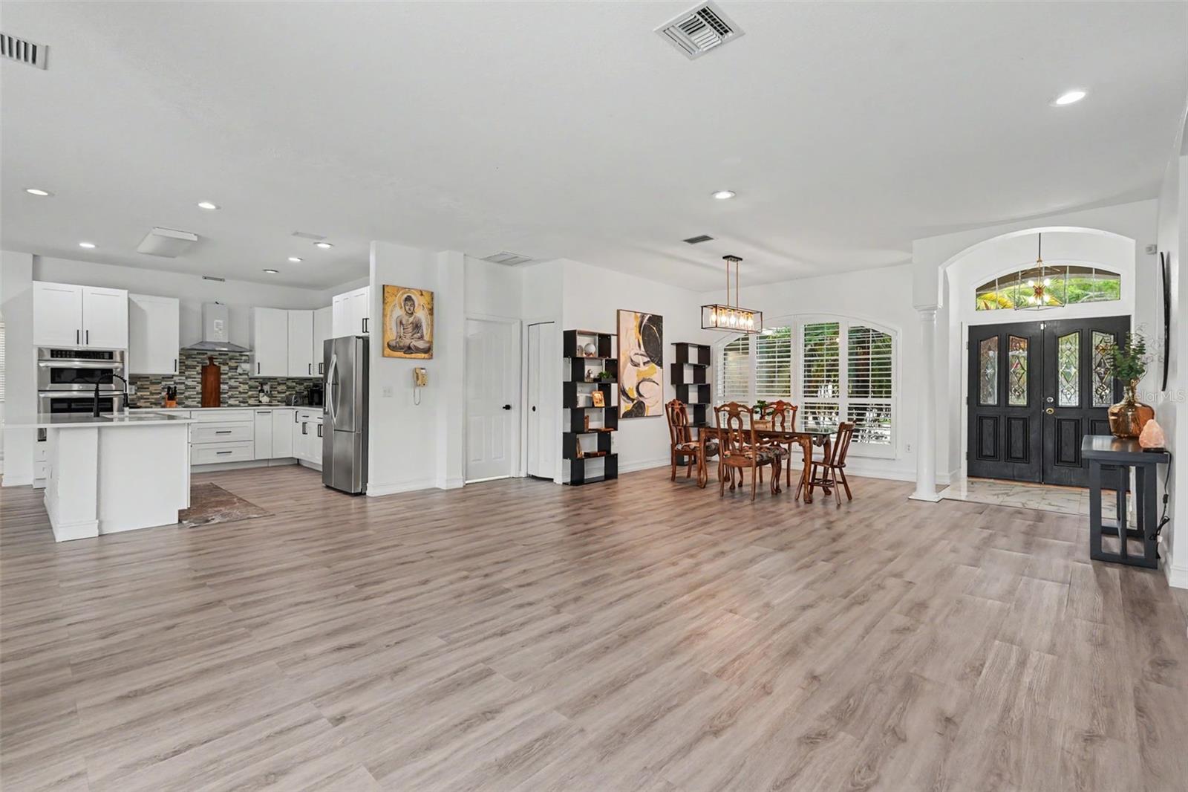
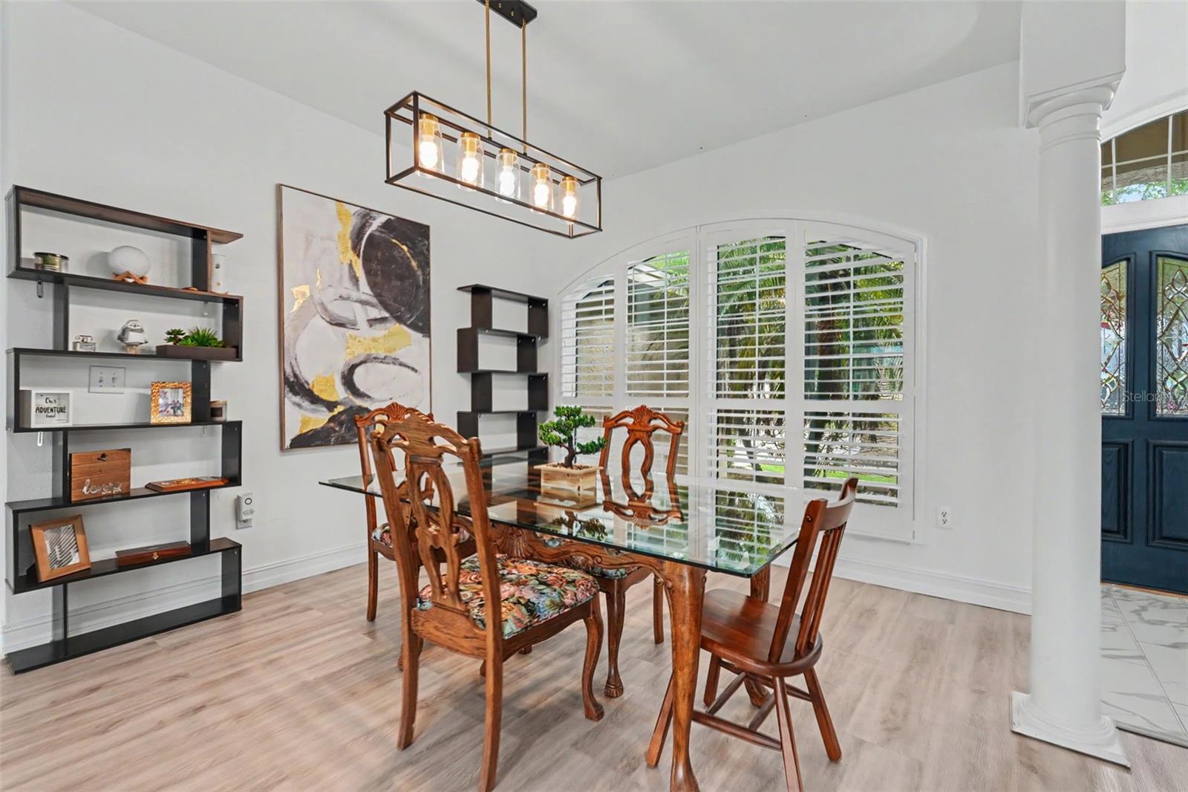
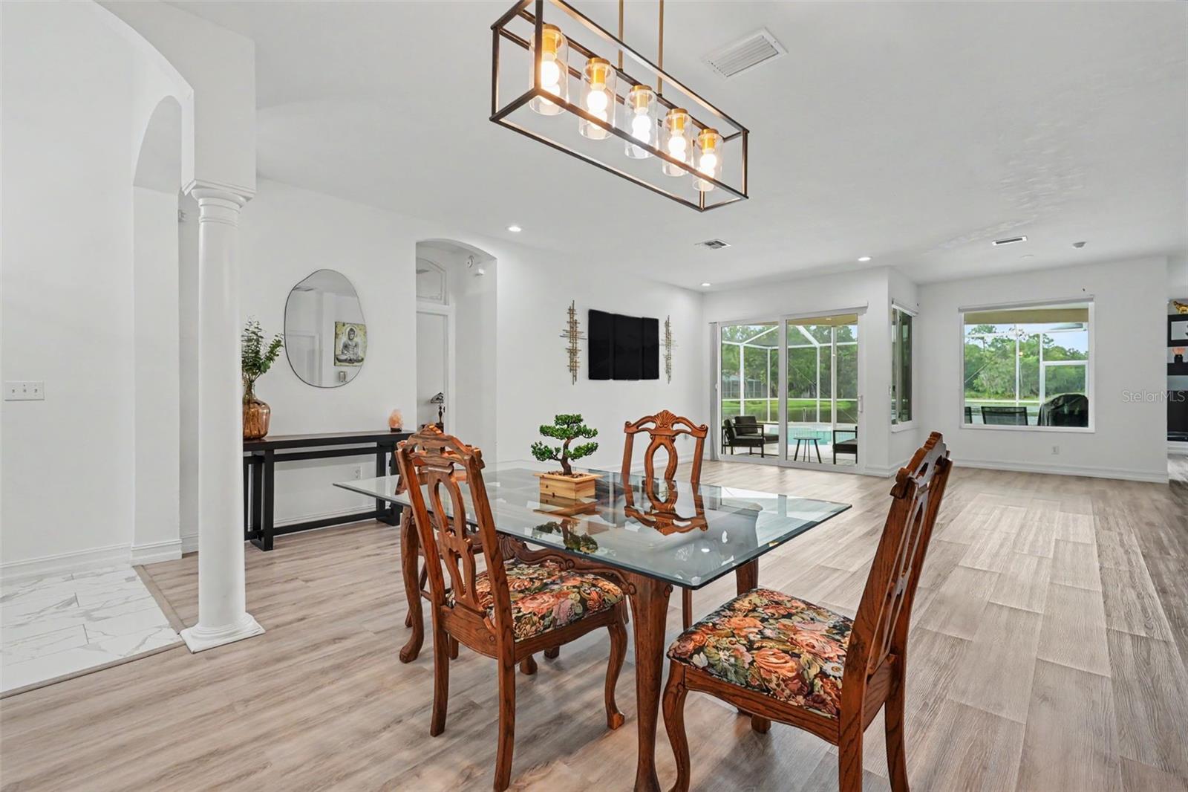
Welcome to this spacious four-bedroom, three-bathroom pool home in the gated golf community of Windsor Park at the Eagles in Odessa, offering beautiful pond views, no rear neighbors, and a three-car garage. The home features a 2026 water heater, 2024 AC, and newer windows from 2022. From the moment you enter through the welcoming foyer, you’ll appreciate the high ceilings, arched windows and doorways, plantation shutters, and abundant natural light throughout the home. A separate dining room is located just off the foyer, while the front living room provides additional entertaining space. Wood-look vinyl flooring flows through the main living areas, creating a warm and inviting feel. The heart of the home is the open-concept family room and kitchen. The family room features a fireplace, built-in shelving, and wall-to-wall sliders that open to the covered and screened pool area, creating a seamless connection between the indoor and outdoor living spaces. The kitchen offers quartz countertops, stainless steel appliances, an abundance of cabinetry for storage, and a large island with room for meal preparation and casual dining. A nearby breakfast nook provides an additional spot for everyday meals and overlooks the outdoor living area. The spacious primary suite offers direct access to the pool area through sliding doors and features two closets, while the primary bathroom includes a dual-sink vanity, soaking tub, separate glass-enclosed shower, and private water closet. The additional bedrooms are nicely sized and feature ceiling fans, while the third full bathroom offers convenient access to the pool area. A dedicated laundry room with additional storage adds to the home's functionality. Step outside to enjoy the screened-in pool and spa while taking in the peaceful pond view and private setting with no rear neighbors. The covered pool area provides plenty of space for outdoor dining, lounging, and entertaining year-round. Located in the desirable Eagles community, this home offers convenient access to golf, parks, shopping centers, dining, and other everyday amenities, making it an ideal place to enjoy the best of Odessa living. Schedule your tour today!
| 9 hours ago | Listing updated with changes from the MLS® | |
| 9 hours ago | Listing first seen on site |

Listing information is provided by Participants of the Stellar MLS. IDX information is provided exclusively for personal, non-commercial use, and may not be used for any purpose other than to identify prospective properties consumers may be interested in purchasing. Information is deemed reliable but not guaranteed. Properties displayed may be listed or sold by various participants in the MLS Copyright 2026, Stellar MLS.
Last checked: 2026-07-31 12:48 AM EDT
