Save
Ask
Tour
Hide
Share
$749,000
New Listing

19563 LEONARD ROAD
LUTZ, FL 33558

For Sale|Single Family Residence|Active
4
Beds
3
Total Baths
3
Full Baths
2,550
SqFt
$294
/SqFt
2019
Built
Subdivision:
MORSANI PH 2
County:
Pasco

Due to the health concerns created by Coronavirus we are offering personal 1-1 online video walkthough tours where possible.
Call Now: (407) 803-4049
Is this the listing for you? We can help make it yours.
(407) 803-4049
19563 LEONARD ROAD19563 LEONARD ROAD19563 LEONARD ROAD19563 LEONARD ROAD
Save
Ask
Tour
Hide
Share

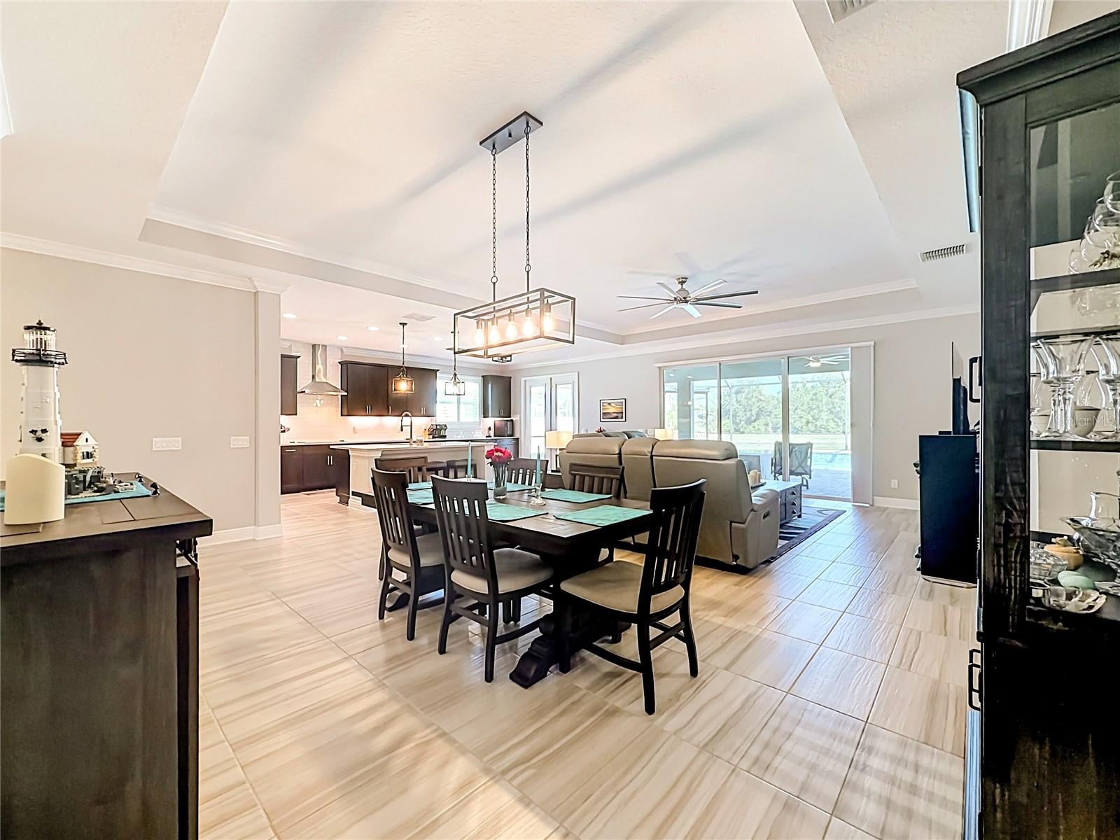
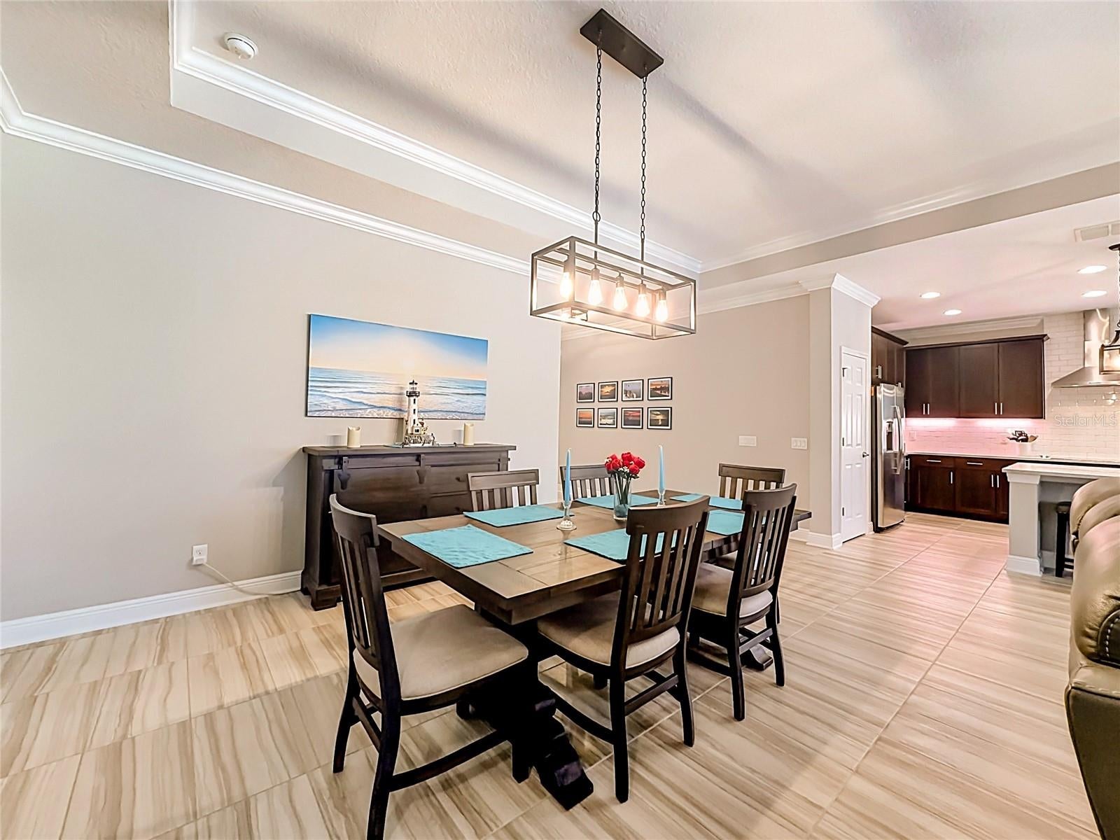
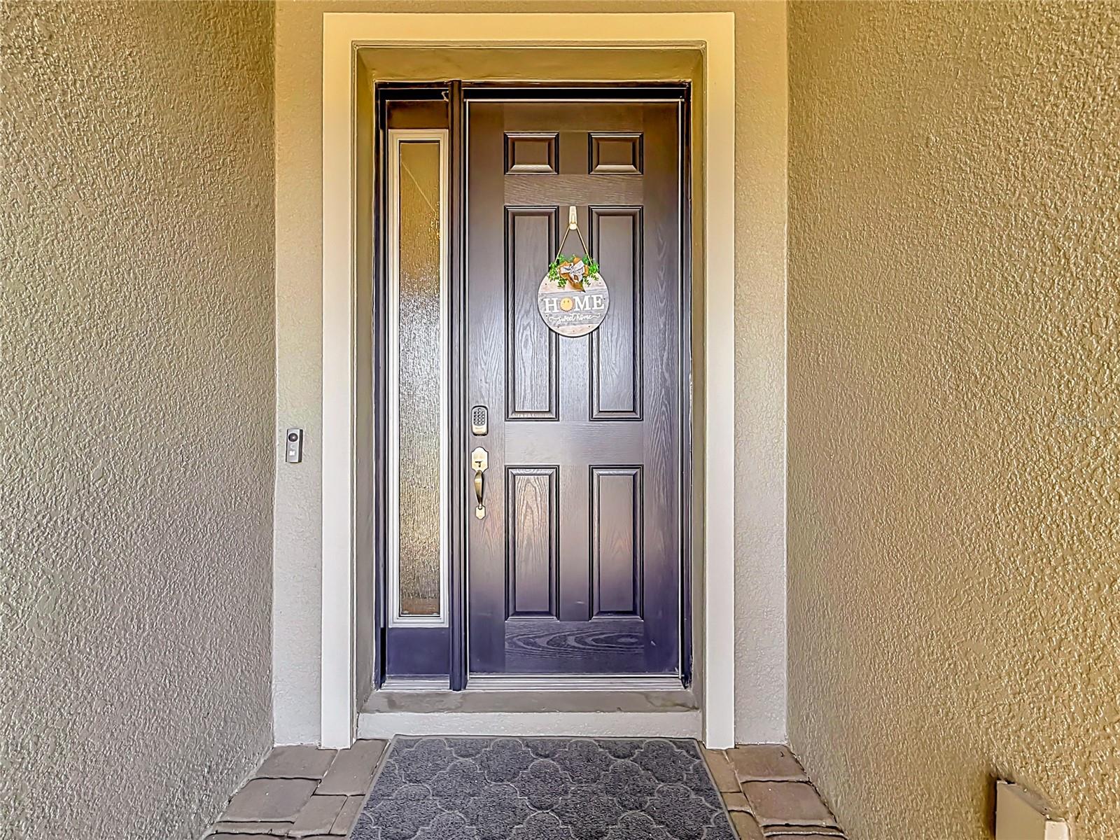
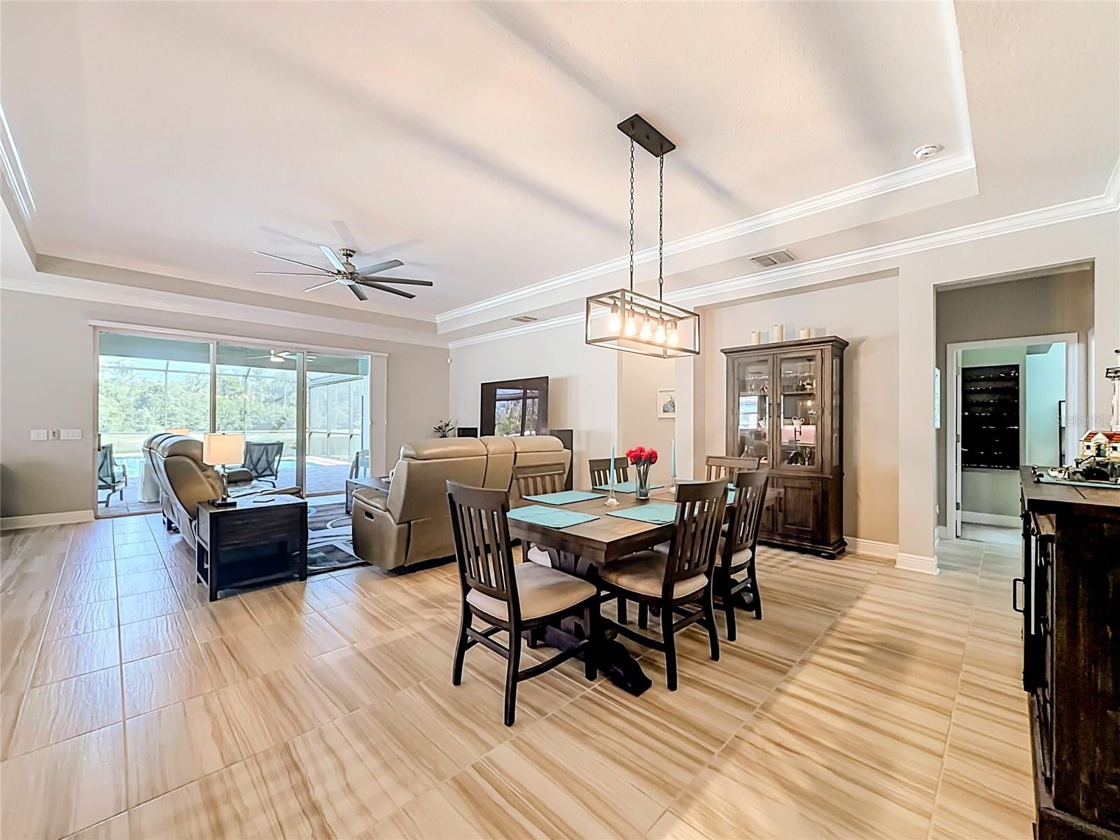
Welcome to The Reserve at Long Lake Ranch! Here’s a rare opportunity to own a like-new 4-bedroom 3-bath waterfront home with pool and 3-car garage, meticulously maintained in move-in condition with no pets, with the upgrades and options you’ve dreamed of but seldom find. Built in late 2019 by M/I Homes, this ever-popular Corina III model includes neutral colors and flooring with tray ceilings and deluxe crown molding in the Entry Foyer and Great Room. The Gourmet Kitchen features a spacious pantry, built-in oven, microwave, cooktop, decorator hood, and abundant kitchen cabinetry with stylish quartzite countertops. For informal dining, the Kitchen Island seats 3, with room for an eat-in Dinette overlooking the Lanai just beyond. The Gourmet Kitchen flows into the Great Room and Formal Dining area, with abundant space for the party or holiday hostess. From the Great Room, open the triple-glass sliders to savor the extra-large Lanai, screened pool with waterfall, and the serenity of the lake and woods just beyond. The Primary Suite features a deluxe Ensuite Bath with dual vanities, a large walk-in shower with wall and ceiling shower heads, and spacious walk-in closet. One bedroom (or nursery or office) with full bath is nearby while 2 other bedrooms and bath are located elsewhere in this split-plan. ATTN: WI-FI TECHNOLOGY fans: Enjoy “Cat-6” Wi-Fi, with 3 prewired Ethernet “drops” AND a state-of-the-art “Smart Home” Control System including a Smart Home Controller, Entryway Dimmer, Thermostat, Video Doorbell, Electronic Lockset, Wireless Security Panel and 2 Sensors. Simply put, this home offers the ultimate in Wi-Fi Quality and Electronic Security, Convenience and Control, from the Front and Garage Doors to the Pool Light and Pump, and everywhere in between—all from your cellphone, anywhere, any time. Add top-rated public schools, shopping, dining and major roadways nearby, and you’ve found the home you’ve been waiting for!

Save
Ask
Tour
Hide
Share
Listing Snapshot
Price 
$749,000
Days On Site 
0 Days
Bedrooms 
4
Inside Area (SqFt) 
2,550 sqft
Total Baths 
3
Full Baths 
3
Partial Baths 
N/A
Lot Size 
0.26 Acres
Year Built 
2019
MLS® Number 
TB8533533
Status 
Active
Property Tax 
$9,908.98
HOA/Condo/Coop Fees 
$9.42 monthly
Sq Ft Source 
Public Records
Friends & Family
Recent Activity
2 hours agoListing updated with changes from the MLS®
9 hours agoListing first seen on site
General Features
Acres 
0.26
Attached Garage 
Yes
Direction Faces 
Southeast
Foundation 
Slab
Garage 
Yes
Garage Spaces 
3
Levels 
One
Parking 
Attached
Pets 
Cats OKDogs OKNumber Limit
Property Sub Type 
Single Family Residence
Security 
Closed Circuit Camera(s)Security SystemSmoke Detector(s)
Sewer 
Public Sewer
SqFt Total 
3690
Style 
Florida
Utilities 
Cable AvailableCable ConnectedElectricity ConnectedSewer ConnectedUnderground UtilitiesWater Connected
Water Source 
Public
Zoning 
MPUD
Interior Features
Appliances 
CooktopDishwasherElectric Water HeaterMicrowaveRange HoodWasherWater Softener
Cooling 
Central Air
Flooring 
CarpetCeramic TileTile
Furnished 
Unfurnished
Heating 
CentralElectricHeat Pump
Interior 
Built-in FeaturesCoffered Ceiling(s)Crown MoldingEat-in KitchenHigh CeilingsOpen FloorplanSmart HomeTray Ceiling(s)Walk-In Closet(s)
Laundry Features 
Electric Dryer HookupInsideLaundry Room
Balcony/Porch/Lanai 
Dimensions - 12x32Level - First
Bathroom 2 
Dimensions - 6x8Level - First
Bathroom 3 
Dimensions - 6x10Level - First
Bedroom 2 
Dimensions - 11x12Level - FirstFeatures - Ceiling Fan(s)
Bedroom 3 
Dimensions - 12x12Level - FirstFeatures - Ceiling Fan(s)
Bedroom 4 
Dimensions - 10x12Level - FirstFeatures - Ceiling Fan(s)
Dining Room 
Dimensions - 10x14Level - First
Family Room 
Dimensions - 17x18Level - FirstFeatures - Ceiling Fan(s)
Foyer 
Dimensions - 7x22Level - First
Kitchen 
Dimensions - 12x24Level - First
Master Bathroom 
Dimensions - 12x17Level - First
Master Bedroom 
Dimensions - 16x17Level - FirstFeatures - Ceiling Fan(s)
Utility Room 
Dimensions - 6x10Level - First
Save
Ask
Tour
Hide
Share
Exterior Features
Construction Details 
BlockStoneStucco
Lot Features 
PavedWaterfront
Patio And Porch 
CoveredFront PorchPatioScreened
Pool Features 
GuniteHeatedIn GroundPrivate
Private Pool 
Yes
Roof 
Shingle
View 
LakeWaterPoolTrees/Woods
Waterfront 
Yes
Waterfront Features 
Lake PrivilegesLake Front
Waterview 
LakeWaterPoolTrees/Woods
Community Features
Association Amenities 
Basketball CourtCable TVClubhouseTennis Court(s)
Association Dues 
113
Community Features 
ClubhouseParkPlaygroundPoolTennis Court(s)Street Lights
Financing Terms Available 
CashConventionalFHAVA Loan
HOA Fee Frequency 
Annually
MLS Area 
33558 - Lutz
Roads 
ConcretePaved
Township 
26S
Schools
School District
Unknown
Elementary School
Lake Myrtle Elementary-PO
Middle School
Charles S. Rushe Middle-PO
High School
Sunlake High School-PO
Listing courtesy of PINEYWOODS REALTY LLC (813) 843-1474


Listing information is provided by Participants of the Stellar MLS. IDX information is provided exclusively for personal, non-commercial use, and may not be used for any purpose other than to identify prospective properties consumers may be interested in purchasing. Information is deemed reliable but not guaranteed. Properties displayed may be listed or sold by various participants in the MLS Copyright 2026, Stellar MLS.
Last checked: 2026-07-31 12:48 AM EDT

Neighborhood & Commute
Source: Walkscore
Disclosure: Community information and market data powered by Constellation Data Labs. Information is deemed reliable but not guaranteed.
Save
Ask
Tour
Hide
Share