Save
Ask
Tour
Hide
Share
$2,450,000
New Listing

12816 HARBORWOOD DRIVE
LARGO, FL 33774

For Sale|Single Family Residence|Active
4
Beds
5
Total Baths
4
Full Baths
1
Partial Bath
4,234
SqFt
$579
/SqFt
1987
Built
Subdivision:
KENSINGTON OAKS
County:
Pinellas

Due to the health concerns created by Coronavirus we are offering personal 1-1 online video walkthough tours where possible.
Call Now: (407) 803-4049
Is this the listing for you? We can help make it yours.
(407) 803-4049
12816 HARBORWOOD DRIVE12816 HARBORWOOD DRIVE12816 HARBORWOOD DRIVE12816 HARBORWOOD DRIVE
Save
Ask
Tour
Hide
Share

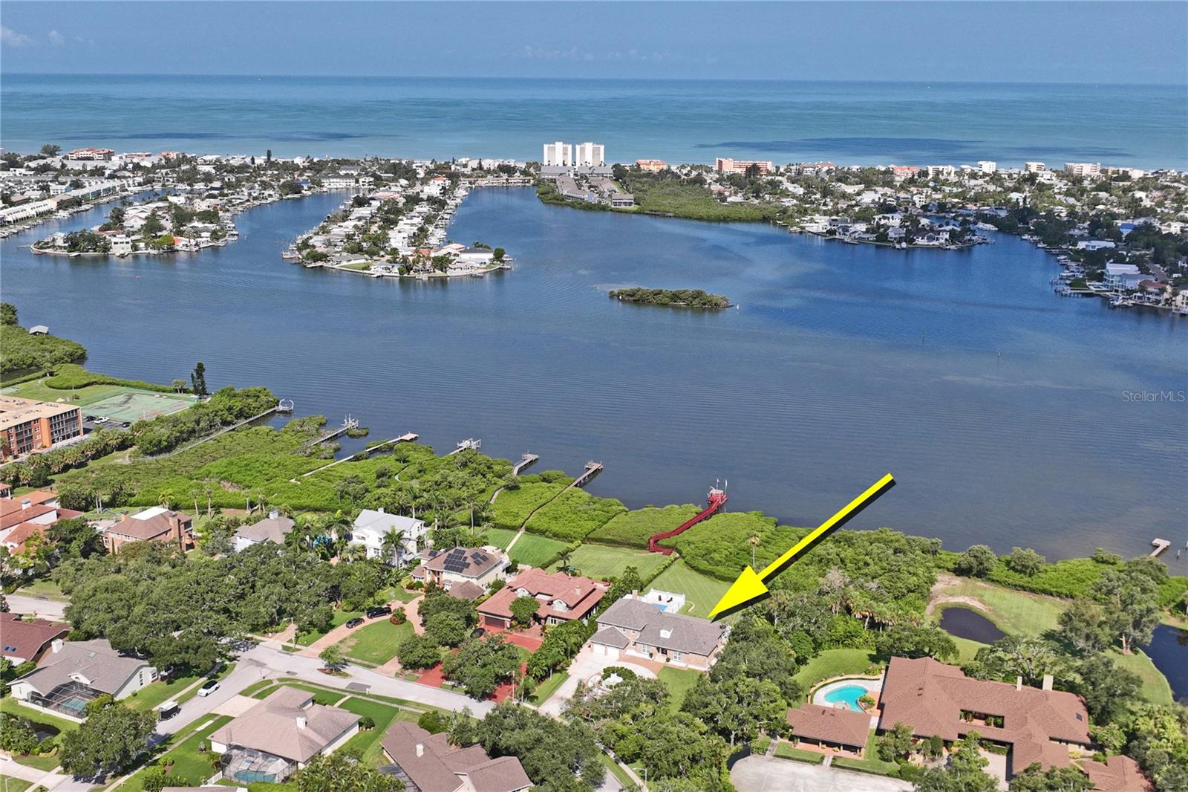
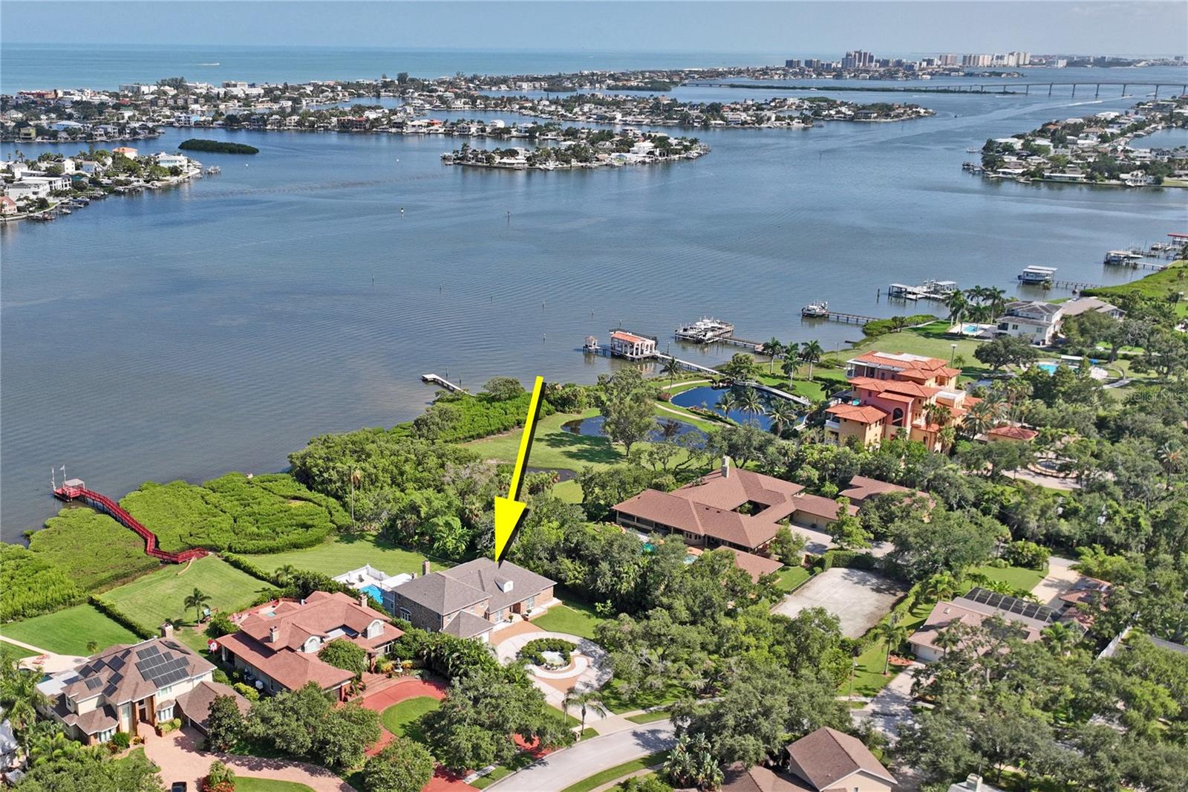
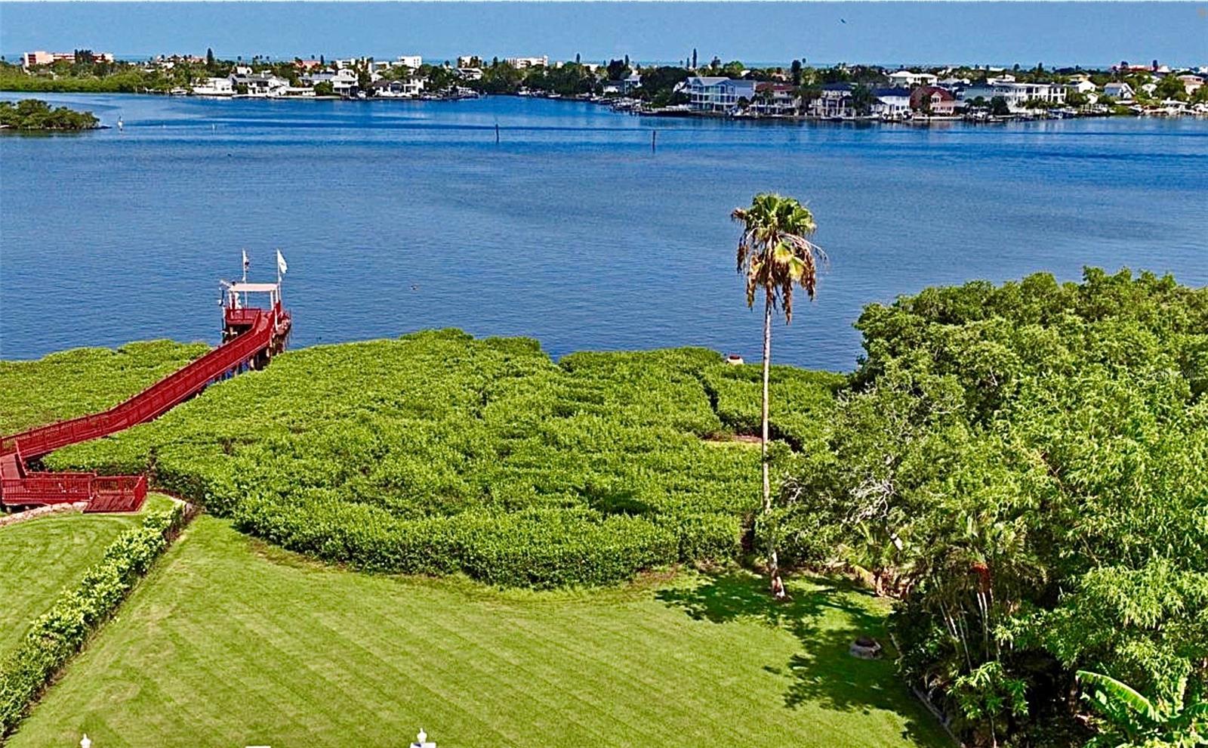
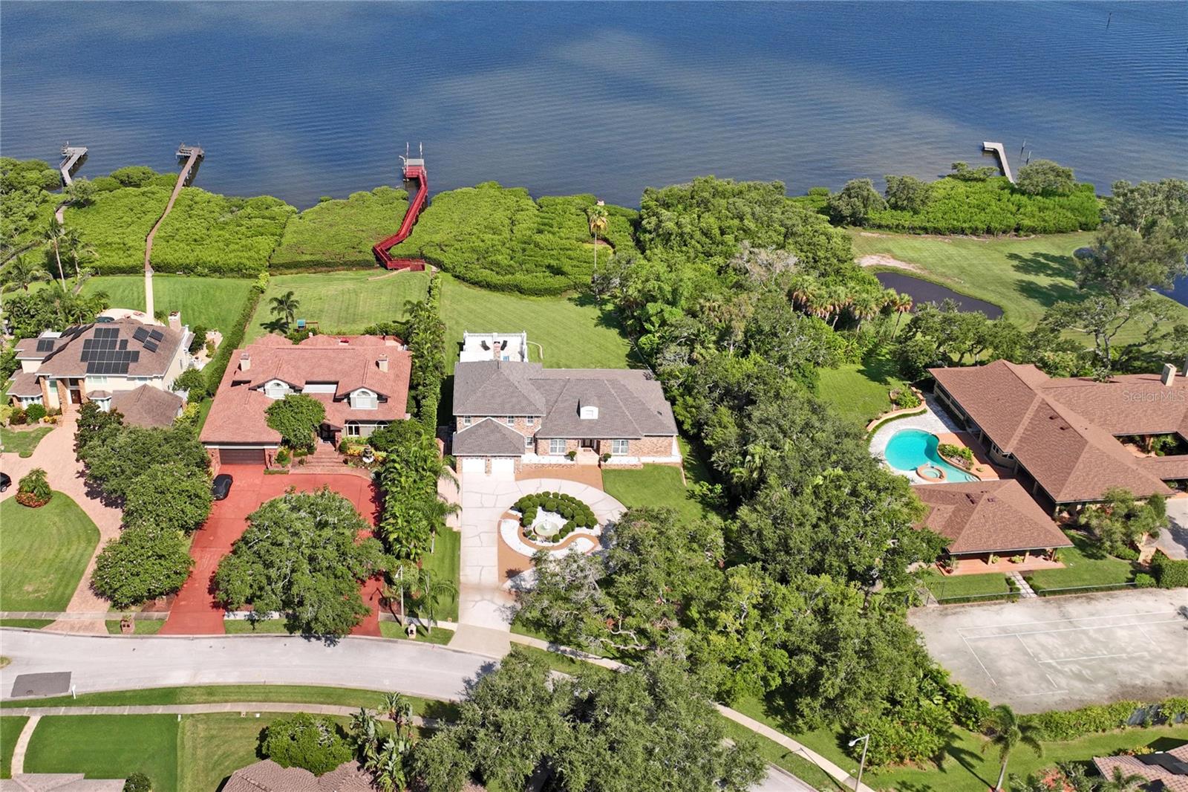
Experience an exceptional waterfront lifestyle in this magnificent custom estate, ideally situated on the Intracoastal Waterway between Indian Rocks Beach and Belleair Beach. Nestled on an extraordinary 1.3-acre homesite in the exclusive Kensington Oaks community, this private residence offers breathtaking panoramic water views, lush manicured grounds, and quick access to the Gulf of America. Spanning more than 4,200 square feet, this impressive home offers 4 bedrooms, a bonus room w wet bar, loft, 4.5 baths with convenient pool bath, and a spacious 2-car garage. The thoughtfully designed floor plan is ideal for both everyday living and entertaining, featuring a luxurious first-floor primary suite with an expansive sitting area and spa-inspired bath, and an in law suite w private bath, while the upper level includes two more bedrooms, a full bath, and a versatile loft with balcony. Spectacular water views throughout the home, soaring ceilings, rich wood flooring, and fireplaces in both the living and family rooms create warmth and timeless elegance. The formal dining room is perfect for hosting memorable gatherings. Outdoor living is equally impressive. A nearly 60-foot covered and screened lanai overlooks the sparkling 15’ x 30’ pool, designed with open-air enjoyment instead of a traditional pool cage, allowing uninterrupted sunshine and refreshing coastal breezes. The second-floor balcony provides an elevated vantage point for breathtaking sunrises, colorful sunsets, and endless views of the Intracoastal. Kensington Oaks is one of the area’s desirable waterfront communities, known for its beautifully maintained homes, mature landscaping, and peaceful setting. Enjoy a short stroll to Bonner Nature Park and easy access to some of Florida’s finest beaches, including Indian Rocks Beach, Belleair Beach, and Clearwater Beach. Fine dining, golf, shopping, and two international airports are all within convenient reach. This is more than a home—it’s a rare opportunity to own a private waterfront estate offering space, elegance, and the quintessential Florida coastal lifestyle.

Save
Ask
Tour
Hide
Share
Listing Snapshot
Price 
$2,450,000
Days On Site 
0 Days
Bedrooms 
4
Inside Area (SqFt) 
4,234 sqft
Total Baths 
5
Full Baths 
4
Partial Baths 
1
Lot Size 
1.31 Acres
Year Built 
1987
MLS® Number 
TB8533580
Status 
Active
Property Tax 
$29,841
HOA/Condo/Coop Fees 
$70.83 monthly
Sq Ft Source 
Public Records
Friends & Family
Recent Activity
8 hours agoListing updated with changes from the MLS®
9 hours agoListing first seen on site
General Features
Acres 
1.31
Attached Garage 
Yes
Direction Faces 
Southeast
Foundation 
Slab
Garage 
Yes
Garage Spaces 
2
Levels 
Two
Number Of Stories 
2
Parking 
Garage Door OpenerOversizedAttached
Pets 
Yes
Property Sub Type 
Single Family Residence
Security 
Closed Circuit Camera(s)Security SystemSmoke Detector(s)
Sewer 
Public Sewer
SqFt Total 
5852
Style 
Cape CodCoastal
Utilities 
Cable AvailableCable ConnectedElectricity ConnectedSewer ConnectedWater Connected
Water Source 
Public
Zoning 
RES
Interior Features
Appliances 
Bar FridgeDishwasherDisposalDryerMicrowaveRangeRange HoodRefrigeratorWasherWine Refrigerator
Cooling 
Central Air
Fireplace 
Yes
Fireplace Features 
Family RoomLiving RoomWood Burning
Flooring 
CarpetTileWood
Furnished 
Negotiable
Heating 
CentralElectric
Interior 
Cathedral Ceiling(s)Eat-in KitchenHigh CeilingsStone CountersWalk-In Closet(s)In-Law Floorplan
Laundry Features 
InsideLaundry Room
Window Features 
BlindsDrapes
Balcony/Porch/Lanai 
Dimensions - 56.8x11.9Level - FirstFeatures - Ceiling Fan(s)
Bathroom 3 
Dimensions - 7.7x5.9Level - First
Bathroom 4 
Dimensions - 10.1x9.1Level - SecondFeatures - Double Vanity
Bathroom 5 
Dimensions - 6x12Level - First
Bedroom 3 
Dimensions - 15.7x11.8Level - SecondFeatures - Ceiling Fan(s)
Bedroom 4 
Dimensions - 16x11.8Level - SecondFeatures - Ceiling Fan(s)
Bonus Room 
Dimensions - 15x18.8Level - FirstFeatures - Ceiling Fan(s), Wet Bar
Dining Room 
Dimensions - 14x18.6Level - First
Family Room 
Dimensions - 18x18.8Level - FirstFeatures - Ceiling Fan(s)
Kitchen 
Dimensions - 14.3x21Level - FirstFeatures - Breakfast Bar, Granite Counters, Kitchen Island, Pantry
Laundry 
Dimensions - 8x12Level - First
Living Room 
Dimensions - 18x19Level - FirstFeatures - Ceiling Fan(s)
Loft 
Dimensions - 13x14.6Level - Second
Master Bedroom 
Dimensions - 29x16.2Level - FirstFeatures - Ceiling Fan(s), Double Vanity, Granite Counters
Save
Ask
Tour
Hide
Share
Exterior Features
Construction Details 
BlockBrick
Exterior 
Outdoor GrillPrivate Yard
Fencing 
Chain Link
Lot Features 
WoodedClearedLandscapedSlopedPavedWaterfront
Patio And Porch 
CoveredRear PorchScreened
Pool Features 
GuniteIn GroundPool SweepPrivate
Private Pool 
Yes
Roof 
Shingle
View 
WaterTrees/Woods
Waterfront 
Yes
Waterfront Features 
GULF OF AMERICA INTRACOASTAL
Waterview 
WaterTrees/Woods
Windows/Doors 
BlindsDrapes
Community Features
Association Dues 
850
Community Features 
Street Lights
Financing Terms Available 
CashConventional
HOA Fee Frequency 
Annually
MLS Area 
33774 - Largo
Roads 
Asphalt
Township 
30
Listing courtesy of HOMES BY SANDERS REALTY (727) 409-8000


Listing information is provided by Participants of the Stellar MLS. IDX information is provided exclusively for personal, non-commercial use, and may not be used for any purpose other than to identify prospective properties consumers may be interested in purchasing. Information is deemed reliable but not guaranteed. Properties displayed may be listed or sold by various participants in the MLS Copyright 2026, Stellar MLS.
Last checked: 2026-07-31 12:48 AM EDT

Neighborhood & Commute
Source: Walkscore
Disclosure: Community information and market data powered by Constellation Data Labs. Information is deemed reliable but not guaranteed.
Save
Ask
Tour
Hide
Share