Save
Ask
Tour
Hide
Share
$350,000
New Listing

5828 WRENWATER DRIVE
LITHIA, FL 33547

For Sale|Single Family Residence|Active
4
Beds
3
Total Baths
2
Full Baths
1
Partial Bath
1,652
SqFt
$212
/SqFt
2005
Built
Subdivision:
FISHHAWK RANCH PH 2 PARCEL W-2
County:
Hillsborough

Due to the health concerns created by Coronavirus we are offering personal 1-1 online video walkthough tours where possible.
Call Now: (407) 803-4049
Is this the listing for you? We can help make it yours.
(407) 803-4049
5828 WRENWATER DRIVE5828 WRENWATER DRIVE5828 WRENWATER DRIVE5828 WRENWATER DRIVE
Save
Ask
Tour
Hide
Share

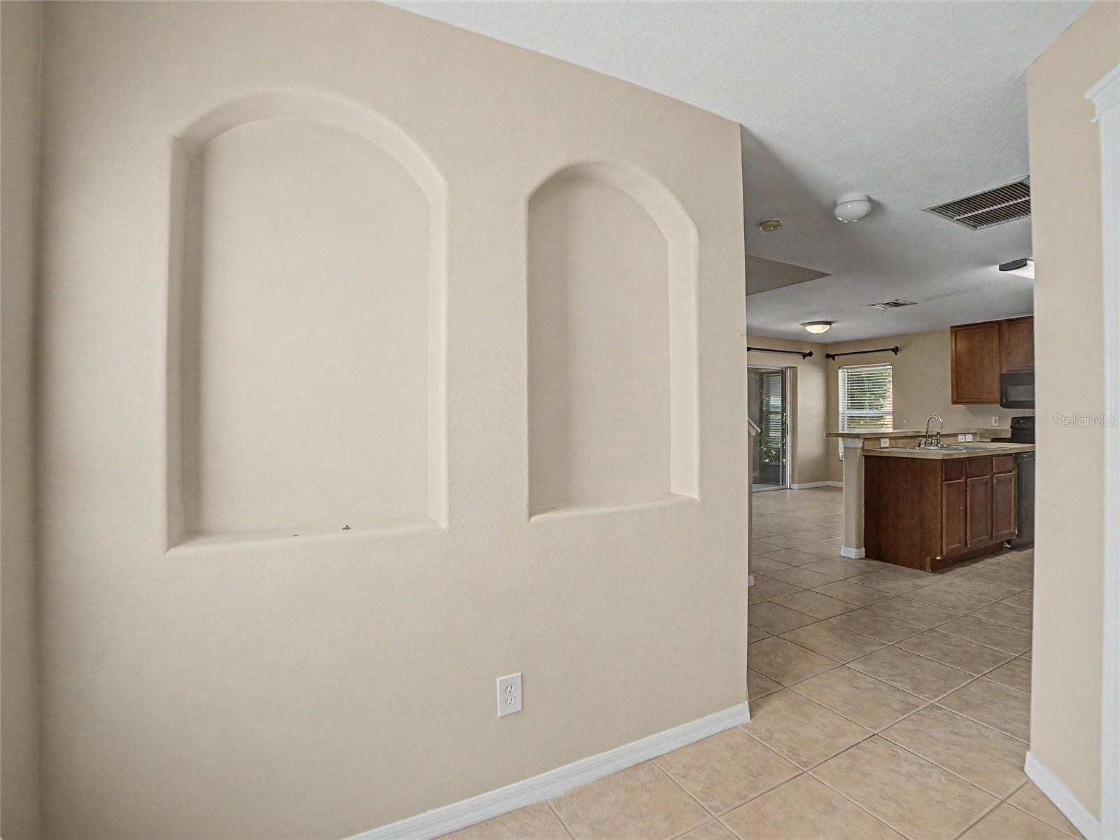
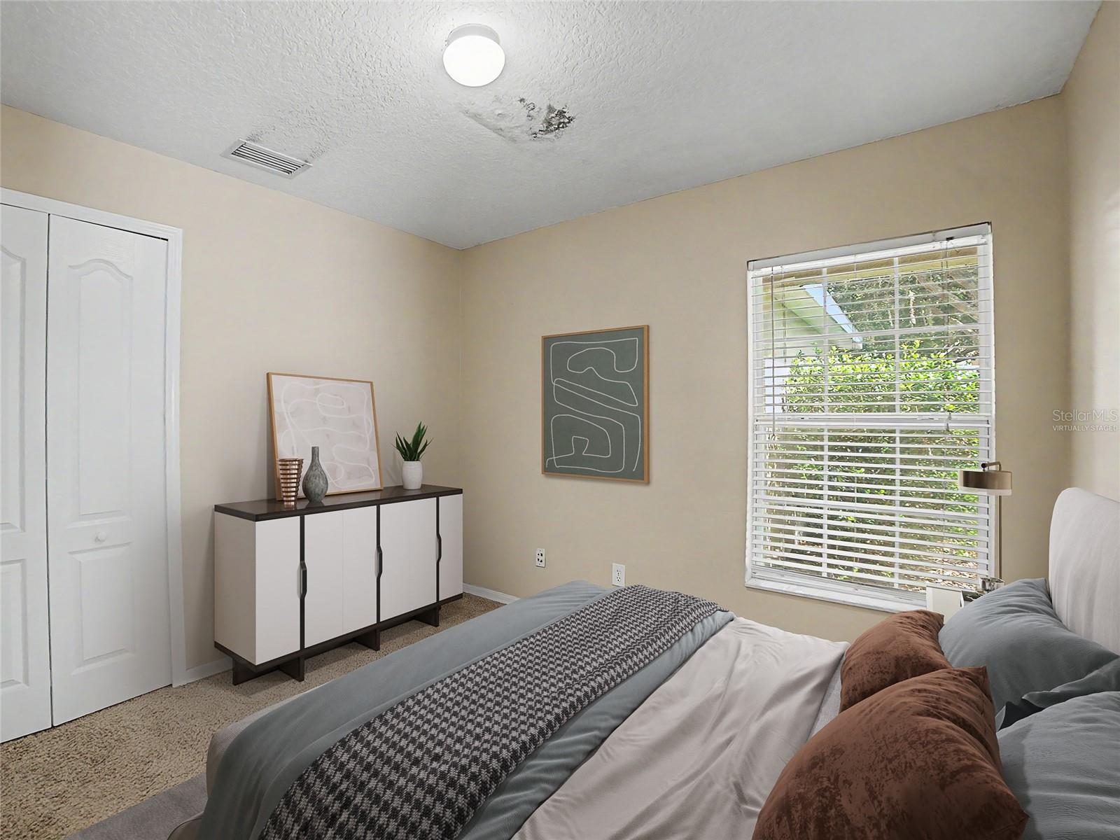
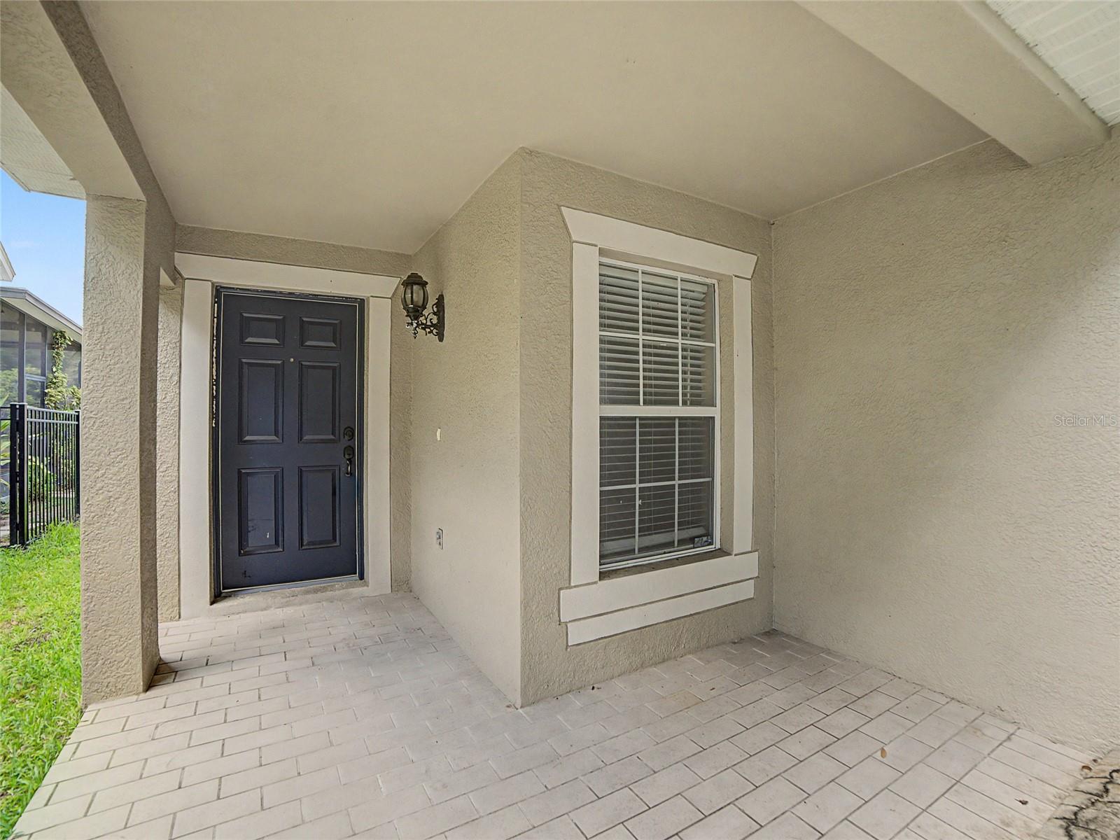
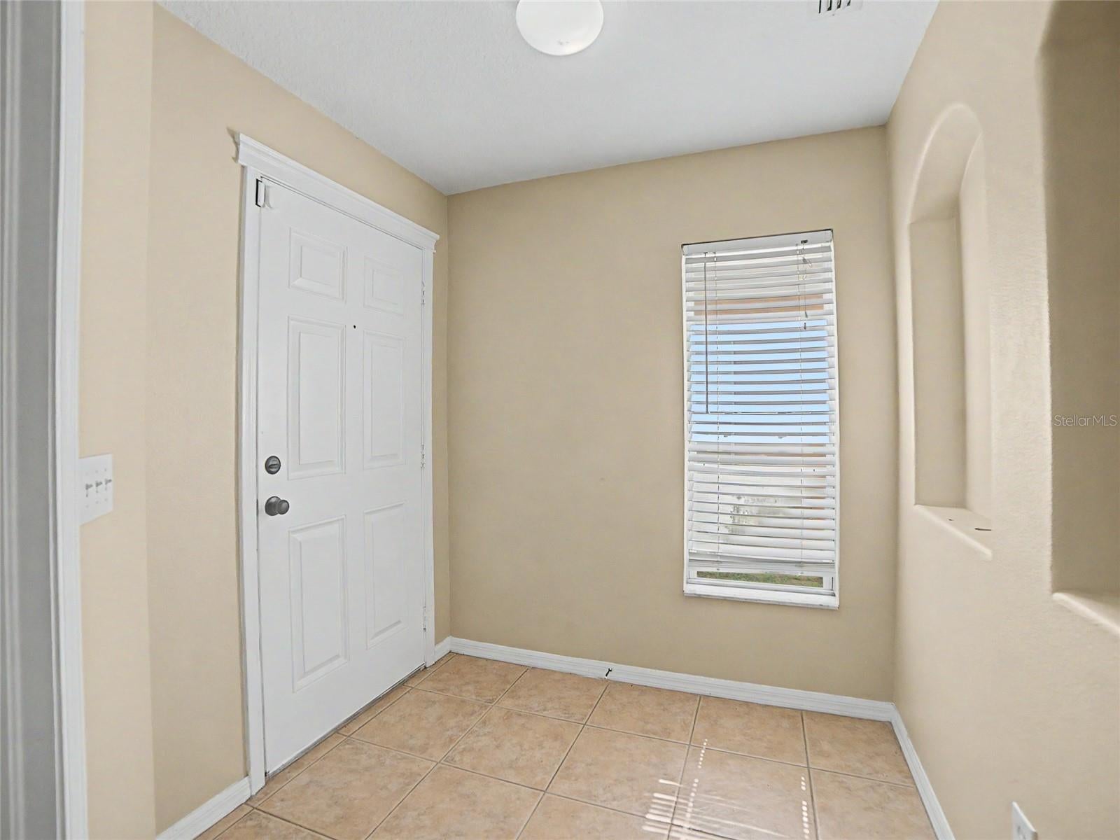
Virtually Staged. NEW ROOF (2026) | PRIVATE OFFICE | SCREENED LANAI | FISHHAWK RANCH Welcome to this exceptional residence in the award-winning FishHawk Ranch community, where timeless design, spacious interiors, and an unparalleled lifestyle come together. From the inviting covered front porch to the impressive two-story foyer, every detail creates a warm and sophisticated first impression. A private executive office, enclosed by elegant double French doors, offers the perfect space for working remotely or quiet relaxation. Designed for effortless everyday living and entertaining, the open-concept floor plan features soaring volume ceilings and abundant natural light that flows throughout the home. The heart of the home is the beautifully appointed kitchen, showcasing rich espresso wood cabinetry, black appliances, a breakfast bar, a generous walk-in pantry, and a bright dining area overlooking the screened lanai. Sliding glass doors seamlessly blend indoor and outdoor living, creating the perfect setting for morning coffee, weekend gatherings, or relaxing Florida evenings. The spacious primary suite serves as a private retreat, complete with a large walk-in closet and a luxurious en-suite bath featuring matching rich espresso cabinetry, dual vanities, a soaking garden tub, and a separate walk-in shower. Generously sized secondary bedrooms offer ample closet space and share a well-appointed full bath, while a convenient first-floor powder room enhances everyday functionality. Enjoy added peace of mind with a brand-new roof installed in 2026. Living in FishHawk Ranch means embracing one of Tampa Bay's most sought-after master-planned communities. Residents enjoy resort-style aquatic centers, multiple community pools, a state-of-the-art fitness center, Park Square, tennis and basketball courts, playgrounds, and miles of scenic walking and biking trails. Top-rated schools, shopping, dining, and convenient access to downtown Tampa, MacDill Air Force Base, and Florida's Gulf Coast beaches complete this exceptional lifestyle opportunity. Experience the perfect blend of comfort, style, and resort-inspired living in one of the area's most desirable communities.

Save
Ask
Tour
Hide
Share
Listing Snapshot
Price 
$350,000
Days On Site 
0 Days
Bedrooms 
4
Inside Area (SqFt) 
1,652 sqft
Total Baths 
3
Full Baths 
2
Partial Baths 
1
Lot Size 
0.11 Acres
Year Built 
2005
MLS® Number 
TB8533611
Status 
Active
Property Tax 
$7,201
HOA/Condo/Coop Fees 
$10.42 monthly
Sq Ft Source 
Public Records
Friends & Family
Recent Activity
9 hours agoListing updated with changes from the MLS®
10 hours agoListing first seen on site
General Features
Acres 
0.11
Attached Garage 
Yes
Direction Faces 
North
Foundation 
Slab
Garage 
Yes
Garage Spaces 
2
Levels 
Two
Parking 
DrivewayGarage Door OpenerAttached
Pets 
Cats OKDogs OKYes
Property Sub Type 
Single Family Residence
Security 
Smoke Detector(s)
Sewer 
Public Sewer
SqFt Total 
2245
Style 
Contemporary
Utilities 
Natural Gas AvailableCable AvailableElectricity ConnectedNatural Gas ConnectedPhone AvailableSewer ConnectedUnderground UtilitiesWater Connected
Water Source 
Public
Zoning 
PD
Interior Features
Appliances 
DishwasherDisposalGas Water HeaterMicrowaveRangeRefrigerator
Cooling 
Central Air
Flooring 
CarpetCeramic Tile
Furnished 
Unfurnished
Heating 
CentralNatural Gas
Interior 
Cathedral Ceiling(s)Open FloorplanWalk-In Closet(s)
Laundry Features 
Electric Dryer HookupGas Dryer HookupInsideLaundry RoomWasher Hookup
Window Features 
Blinds
Balcony/Porch/Lanai 
Dimensions - 20x17Level - First
Bedroom 2 
Dimensions - 10x11Level - Second
Bedroom 3 
Dimensions - 10x11Level - Second
Bedroom 4 
Dimensions - 10x10Level - Second
Great Room 
Dimensions - 15x13Level - First
Kitchen 
Dimensions - 9x14Level - First
Master Bathroom 
Level - Second
Master Bedroom 
Dimensions - 12x13Level - Second
Save
Ask
Tour
Hide
Share
Exterior Features
Construction Details 
BlockStuccoFrame
Exterior 
LightingPrivate Yard
Lot Features 
LandscapedPaved
Patio And Porch 
CoveredPatioPorchScreened
Roof 
Shingle
Windows/Doors 
Blinds
Community Features
Association Amenities 
Basketball CourtFitness CenterParkPlaygroundPoolRecreation FacilitiesTennis Court(s)
Association Dues 
125
Community Features 
Fitness CenterParkPlaygroundPoolSidewalksTennis Court(s)Street Lights
Financing Terms Available 
CashConventionalFHAVA Loan
HOA Fee Frequency 
Annually
MLS Area 
33547 - Lithia
Roads 
AsphaltPaved
Township 
30
Schools
School District
Unknown
Elementary School
Fishhawk Creek-HB
Middle School
Randall-HB
High School
Newsome-HB
Listing courtesy of RE/MAX REALTY UNLIMITED (813) 494-4873


Listing information is provided by Participants of the Stellar MLS. IDX information is provided exclusively for personal, non-commercial use, and may not be used for any purpose other than to identify prospective properties consumers may be interested in purchasing. Information is deemed reliable but not guaranteed. Properties displayed may be listed or sold by various participants in the MLS Copyright 2026, Stellar MLS.
Last checked: 2026-07-31 12:48 AM EDT

Neighborhood & Commute
Source: Walkscore
Disclosure: Community information and market data powered by Constellation Data Labs. Information is deemed reliable but not guaranteed.
Save
Ask
Tour
Hide
Share