
Save
Ask
Tour
Hide
$213,000
New Listing
2133 ESCOBAR AVENUETHE VILLAGES, FL 32159
For Sale|Single Family Residence|Active
1
Bed
1
Total Bath
1
Full Bath
804
SqFt
$265
/SqFt
1997
Built
Subdivision:
VILLAGES OF SUMTER VILLA VERA CRUZ
County:
Sumter
Due to the health concerns created by Coronavirus we are offering personal 1-1 online video walkthough tours where possible.
Call Now: (407) 803-4049
Is this the listing for you? We can help make it yours.
(407) 803-4049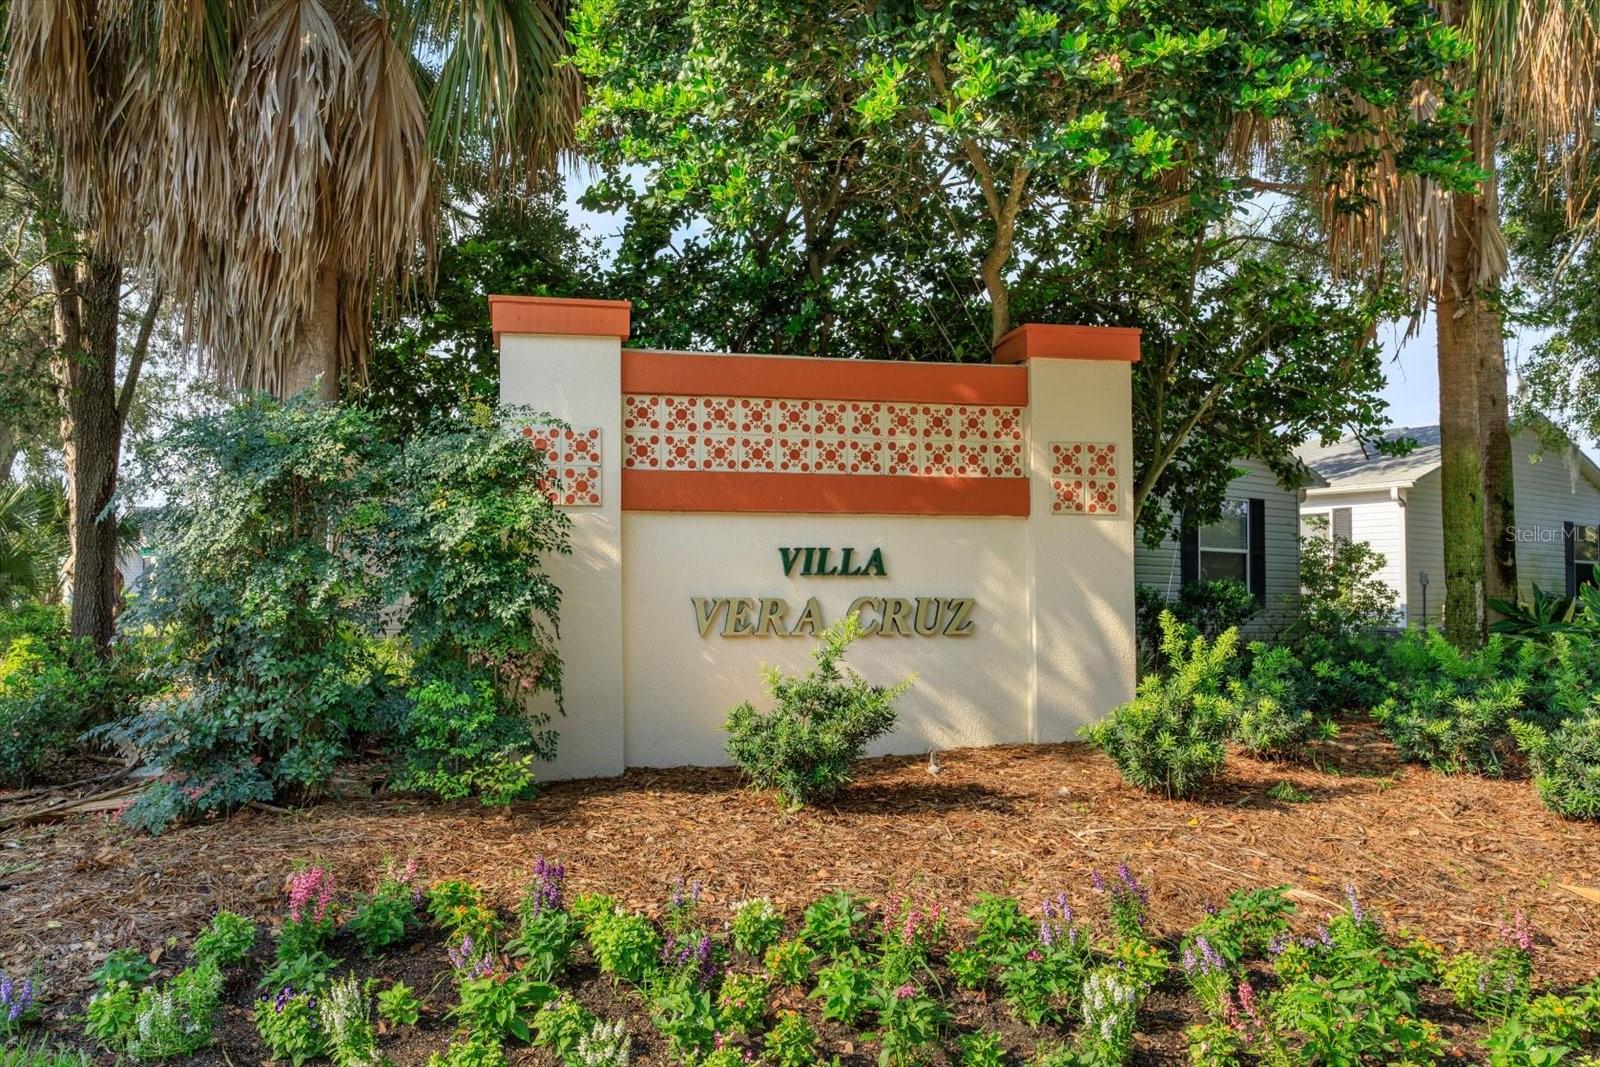
Save
Ask
Tour
Hide
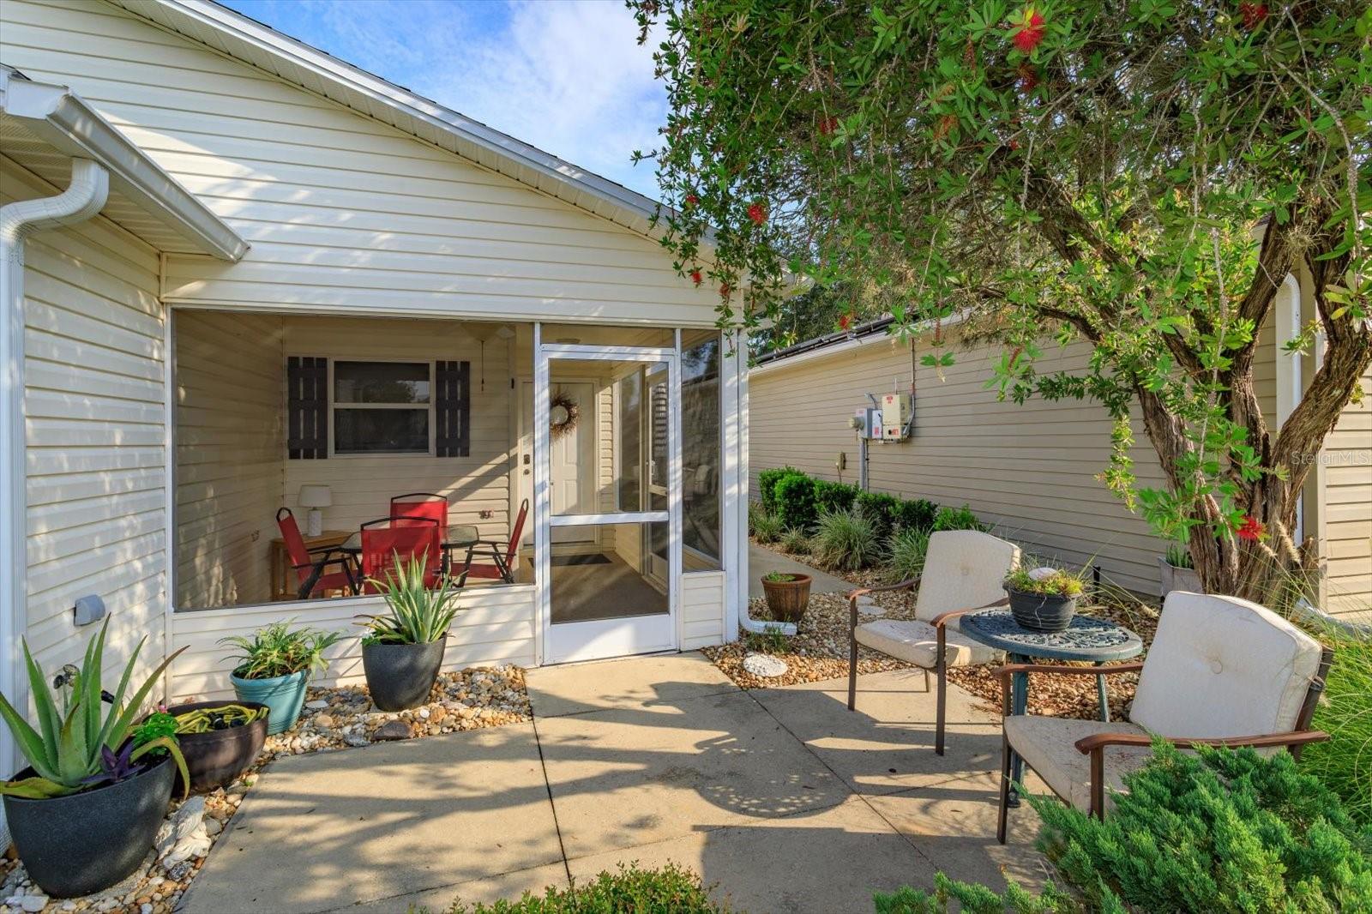
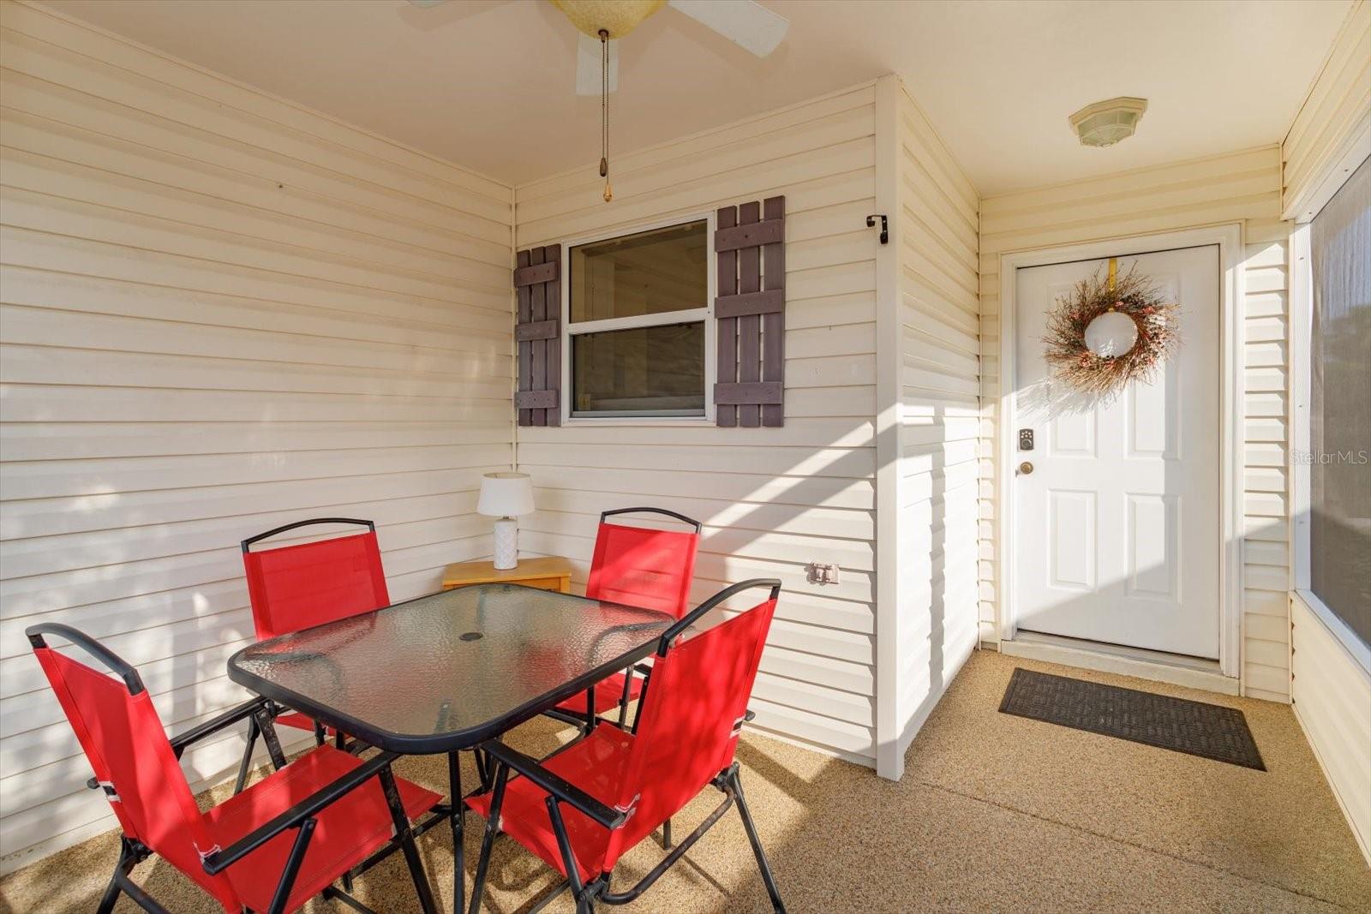
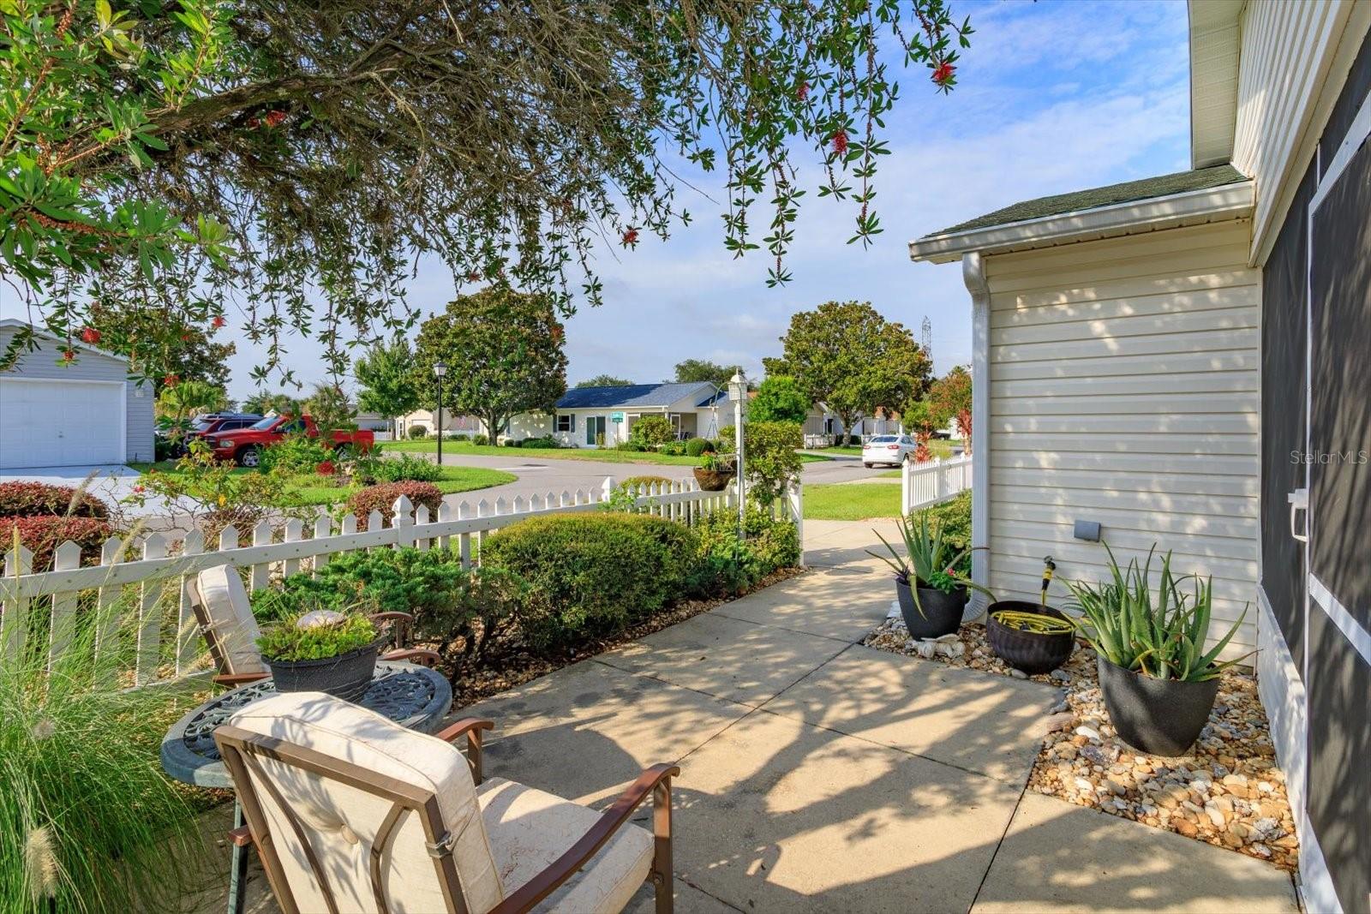
LOCATED IN THE VILLAGE OF 'VILLA VERA CRUZ' IS THIS LOVELY AND WELL-MAINTAINED PATIO VILLA THAT'S BEING SOLD TURNKEY. LOCATED NEAREST TO THE SPANISH SPRINGS TOWN SQUARE, SHOPPING, MEDICAL FACILITIES AND SO MUCH MORE.THE SHINGLE RE-ROOF WAS DONE IN 2020, HVAC 2022 AND H/W HEATER 2021. IMPRESSIVE WHOLE-HOUSE WATER FILERATION SYSTEM. SOLAR-TUBE IN THE KITCHEN. PULL-DOWN ATTIC LADDER. DEDICATED GUEST PARKING IS RIGHT ACCROSS THE STREET. THE MAILBOX IS APPROXIMATLY 3 BLOCKS AWAY. LOCATED IN DISTRICT 2, 'BOND PAID' & MOVE-IN READY!
Save
Ask
Tour
Hide
Listing Snapshot
Price
$213,000
Days On Site
0 Days
Bedrooms
1
Inside Area (SqFt)
804 sqft
Total Baths
1
Full Baths
1
Partial Baths
N/A
Lot Size
0.08 Acres
Year Built
1997
MLS® Number
TB8533679
Status
Active
Property Tax
$2,203
HOA/Condo/Coop Fees
N/A
Sq Ft Source
Public Records
Friends & Family
Recent Activity
| 5 hours ago | Listing updated with changes from the MLS® | |
| 17 hours ago | Listing first seen on site |
General Features
Acres
0.08
Attached Garage
Yes
Direction Faces
Southeast
Foundation
Slab
Garage
Yes
Garage Spaces
1
Levels
One
Parking
Garage Door OpenerOversizedAttached
Pets
Yes
Property Sub Type
Single Family Residence
Security
Smoke Detector(s)
Sewer
Public Sewer
SqFt Total
1304
Style
Patio Home
Utilities
Cable AvailableCable ConnectedElectricity ConnectedSewer ConnectedUnderground Utilities
Water Source
NonePublic
Zoning
SFR
Interior Features
Appliances
DishwasherDisposalDryerElectric Water HeaterRangeRange HoodRefrigeratorWine Refrigerator
Cooling
Central Air
Flooring
LaminateTile
Heating
ElectricHeat Pump
Interior
Walk-In Closet(s)
Laundry Features
Electric Dryer HookupIn Garage
Window Features
Aluminum FramesBlindsDouble Pane Windows
Balcony/Porch/Lanai
Dimensions - 8x11Level - FirstDescription - Room6
Bathroom 1
Level - FirstDescription - Room5
Dinette
Dimensions - 15x10Level - FirstDescription - Room2
Kitchen
Dimensions - 10x10Level - FirstDescription - Room3
Living Room
Dimensions - 15x13Level - FirstDescription - Room1
Master Bedroom
Dimensions - 13x13Level - FirstDescription - Room4
Save
Ask
Tour
Hide
Exterior Features
Construction Details
Vinyl SidingFrame
Lot Features
Paved
Patio And Porch
EnclosedFront PorchSide Porch
Roof
Shingle
Windows/Doors
Aluminum FramesBlindsDouble Pane Windows
Community Features
Community Features
GolfPoolTennis Court(s)Street Lights
Financing Terms Available
CashConventionalFHAVA Loan
MLS Area
32159 - Lady Lake (The Villages)
Roads
AsphaltPaved
Senior Community
Yes
Township
18S
Listing courtesy of CHARLES RUTENBERG REALTY INC (727) 439-1001

Listing information is provided by Participants of the Stellar MLS. IDX information is provided exclusively for personal, non-commercial use, and may not be used for any purpose other than to identify prospective properties consumers may be interested in purchasing. Information is deemed reliable but not guaranteed. Properties displayed may be listed or sold by various participants in the MLS Copyright 2026, Stellar MLS.
Last checked: 2026-07-29 11:38 AM EDT
Listing information is provided by Participants of the Stellar MLS. IDX information is provided exclusively for personal, non-commercial use, and may not be used for any purpose other than to identify prospective properties consumers may be interested in purchasing. Information is deemed reliable but not guaranteed. Properties displayed may be listed or sold by various participants in the MLS Copyright 2026, Stellar MLS.
Last checked: 2026-07-29 11:38 AM EDT
Neighborhood & Commute
Source: Walkscore
Disclosure: Community information and market data powered by Constellation Data Labs. Information is deemed reliable but not guaranteed.
Save
Ask
Tour
Hide

Did you know? You can invite friends and family to your search. They can join your search, rate and discuss listings with you.