
2923 DEVONOAK BOULEVARDLAND O LAKES, FL 34638
Due to the health concerns created by Coronavirus we are offering personal 1-1 online video walkthough tours where possible.
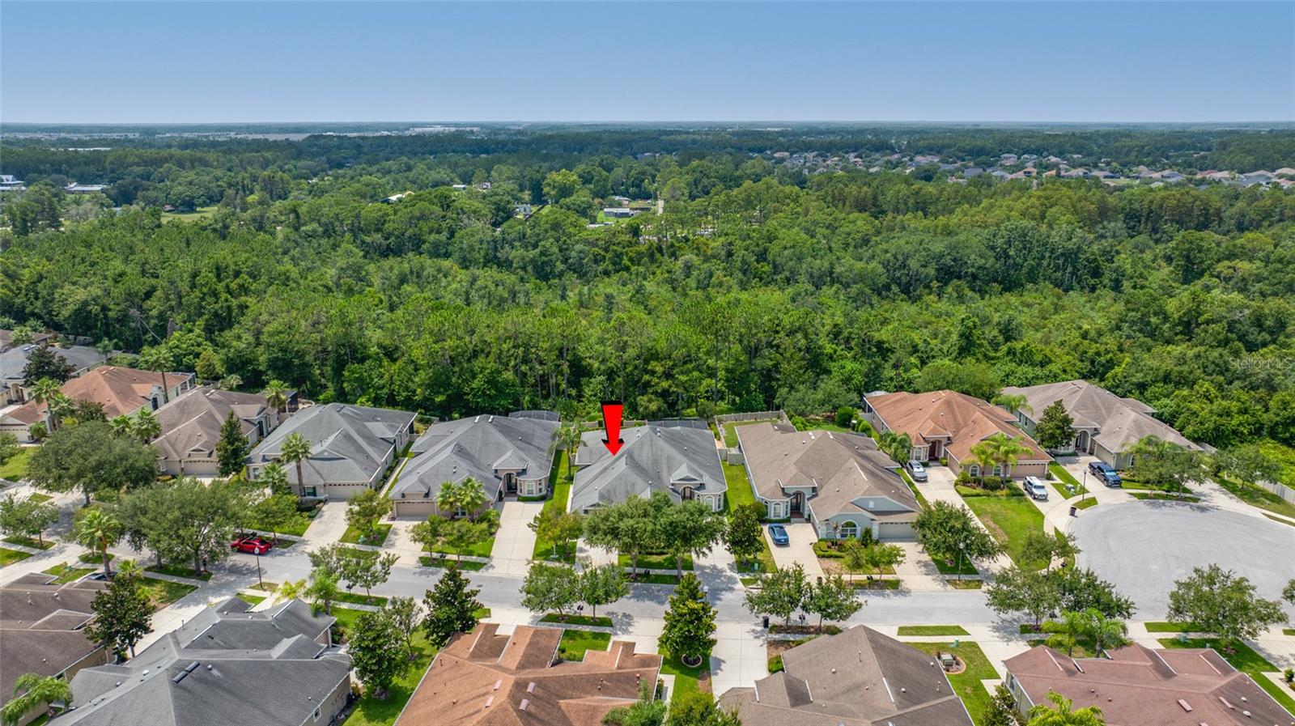
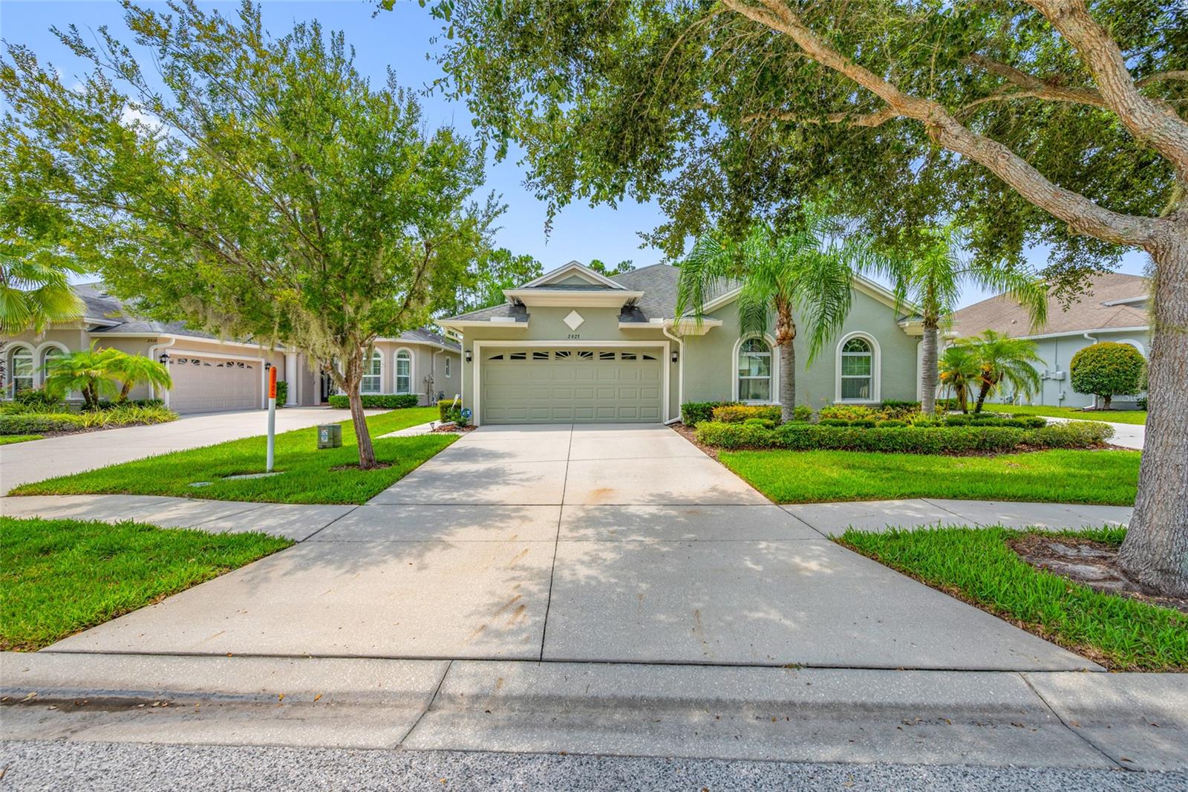
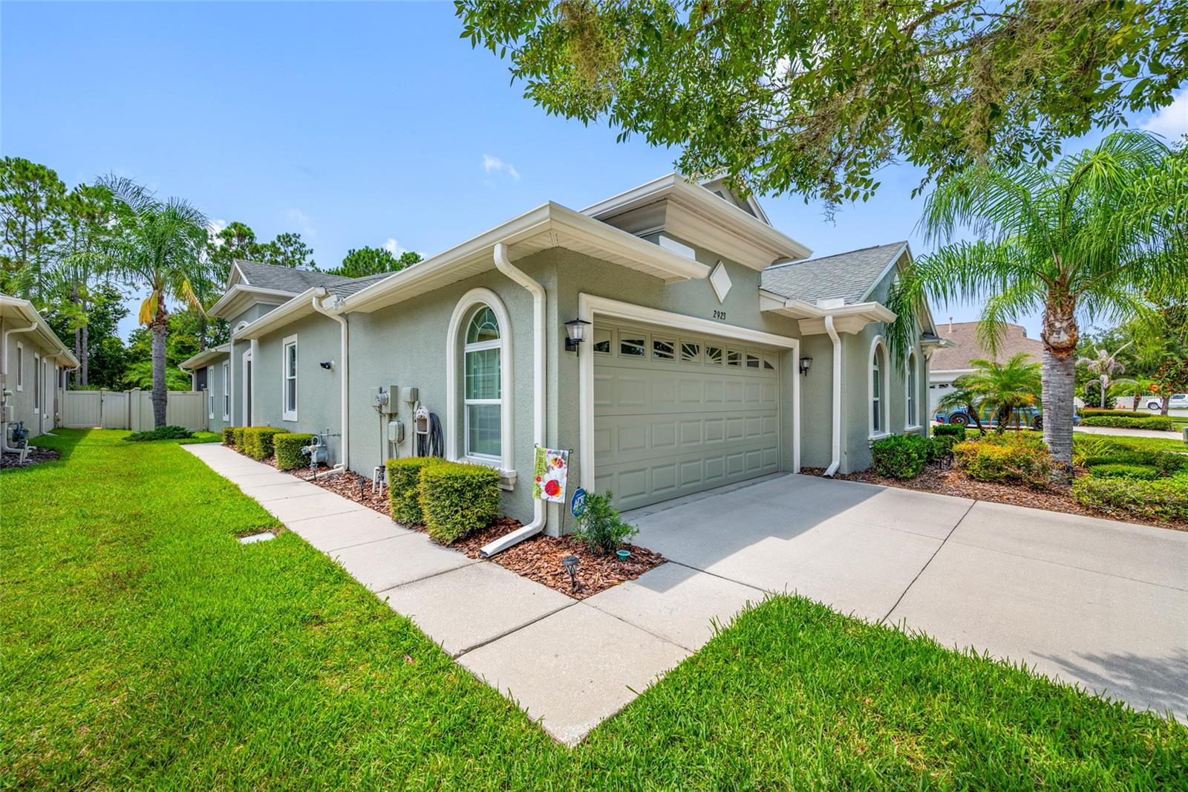
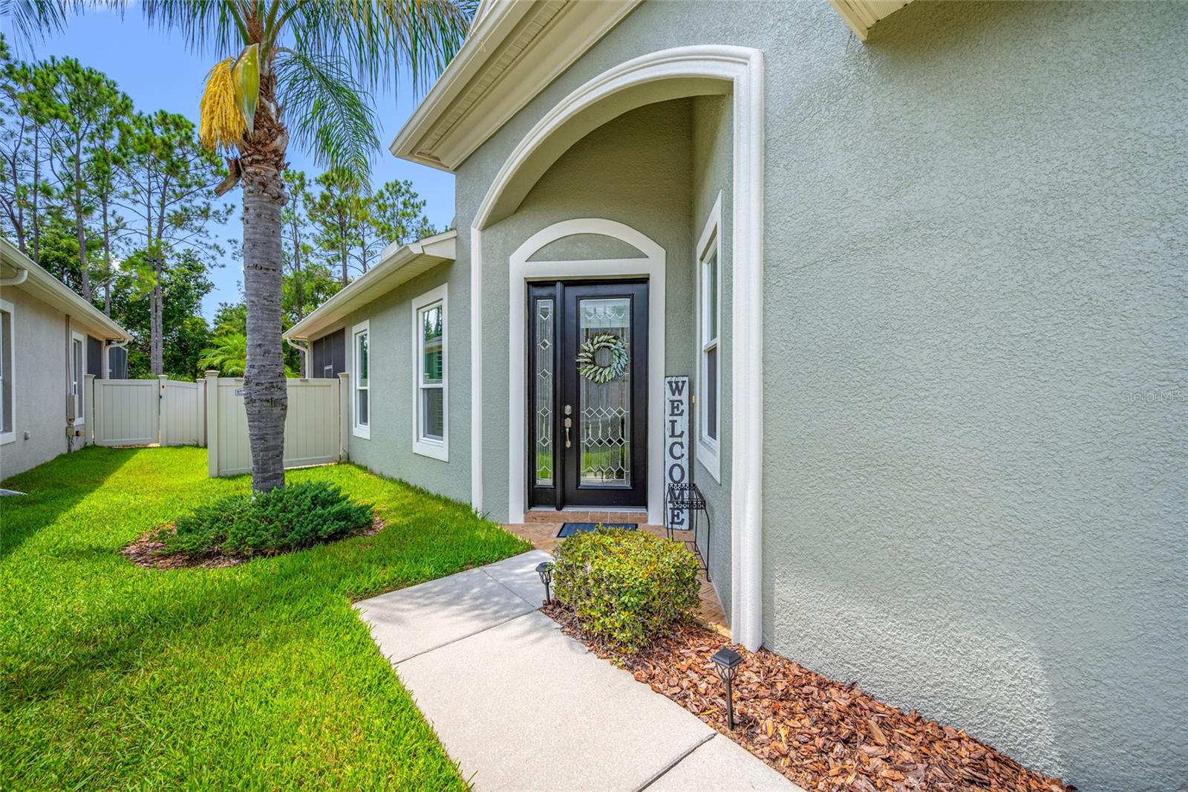
Rarely does a maintenance-free villa combine a premium conservation homesite, a professionally designed garden oasis, and exceptional upgrades as beautifully as this move-in ready residence nestled on a quiet cul-de-sac within the gated community of Devonwood. Meticulously maintained, this exceptional villa offers 2 bedrooms, 2 bathrooms, a private den/home office, formal dining room, and 1,721 square feet of thoughtfully designed living space. From the inviting covered entry with decorative glass front door to the soaring ceilings, crown molding, plantation shutters, and abundant natural light, every detail reflects pride of ownership and timeless design. The heart of the villa is the beautifully appointed kitchen, featuring rich wood cabinetry, granite countertops, stainless steel appliances, a built-in microwave, gas cooktop with built-in oven, tile backsplash, pantry, breakfast bar, and generous counter space. The spacious living room flows seamlessly to the screened lanai, while the formal dining room provides the perfect setting for everyday living and entertaining. The desirable split-bedroom floor plan offers exceptional privacy and flexibility. Double doors open to a private den/home office, while the guest bedroom features a custom built-in Murphy bed, easily transforming the space into a comfortable guest suite or versatile flex room. The spacious primary suite features hardwood flooring, plantation shutters, crown molding, a custom walk-in closet organization system, and an ensuite bath with dual granite vanities, spacious walk-in tiled shower, and private water closet. Step outside to discover the true centerpiece of the property, an extended screened lanai overlooking a professionally designed garden oasis featuring expansive paver patios, decorative stone pathways, mature tropical landscaping, flowering gardens, a fully fenced backyard, and peaceful conservation views with no rear neighbors. Whether entertaining guests or enjoying your morning coffee, this remarkable outdoor retreat offers exceptional privacy and beauty. Recent improvements and premium upgrades include all-new Pella windows and sliding glass doors (2021), a top-of-the-line Lennox 19 SEER high-efficiency HVAC system (2026), LG ThinQ refrigerator (2026), complete interior painting (2025), exterior painting (2026), built-in oven, gas cooktop and microwave (2025), and dishwasher (2024). Additional highlights include hardwood flooring in the primary suite and den, surround sound speakers, tankless gas water heater, Kinetico water softener, indoor laundry room with utility sink and cabinetry, and an oversized two-car garage. Residents of gated Devonwood enjoy a truly maintenance-free lifestyle, with the HOA providing lawn maintenance, exterior maintenance and painting, roof replacement, cable, high-speed internet, gated entry, and a community pool. No CDD! Conveniently located near shopping, dining, medical facilities, major highways, and top-rated schools, this exceptional home offers the perfect balance of comfort, quality, and carefree Florida living.
| 2 hours ago | Listing updated with changes from the MLS® | |
| 9 hours ago | Listing first seen on site |

Listing information is provided by Participants of the Stellar MLS. IDX information is provided exclusively for personal, non-commercial use, and may not be used for any purpose other than to identify prospective properties consumers may be interested in purchasing. Information is deemed reliable but not guaranteed. Properties displayed may be listed or sold by various participants in the MLS Copyright 2026, Stellar MLS.
Last checked: 2026-07-31 12:48 AM EDT
