
635 ROYAL EMPRESS DRIVERUSKIN, FL 33570
Due to the health concerns created by Coronavirus we are offering personal 1-1 online video walkthough tours where possible.
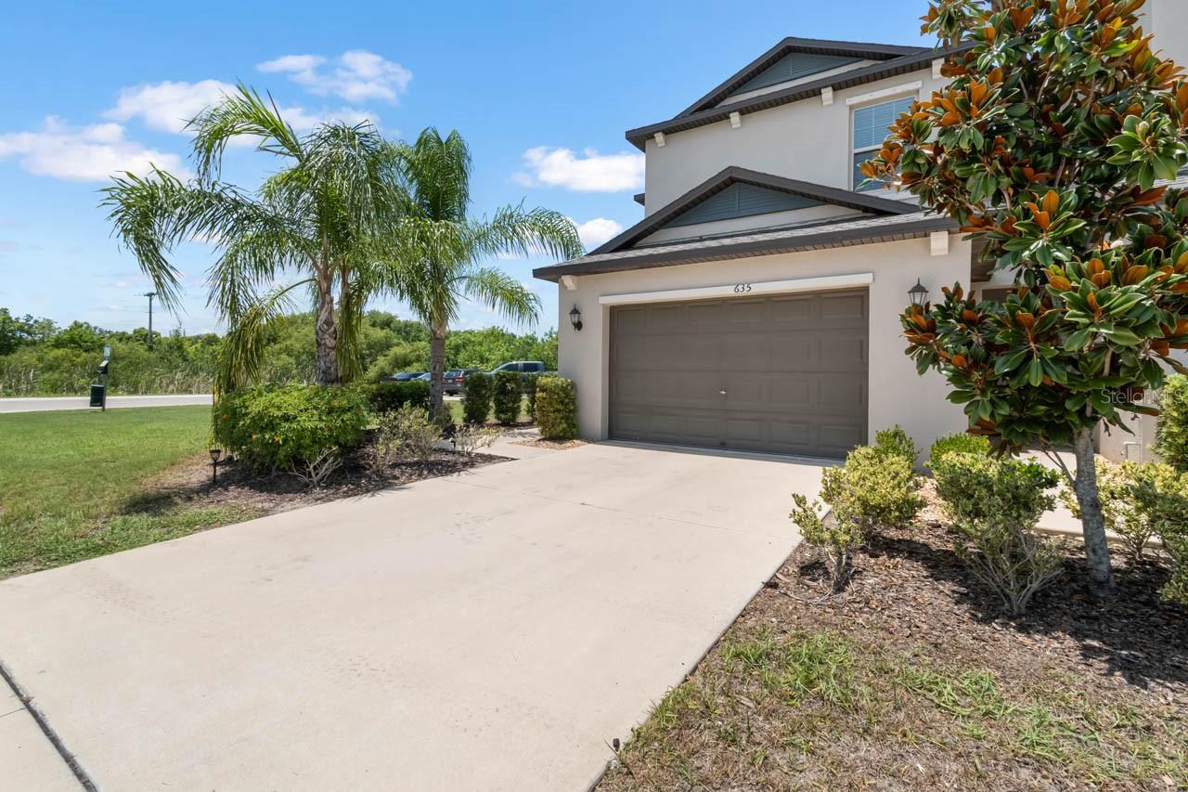
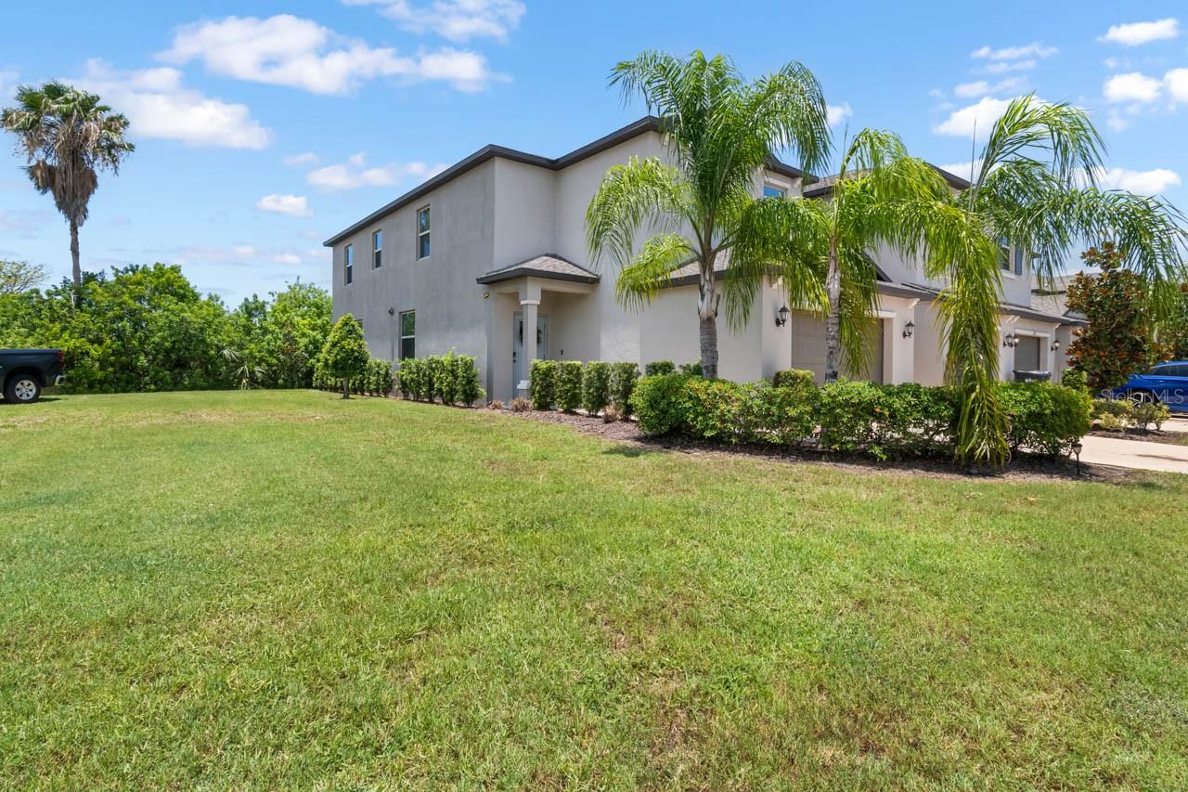
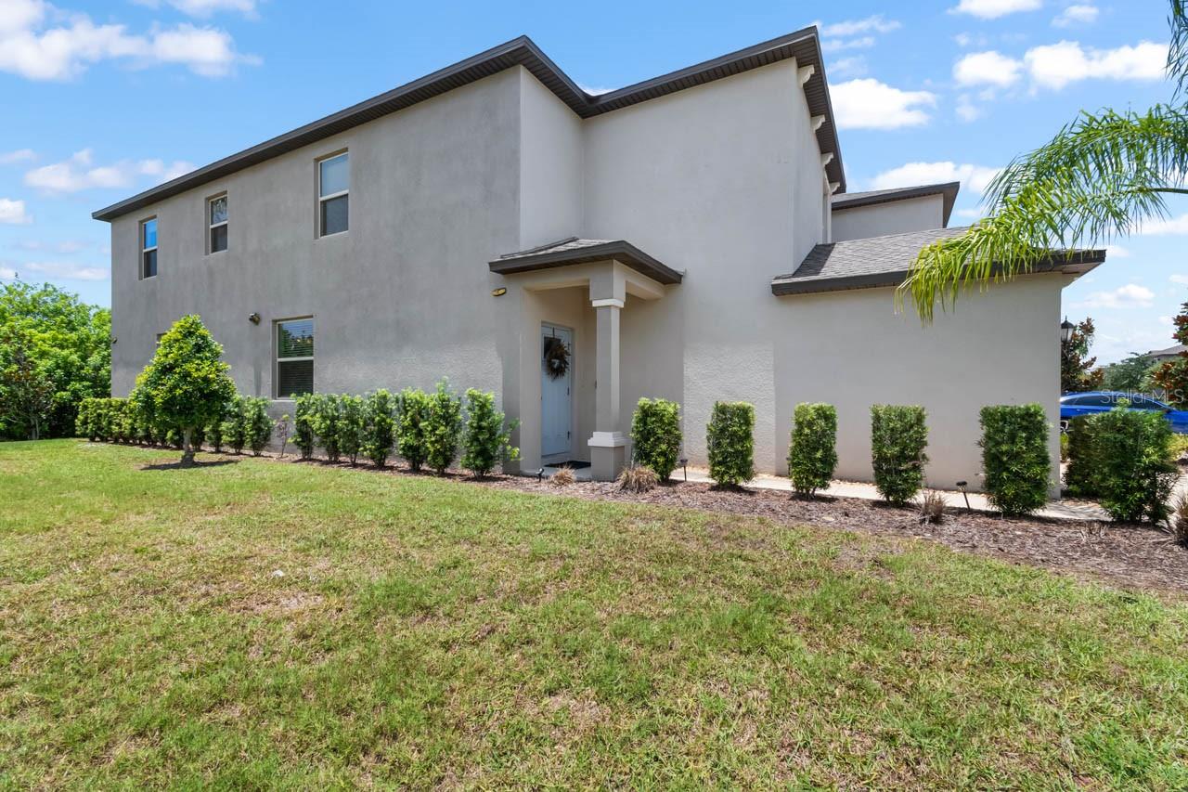
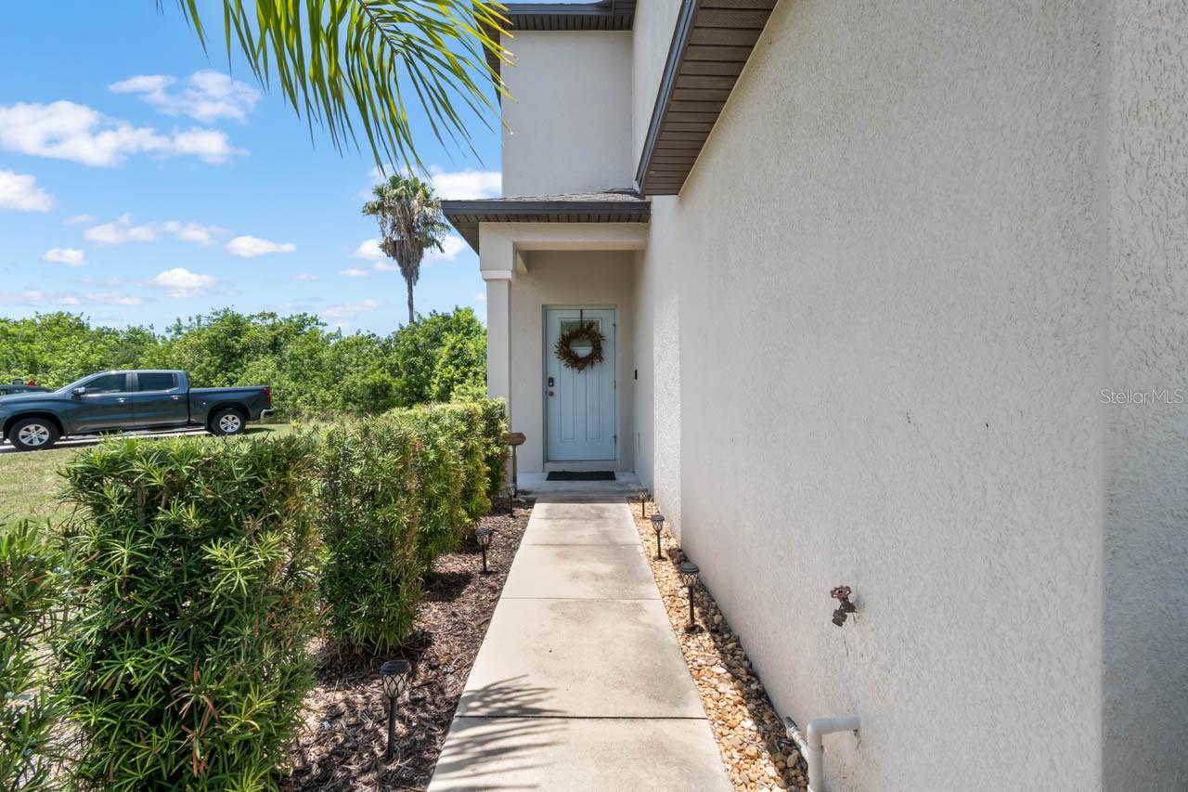
Located in the newer Glencove at Bay Park community in Ruskin, this spacious 3-bedroom, 2.5-bathroom townhome is a rare end-unit find. Offering just over 2,100 square feet, it is the largest townhome floor plan in the community and rarely becomes available. The main floor features a bright, open-concept living and dining area with plenty of room for everyday living and entertaining. The spacious kitchen includes granite countertops, light cabinetry, stainless steel appliances, an oversized island, and space for additional seating. A conveniently located half bathroom completes the first floor. As an end unit, the home offers added privacy and additional natural light. Out back, a covered lanai provides a comfortable place to relax and enjoy the tree-lined view. The lanai also includes a convenient storage closet for outdoor items and additional belongings. Upstairs, you’ll find three bedrooms, including a spacious primary suite with a large walk-in closet and private ensuite bathroom featuring double sinks, a separate shower stall, and a garden tub. The additional bedrooms offer flexibility for family members, guests, a home office, or a playroom. Extra community parking spaces are conveniently located nearby. Glencove at Bay Park offers no CDD fees and features a community pool overlooking the large pond, along with a scenic walking path that wraps around the water and provides a pleasant setting for enjoying the outdoors. Ruskin is conveniently located near I-75 and US-41, offering an easy commute to MacDill Air Force Base, Tampa, St. Petersburg, Bradenton, and Sarasota. Restaurants, shopping, and everyday conveniences are easily accessible, and the beautiful Gulf beaches are only a short drive away. The property is also located within a USDA-eligible area, which may provide qualified buyers with a 0% down financing option. Schedule your private showing today before this rare end-unit opportunity is gone.
| an hour ago | Listing updated with changes from the MLS® | |
| 4 hours ago | Listing first seen on site |

Listing information is provided by Participants of the Stellar MLS. IDX information is provided exclusively for personal, non-commercial use, and may not be used for any purpose other than to identify prospective properties consumers may be interested in purchasing. Information is deemed reliable but not guaranteed. Properties displayed may be listed or sold by various participants in the MLS Copyright 2026, Stellar MLS.
Last checked: 2026-08-05 05:09 PM EDT
