
10329 HOLSTEIN EDGE PLACERIVERVIEW, FL 33569
Due to the health concerns created by Coronavirus we are offering personal 1-1 online video walkthough tours where possible.
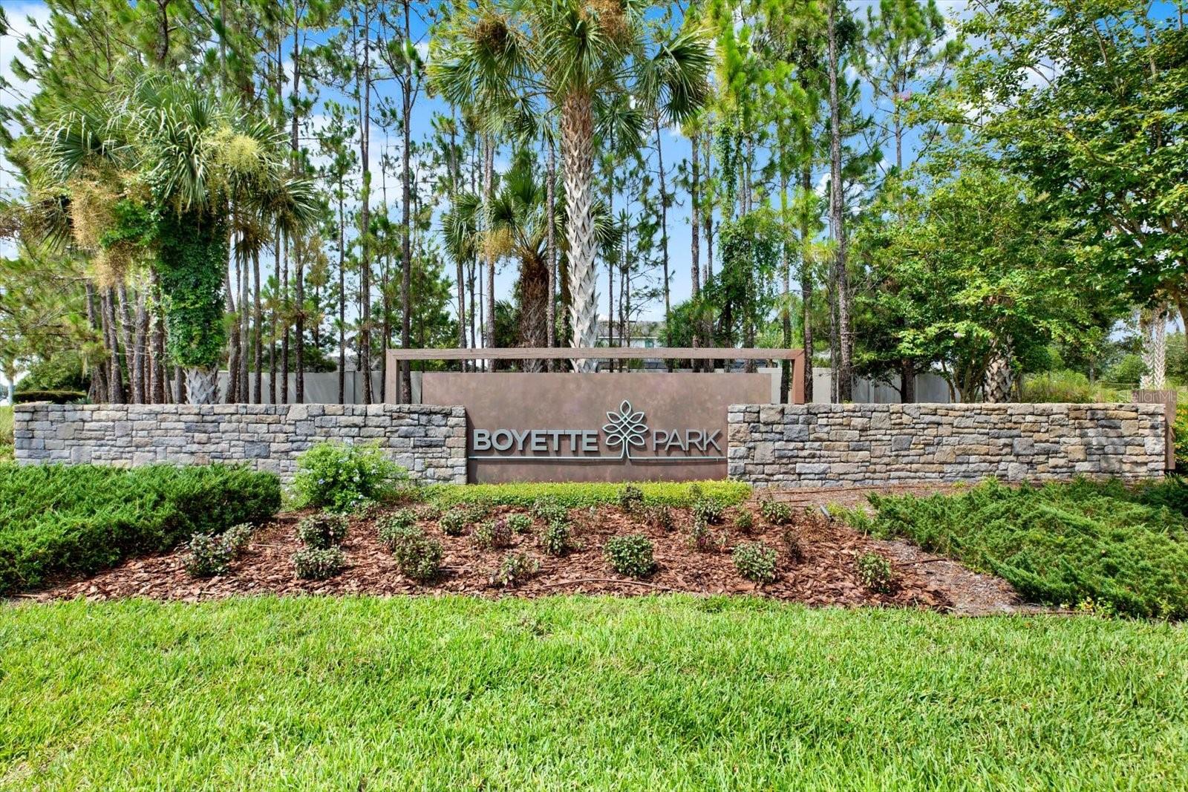
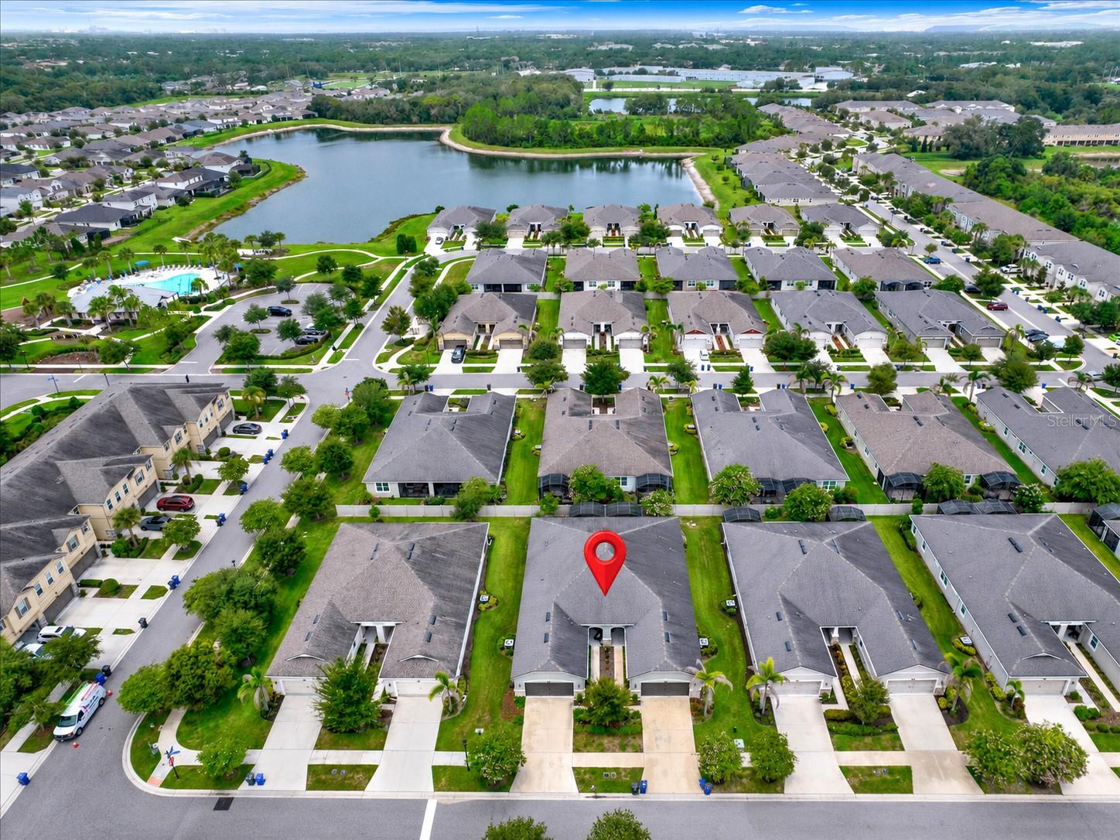
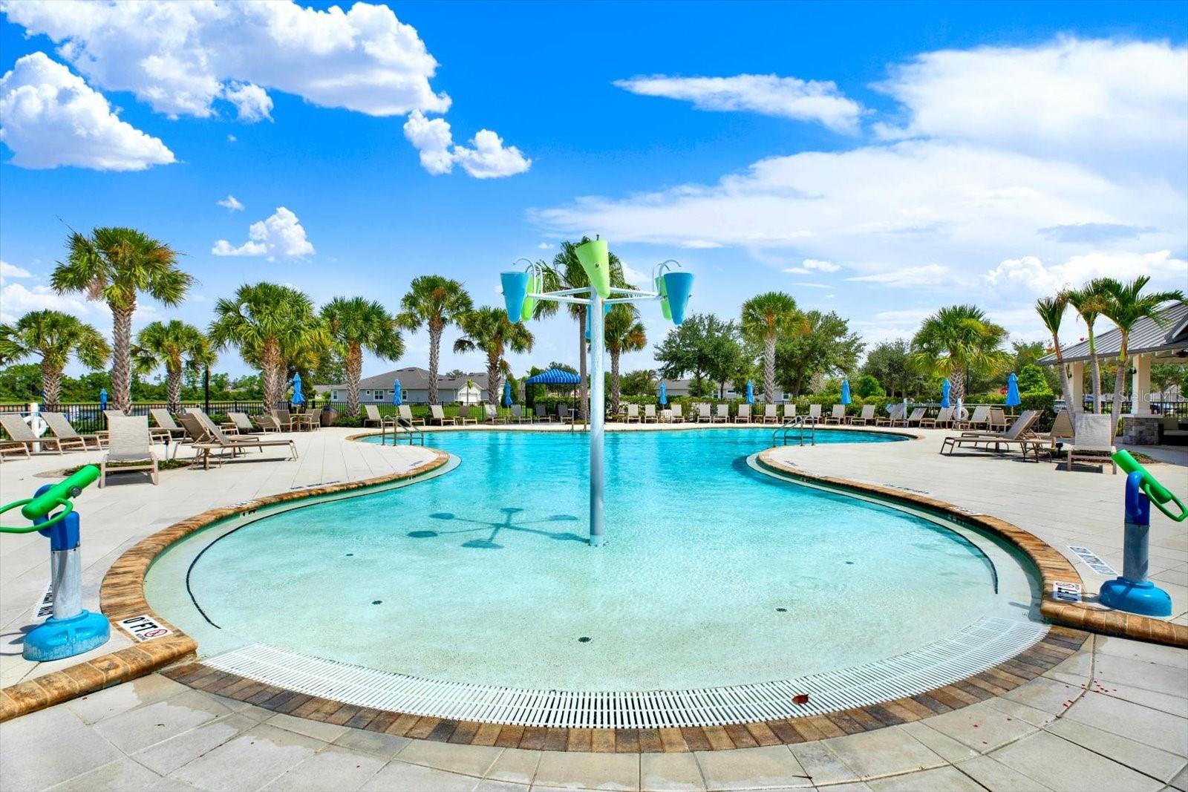
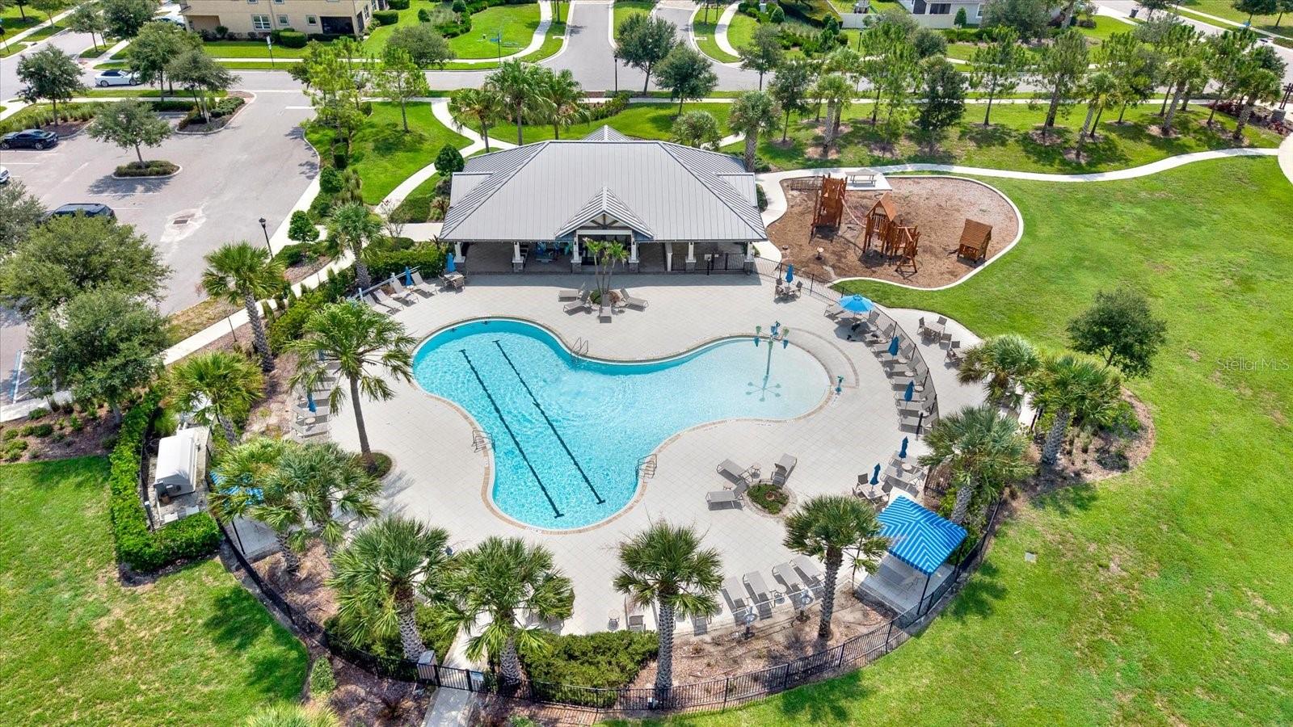
WELCOME TO ELEVATED, LOW-MAINTENANCE FLORIDA LIVING IN BOYETTE PARK! This beautifully upgraded 3-bedroom, 2-bath villa with a 2-car garage delivers modern design, exceptional storage, and effortless indoor-outdoor living within a desirable gated Riverview community.From the moment you enter, the impressive foyer sets the tone with tray ceilings, contemporary lighting, high ceilings, 8-foot doors, crown molding, and luxury vinyl plank flooring throughout—NO CARPET! The open, split-bedroom floor plan offers privacy and flexibility, complemented by a spacious formal dining room and an expansive great room filled with natural light.At the heart of the home is a beautifully remodeled kitchen featuring an oversized center island with seating, quartz countertops, marble backsplash, glass pendant lighting, recessed lighting, under- and over-cabinet illumination, stainless-steel appliances, abundant cabinetry, and a walk-in pantry. The kitchen flows seamlessly into the main living area, creating an inviting setting for everyday comfort and entertaining.The private owner’s suite showcases a tray ceiling, abundant natural light, a generous walk-in closet, and an ensuite bath with a double-sink vanity, tile flooring, and an oversized walk-in shower with built-in seating. Two additional bedrooms and a well-appointed guest bath provide excellent space for family, visitors, hobbies, or a home office.Triple sliding glass doors extend the living space onto the covered and screened lanai with brick pavers, creating a relaxing outdoor retreat surrounded by privacy landscaping and a fenced backyard.The garage is an impressive extension of the home, recently enhanced with a durable polyaspartic floor coating, built-in cabinetry, slatwall storage, wall-mounted shelving, and extensive overhead storage racks—ideal for tools, seasonal items, recreational equipment, and everyday organization.The monthly villa assessment supports valuable exterior maintenance services, including painting of designated exterior surfaces, roof-shingle and roof-decking repair or replacement, grass mowing, shrub trimming, fertilization, landscape-related pest control, and maintenance of the community irrigation system, including sprinkler heads, pipes, and valves. The Association also maintains certain adjoining rights-of-way, drainage features, and qualifying community-installed perimeter walls or fences. Service timing and frequency are determined by the Association, and coverage remains subject to the governing documents.Boyette Park residents also enjoy gated access and resort-style amenities, including a community pool, splash pad, playground, dog park, covered pavilion, and peaceful pondside seating. Conveniently located near shopping, dining, grocery stores, and major roadways, this exceptional villa offers the ideal combination of style, convenience, organization, and low-maintenance living. Schedule your private showing and experience the WOW factor for yourself!
| 45 minutes ago | Listing updated with changes from the MLS® | |
| 4 hours ago | Listing first seen on site |

Listing information is provided by Participants of the Stellar MLS. IDX information is provided exclusively for personal, non-commercial use, and may not be used for any purpose other than to identify prospective properties consumers may be interested in purchasing. Information is deemed reliable but not guaranteed. Properties displayed may be listed or sold by various participants in the MLS Copyright 2026, Stellar MLS.
Last checked: 2026-07-30 12:34 PM EDT
