Save
Ask
Tour
Hide
Share
$168,000
New Listing

9605 ANDY DRIVE
HUDSON, FL 34669

For Sale|Manufactured Home|Active
2
Beds
2
Total Baths
1
Full Bath
1
Partial Bath
672
SqFt
$250
/SqFt
1982
Built
Subdivision:
PARKWOOD ACRES
County:
Pasco

Due to the health concerns created by Coronavirus we are offering personal 1-1 online video walkthough tours where possible.
Call Now: (407) 803-4049
Is this the listing for you? We can help make it yours.
(407) 803-4049
9605 ANDY DRIVE9605 ANDY DRIVE9605 ANDY DRIVE9605 ANDY DRIVE
Save
Ask
Tour
Hide
Share

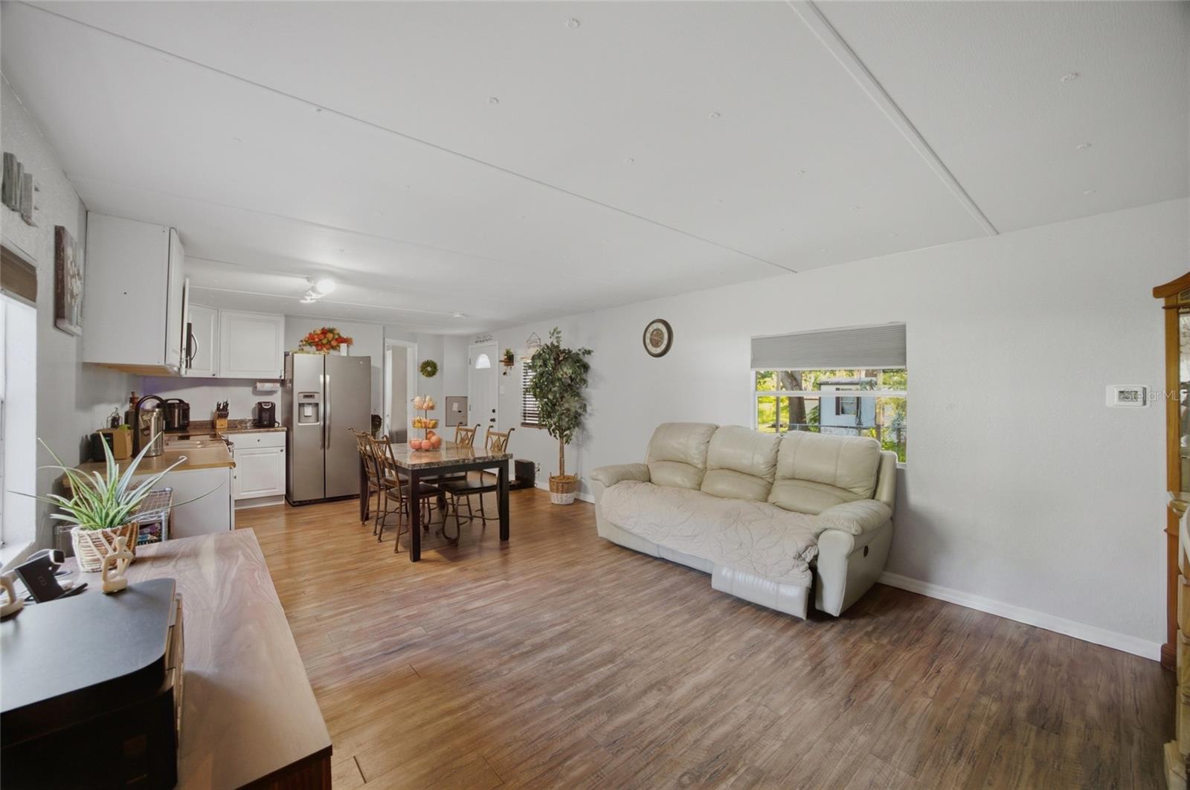
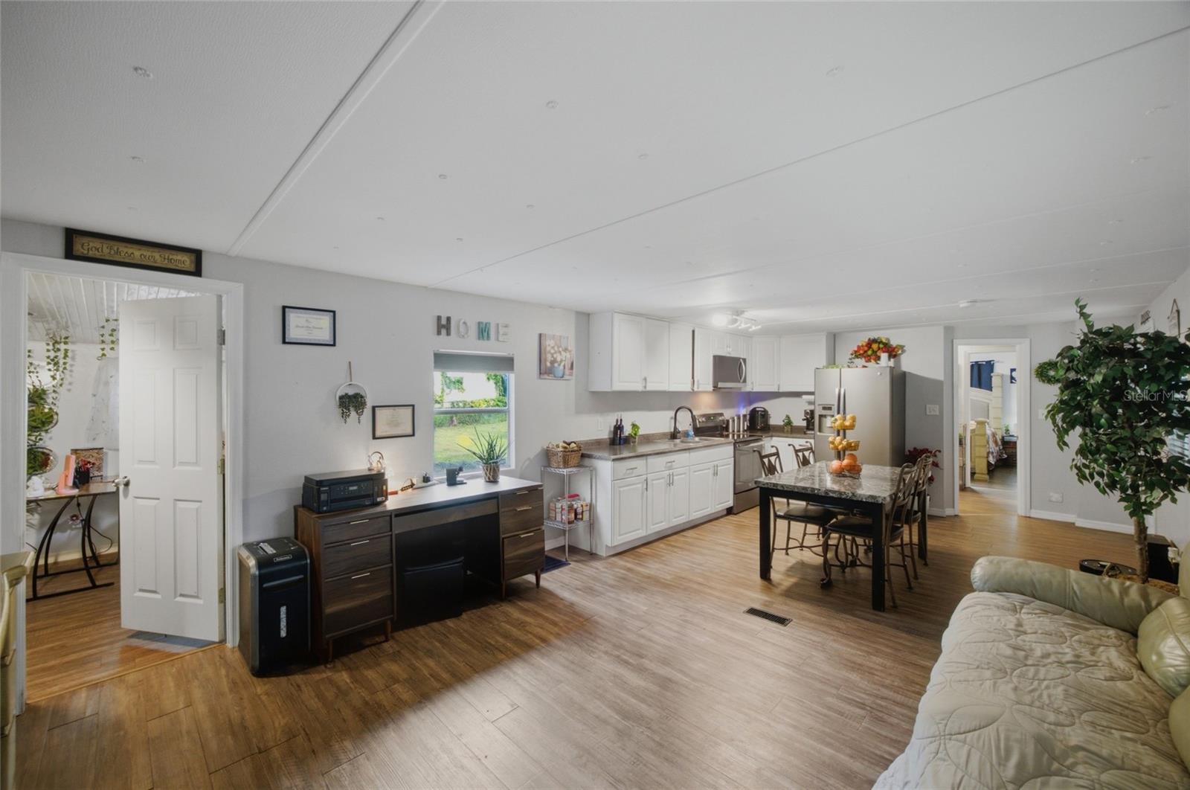
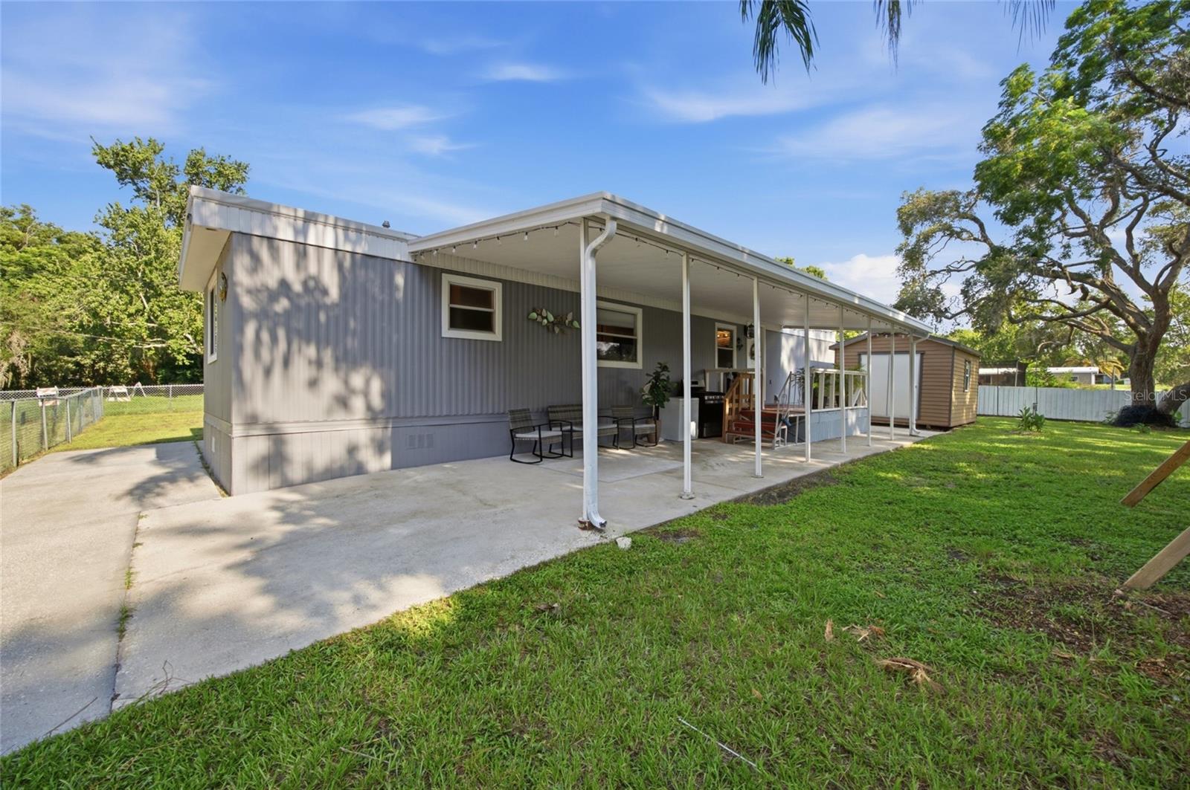
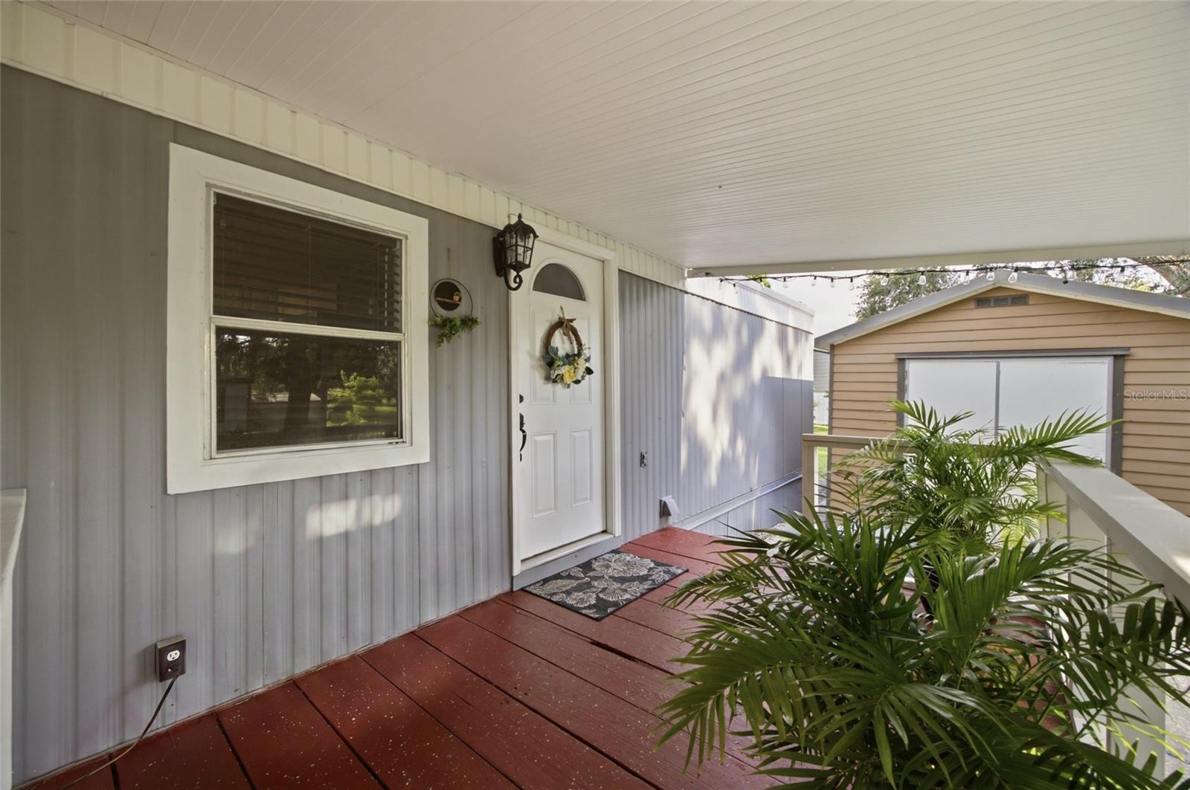
Virtually Staged. Situated on nearly half an acre with no HOA, this beautifully updated 2-bedroom, 1.5-bath manufactured home offers comfortable living with plenty of outdoor space to enjoy. The bright, open floor plan features durable cork and vinyl flooring, abundant natural light, and a spacious kitchen with ample cabinet and counter space that flows seamlessly into the living and dining areas—ideal for everyday living and entertaining. The primary bedroom includes a walk-in closet, while the home also offers central heating and air, ceiling fans, and an indoor laundry area for added convenience. Step outside to enjoy the covered front porch overlooking the expansive fenced backyard, offering endless possibilities for gardening, pets, outdoor gatherings, or simply relaxing in your own private space. A detached storage shed provides additional room for tools, hobbies, or equipment, while the covered carport adds protected parking. Public water and sewer are connected, and the property is located in Flood Zone X for added peace of mind. Conveniently located near shopping, dining, parks, medical facilities, and major roadways, this property offers the perfect combination of space, functionality, and everyday convenience. Schedule your private showing today!

Save
Ask
Tour
Hide
Share
Listing Snapshot
Price 
$168,000
Days On Site 
0 Days
Bedrooms 
2
Inside Area (SqFt) 
672 sqft
Total Baths 
2
Full Baths 
1
Partial Baths 
1
Lot Size 
0.46 Acres
Year Built 
1982
MLS® Number 
TB8533929
Status 
Active
Property Tax 
$1,435
HOA/Condo/Coop Fees 
N/A
Sq Ft Source 
Public Records
Friends & Family
Recent Activity
an hour agoListing updated with changes from the MLS®
16 hours agoListing first seen on site
General Features
Acres 
0.46
Carport 
1
Direction Faces 
South
Foundation 
Slab
Levels 
One
Number Of Stories 
1
Pets 
Yes
Property Sub Type 
Manufactured Home
Sewer 
Public Sewer
SqFt Total 
1166
Utilities 
Electricity AvailableElectricity ConnectedSewer AvailableSewer ConnectedWater AvailableWater Connected
Water Source 
Public
Zoning 
R1MH
Interior Features
Appliances 
DryerRangeRefrigeratorWasher
Cooling 
Central Air
Flooring 
CorkVinyl
Furnished 
Unfurnished
Heating 
Central
Interior 
Eat-in KitchenOpen FloorplanOtherWalk-In Closet(s)
Laundry Features 
InsideLaundry Closet
Bathroom 1 
Dimensions - 7.2x13.4Level - First
Bathroom 2 
Dimensions - 6.4x2.3Level - First
Bedroom 2 
Dimensions - 11.1x13.5Level - First
Kitchen 
Dimensions - 12.1x8.3Level - First
Living Room 
Dimensions - 12.8x13.5Level - First
Master Bedroom 
Dimensions - 10.11x13.6Level - First
Save
Ask
Tour
Hide
Share
Exterior Features
Construction Details 
Metal SidingFrame
Exterior 
LightingOther
Fencing 
Chain Link
Other Structures 
Shed(s)Storage
Roof 
Metal
Community Features
Financing Terms Available 
Cash
MLS Area 
34669 - Hudson/Port Richey
Roads 
ConcretePaved
Township 
25
Schools
School District
Unknown
Elementary School
Hudson Primary Academy (K-3)
Middle School
Bayonet Point Middle-PO
High School
Fivay High-PO
Listing courtesy of 54 REALTY LLC (813) 516-4102


Listing information is provided by Participants of the Stellar MLS. IDX information is provided exclusively for personal, non-commercial use, and may not be used for any purpose other than to identify prospective properties consumers may be interested in purchasing. Information is deemed reliable but not guaranteed. Properties displayed may be listed or sold by various participants in the MLS Copyright 2026, Stellar MLS.
Last checked: 2026-08-06 08:00 AM EDT

Neighborhood & Commute
Source: Walkscore
Disclosure: Community information and market data powered by Constellation Data Labs. Information is deemed reliable but not guaranteed.
Save
Ask
Tour
Hide
Share