Save
Ask
Tour
Hide
Share
$298,000
New Listing

1716 W SITKA STREET
TAMPA, FL 33604

Single Family Residence|Coming Soon
2
Beds
1
Total Bath
1
Full Bath
800
SqFt
$373
/SqFt
1951
Built
Subdivision:
ALMIMA
County:
Hillsborough

Due to the health concerns created by Coronavirus we are offering personal 1-1 online video walkthough tours where possible.
Call Now: (407) 803-4049
Is this the listing for you? We can help make it yours.
(407) 803-4049
1716 W SITKA STREET1716 W SITKA STREET1716 W SITKA STREET1716 W SITKA STREET
Save
Ask
Tour
Hide
Share

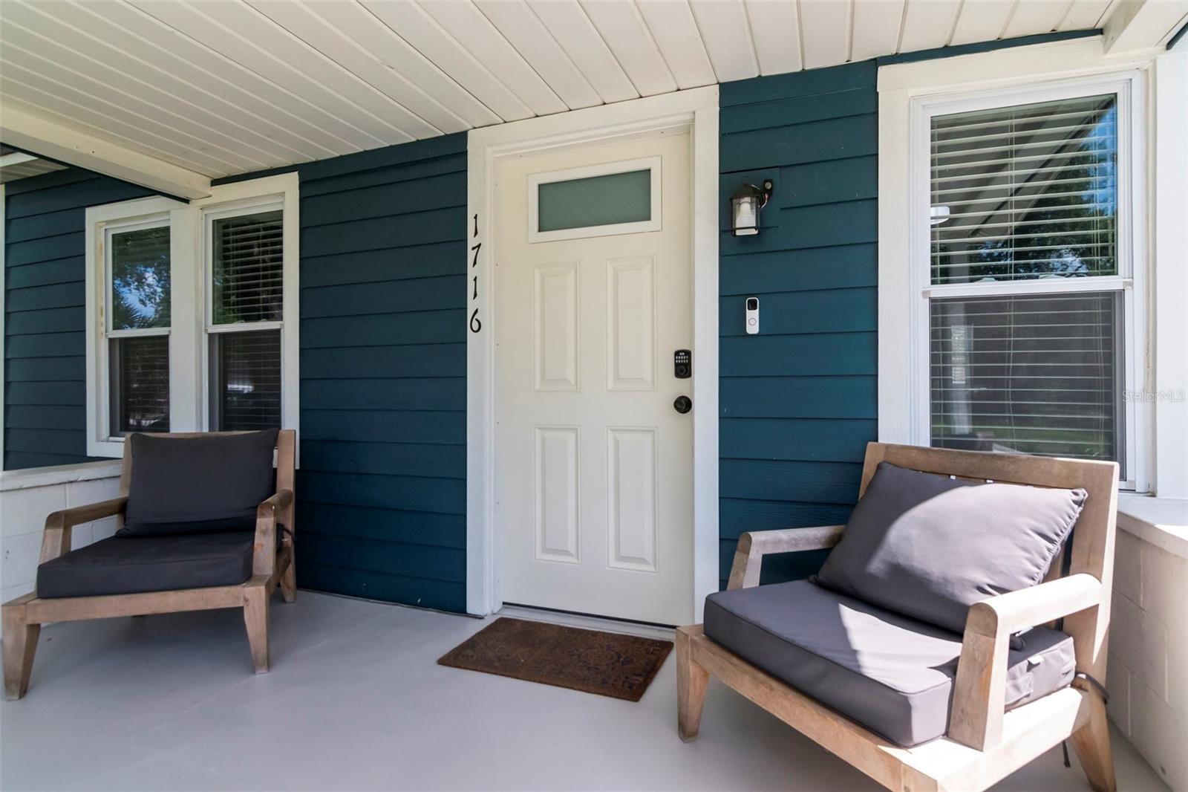
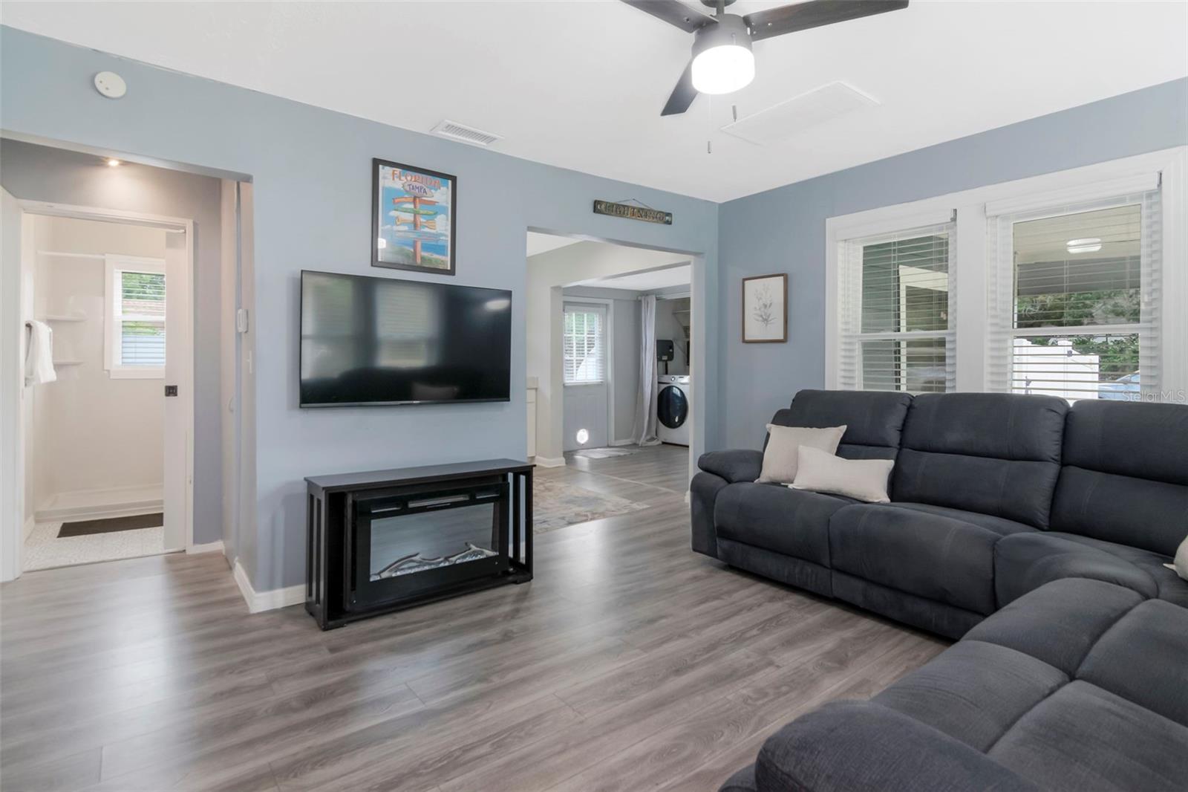
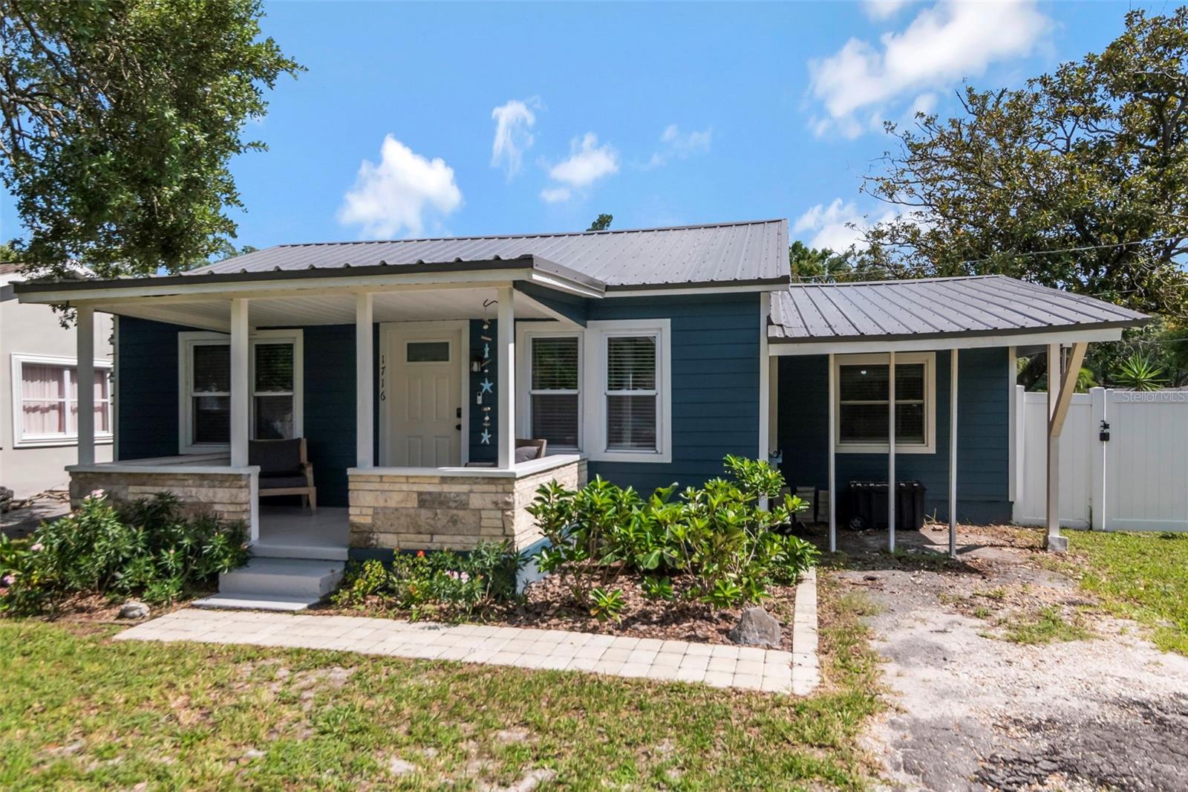
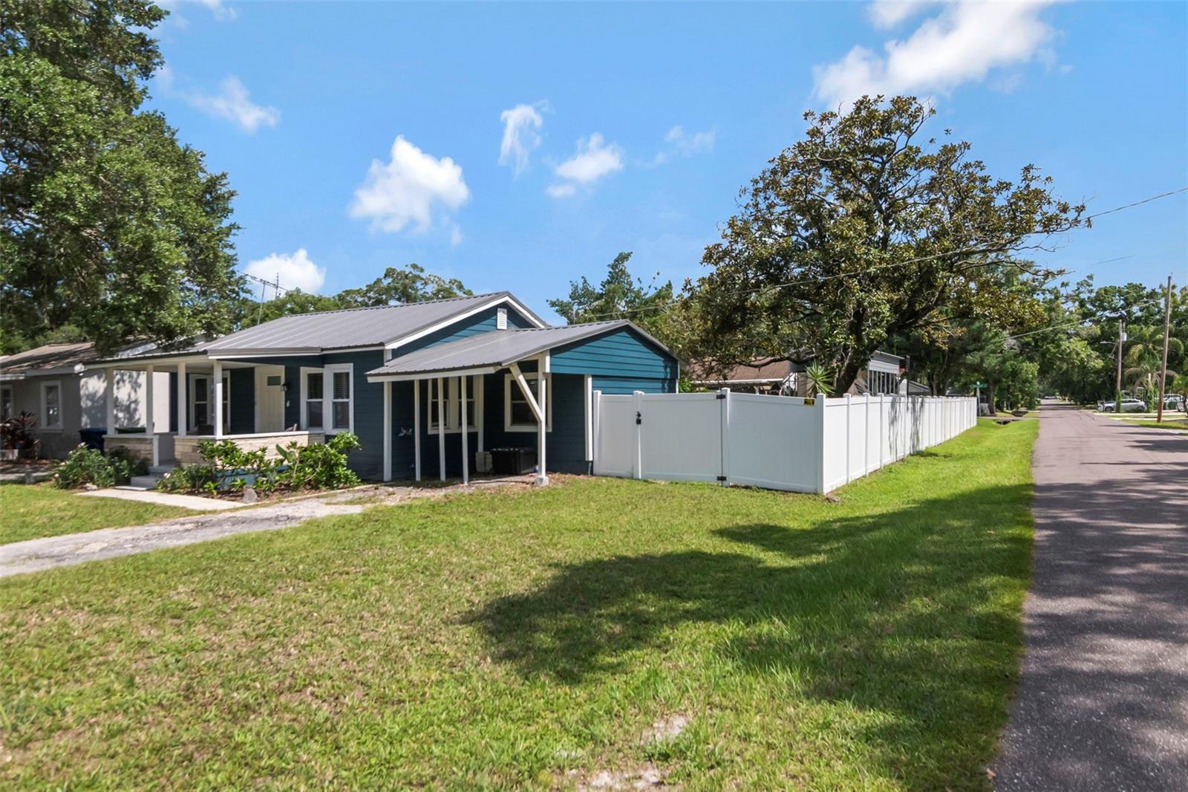
Welcome to this beautifully reimagined 2-bedroom, 1-bath residence where timeless style meets modern convenience. This home has fully paid, owner-owned SOLAR. Situated on a spacious homesite with an oversized, fully fenced backyard, this move-in-ready home showcases an impressive list of recent improvements completed with quality and attention to detail. The current owner has invested extensively in the home, including new windows and exterior doors (2020), durable James Hardie® fiber cement siding, new PEX plumbing (2025), a new metal roof (2025), and elegant Taj quartz kitchen countertops (2026), creating a home that is as functional as it is beautiful. Ideally located in the sought-after Lowry Park area, you’ll enjoy effortless access to Downtown Tampa, Midtown, Seminole Heights, Riverside Heights, Carrollwood, International Plaza, Tampa International Airport, and an outstanding selection of acclaimed restaurants, shopping, and entertainment. Offering refined updates, exceptional value, and an unbeatable location, this home is a rare opportunity to enjoy the best of Tampa living.

Save
Ask
Tour
Hide
Share
Listing Snapshot
Price 
$298,000
Days On Site 
0 Days
Bedrooms 
2
Inside Area (SqFt) 
800 sqft
Total Baths 
1
Full Baths 
1
Partial Baths 
N/A
Lot Size 
0.12 Acres
Year Built 
1951
MLS® Number 
TB8534061
Status 
Coming Soon
Property Tax 
$2,408.7
HOA/Condo/Coop Fees 
N/A
Sq Ft Source 
Public Records
Friends & Family
Recent Activity
5 hours agoListing updated with changes from the MLS®
17 hours agoListing first seen on site
General Features
Acres 
0.12
Direction Faces 
North
Energy Features 
Solar
Green Energy Efficient 
ThermostatWindows
Levels 
One
Number Of Stories 
1
Parking 
Driveway
Pets 
Cats OKDogs OK
Property Sub Type 
Single Family Residence
Sewer 
Public Sewer
SqFt Total 
1012
Style 
Bungalow
Utilities 
Cable AvailableElectricity AvailableElectricity ConnectedWater AvailableWater Connected
Water Source 
None
Zoning 
RS-50
Interior Features
Appliances 
RangeTankless Water Heater
Basement 
Crawl Space
Cooling 
Central Air
Fireplace 
Yes
Fireplace Features 
Electric
Flooring 
Tile
Furnished 
Unfurnished
Heating 
Active SolarCentralElectricSolar
Interior 
Stone Counters
Laundry Features 
Electric Dryer HookupInsideLaundry Closet
Window Features 
Double Pane Windows
Bathroom 1 
Level - First
Bedroom 2 
Level - First
Kitchen 
Dimensions - 20x15Level - First
Living Room 
Level - First
Master Bedroom 
Level - First
Save
Ask
Tour
Hide
Share
Exterior Features
Construction Details 
HardiPlank Type
Exterior 
Lighting
Fencing 
FencedVinyl
Lot Features 
Paved
Other Structures 
Shed(s)
Patio And Porch 
CoveredFront Porch
Roof 
Metal
Windows/Doors 
Double Pane Windows
Community Features
Financing Terms Available 
CashConventionalFHAVA Loan
MLS Area 
33604 - Tampa / Sulphur Springs
Roads 
Paved
Township 
28
Schools
School District
Unknown
Elementary School
Twin Lakes-HB
Middle School
Memorial-HB
High School
Chamberlain-HB
Listing courtesy of CHARLES RUTENBERG REALTY INC (269) 804-9013


Listing information is provided by Participants of the Stellar MLS. IDX information is provided exclusively for personal, non-commercial use, and may not be used for any purpose other than to identify prospective properties consumers may be interested in purchasing. Information is deemed reliable but not guaranteed. Properties displayed may be listed or sold by various participants in the MLS Copyright 2026, Stellar MLS.
Last checked: 2026-07-30 11:46 AM EDT

Neighborhood & Commute
Source: Walkscore
Disclosure: Community information and market data powered by Constellation Data Labs. Information is deemed reliable but not guaranteed.
Save
Ask
Tour
Hide
Share