
7861 TUSCANY WOODS DRIVETAMPA, FL 33647
Due to the health concerns created by Coronavirus we are offering personal 1-1 online video walkthough tours where possible.
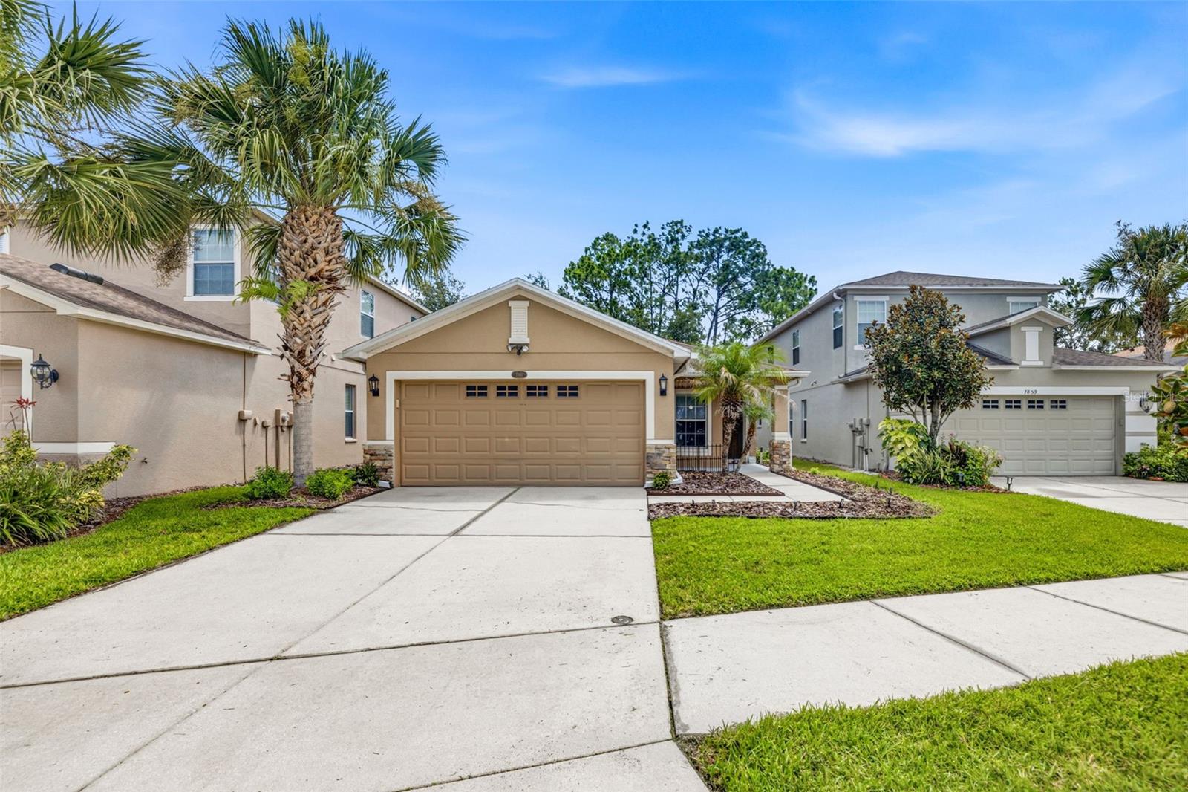
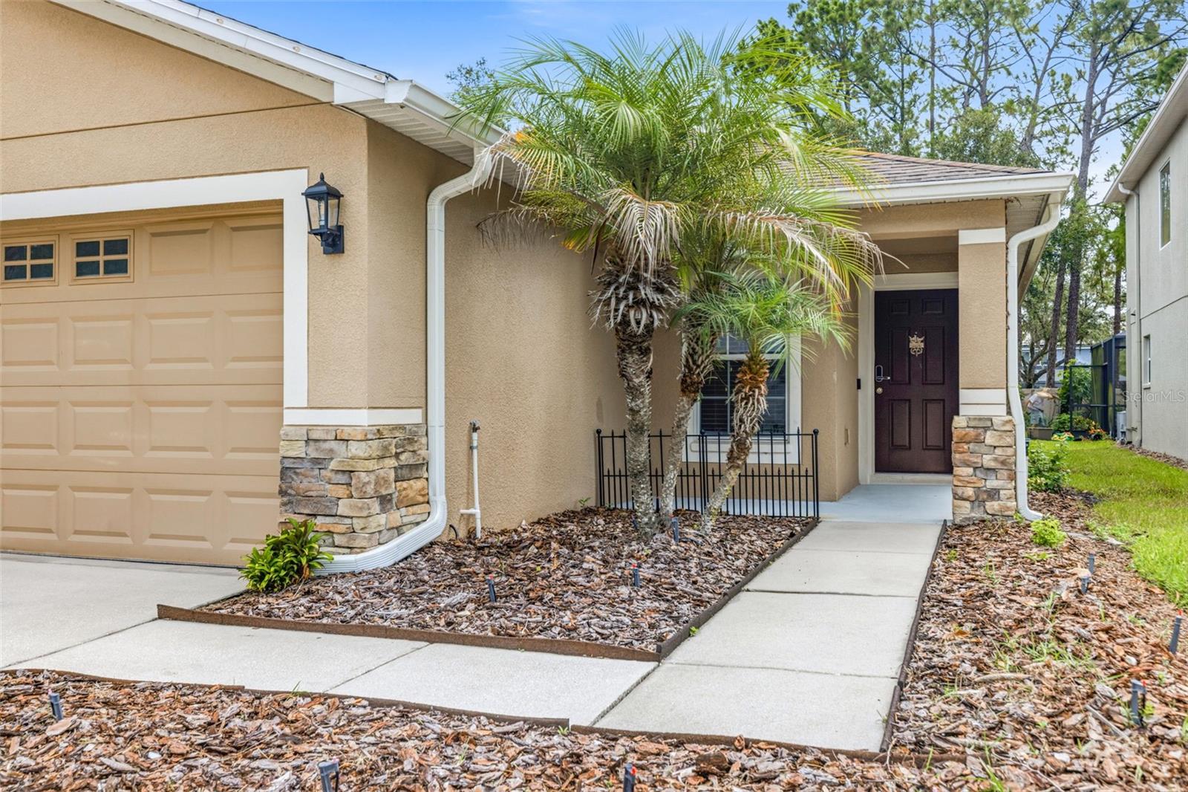
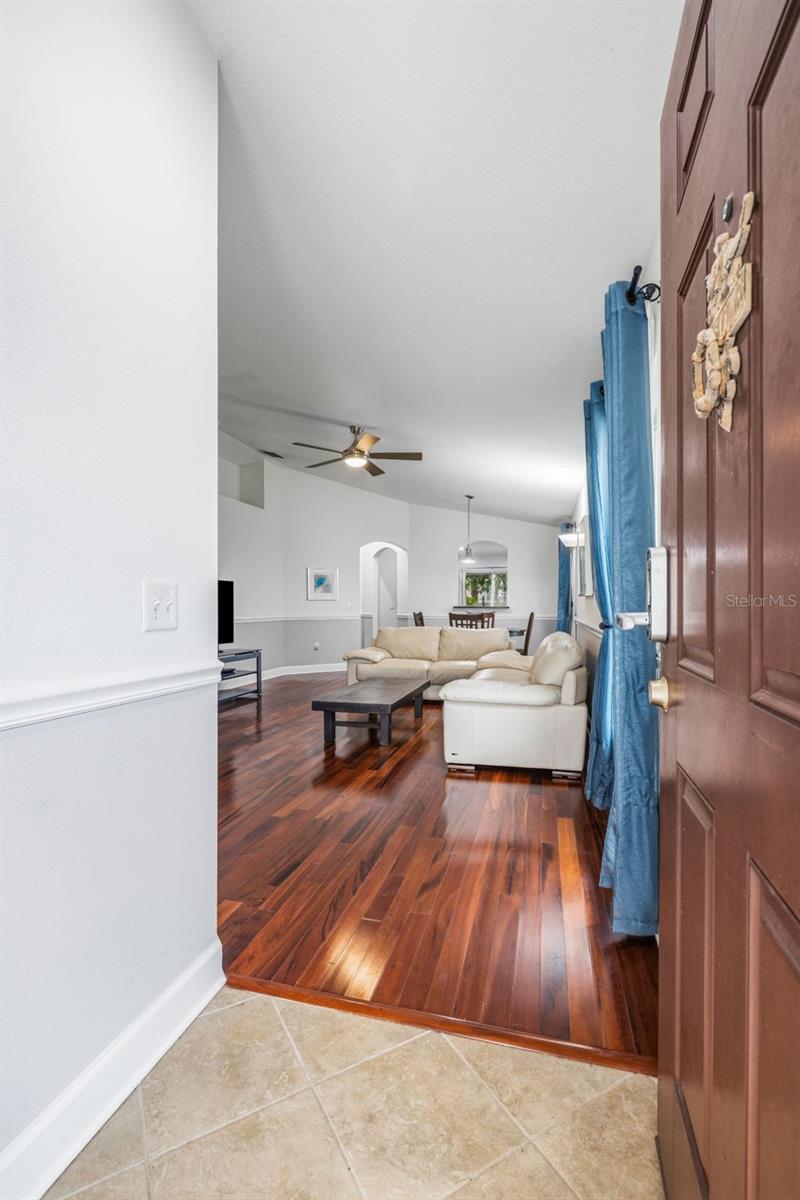
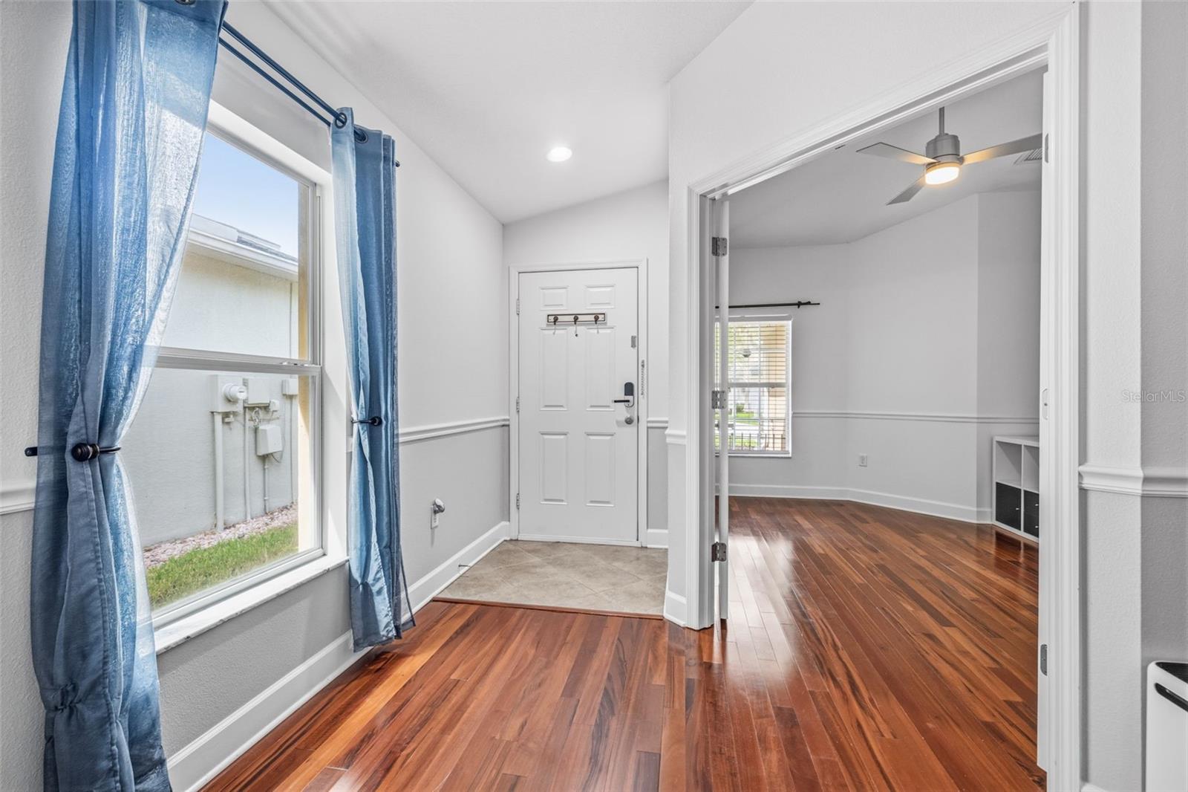
Welcome to effortless Florida living in the highly sought-after gated community of Tuscany at Tampa Palms. Beautifully maintained and thoughtfully upgraded, this exceptional Standard Pacific Energy Star-qualified home showcases the quality finishes and thoughtful upgrades often found in model homes, offering the perfect blend of style, comfort, and maintenance-free living. From the moment you arrive, you'll appreciate the manicured landscaping, elegant paver driveway, and inviting front entry. Inside, the light-filled open floor plan features three bedrooms, a private office that can easily serve as a fourth bedroom, two full bathrooms, and a spacious two-car garage with additional storage. Rich Harbor View Birch hardwood floors, soaring volume ceilings, arched walkways, 4¼-inch baseboards, custom chair rail molding, and designer finishes create a warm and inviting atmosphere throughout. The beautifully appointed kitchen features 42-inch maple cabinetry with crown molding, granite countertops, a custom tile backsplash, stainless steel appliances, a breakfast bar, a closet pantry, and a bright eat-in dining area that flows seamlessly into the spacious great room. The adjacent dining room is filled with natural light, making it perfect for everyday living and entertaining. The private owner's suite offers hardwood flooring, volume ceilings, a generous walk-in closet, and a beautifully updated en-suite bath with granite countertops, maple cabinetry, upgraded lighting, and a walk-in shower. Step outside to your private backyard oasis featuring an expansive 14' x 31' paver patio, covered lanai, and custom granite fire pit—perfect for morning coffee, weekend gatherings, or relaxing evenings outdoors. Additional highlights include granite countertops and maple cabinetry in both bathrooms, a water softener, ceiling fans with integrated lighting, new gutters, and quality finishes throughout. Ideally situated in the heart of Tampa Palms, this home is surrounded by miles of scenic walking and biking trails, parks, and playgrounds. It is just minutes from the Tampa Palms YMCA and the newly renovated Tampa Palms Golf & Country Club. Its convenient location also provides easy access to Moffitt Cancer Center, AdventHealth, USF, I-75, Wiregrass Mall, Tampa Premium Outlets, as well as exceptional dining, shopping, and highly rated schools. Thoughtfully designed, beautifully maintained, and ideally located, this home provides the very best of maintenance-free living in one of Tampa's most desirable communities.
| 5 hours ago | Listing updated with changes from the MLS® | |
| 11 hours ago | Listing first seen on site |

Listing information is provided by Participants of the Stellar MLS. IDX information is provided exclusively for personal, non-commercial use, and may not be used for any purpose other than to identify prospective properties consumers may be interested in purchasing. Information is deemed reliable but not guaranteed. Properties displayed may be listed or sold by various participants in the MLS Copyright 2026, Stellar MLS.
Last checked: 2026-07-30 11:46 AM EDT
