Save
Ask
Tour
Hide
Share
$449,997
1 Day On Site

430 CARTAGENA STREET
PUNTA GORDA, FL 33983

For Sale|Single Family Residence|Active
3
Beds
3
Total Baths
3
Full Baths
2,498
SqFt
$180
/SqFt
2007
Built
Subdivision:
PUNTA GORDA ISLES SEC 20
County:
Charlotte

Due to the health concerns created by Coronavirus we are offering personal 1-1 online video walkthough tours where possible.
Call Now: (407) 803-4049
Is this the listing for you? We can help make it yours.
(407) 803-4049
430 CARTAGENA STREET430 CARTAGENA STREET430 CARTAGENA STREET430 CARTAGENA STREET
Save
Ask
Tour
Hide
Share

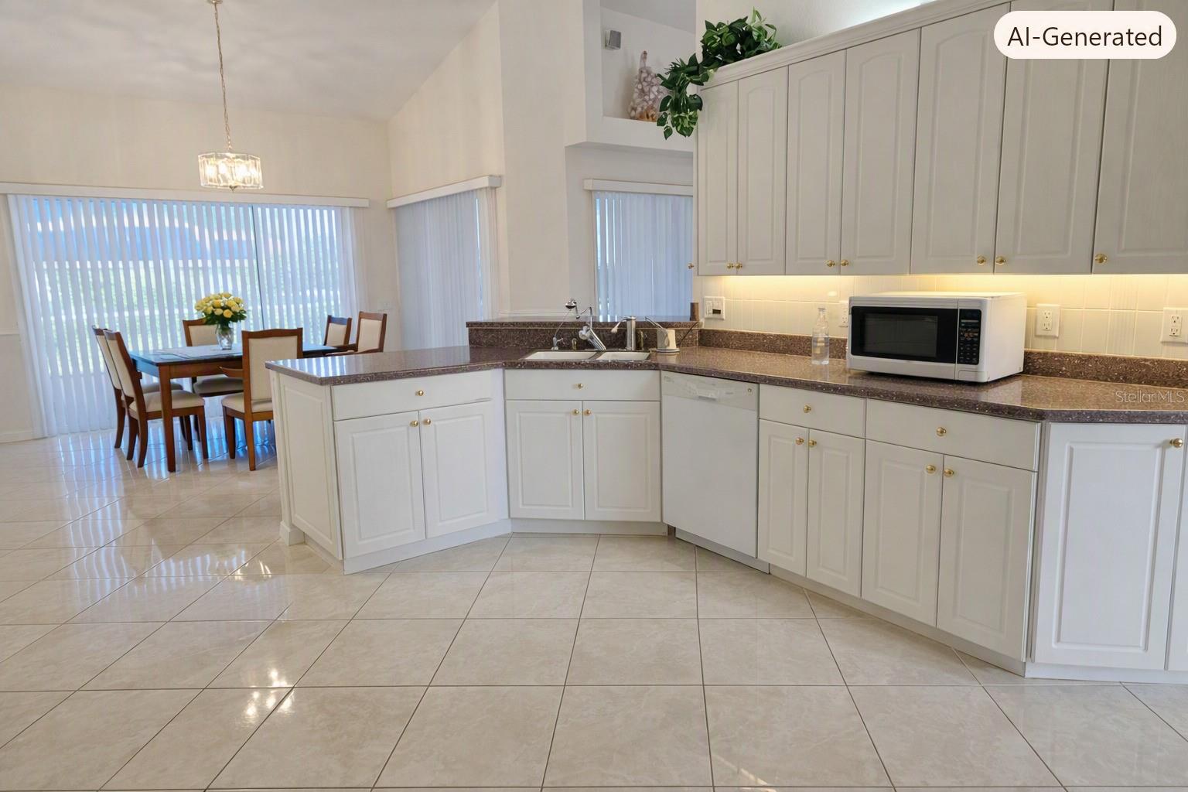
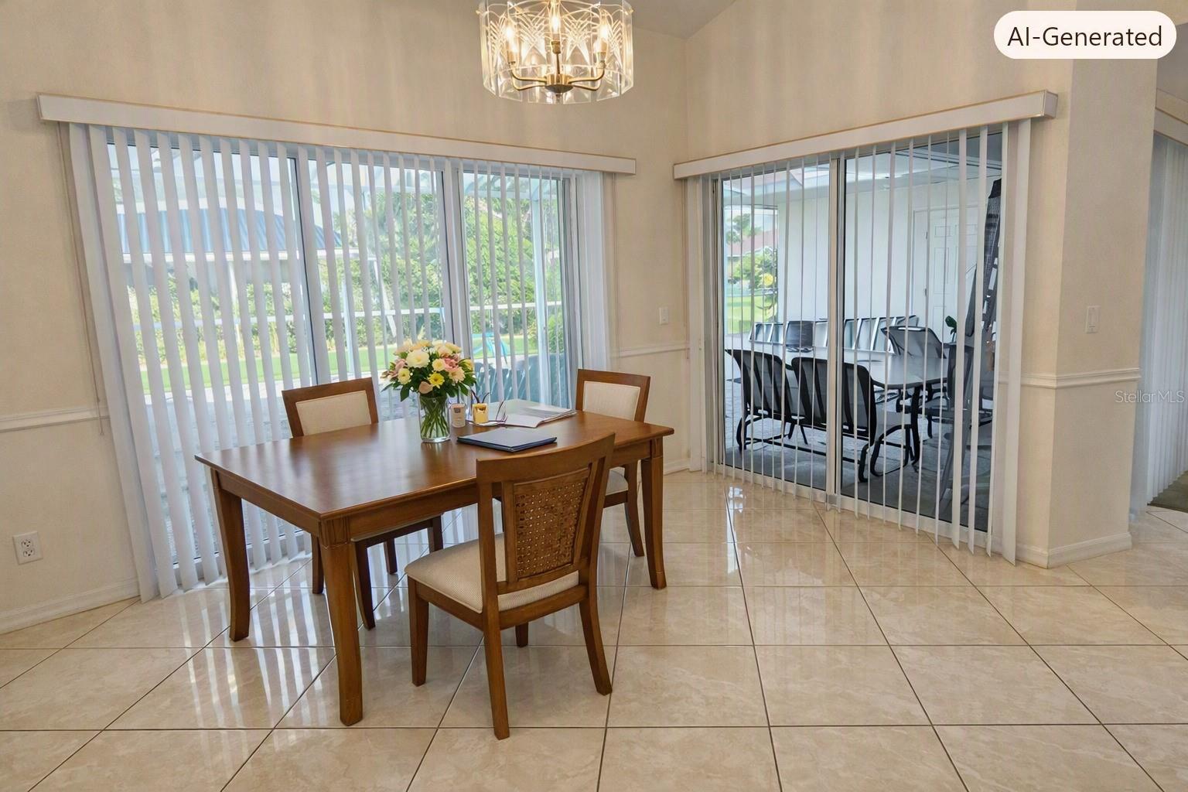
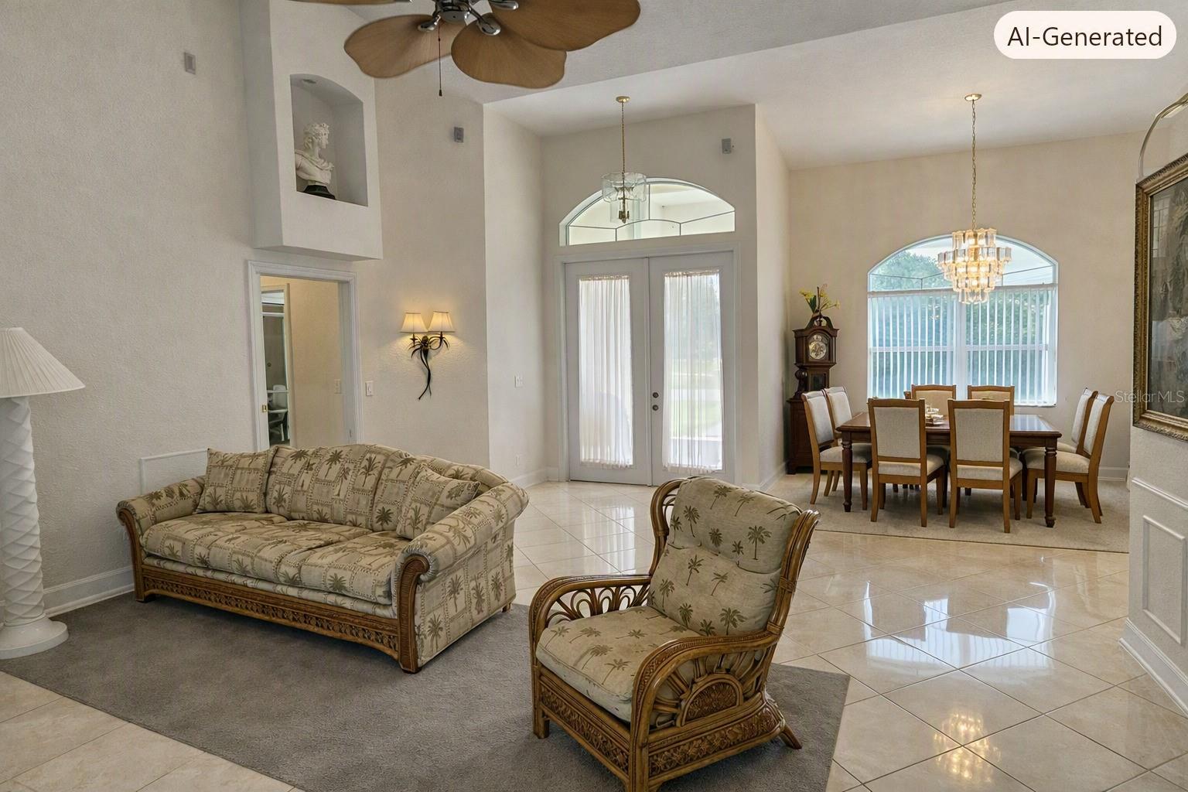
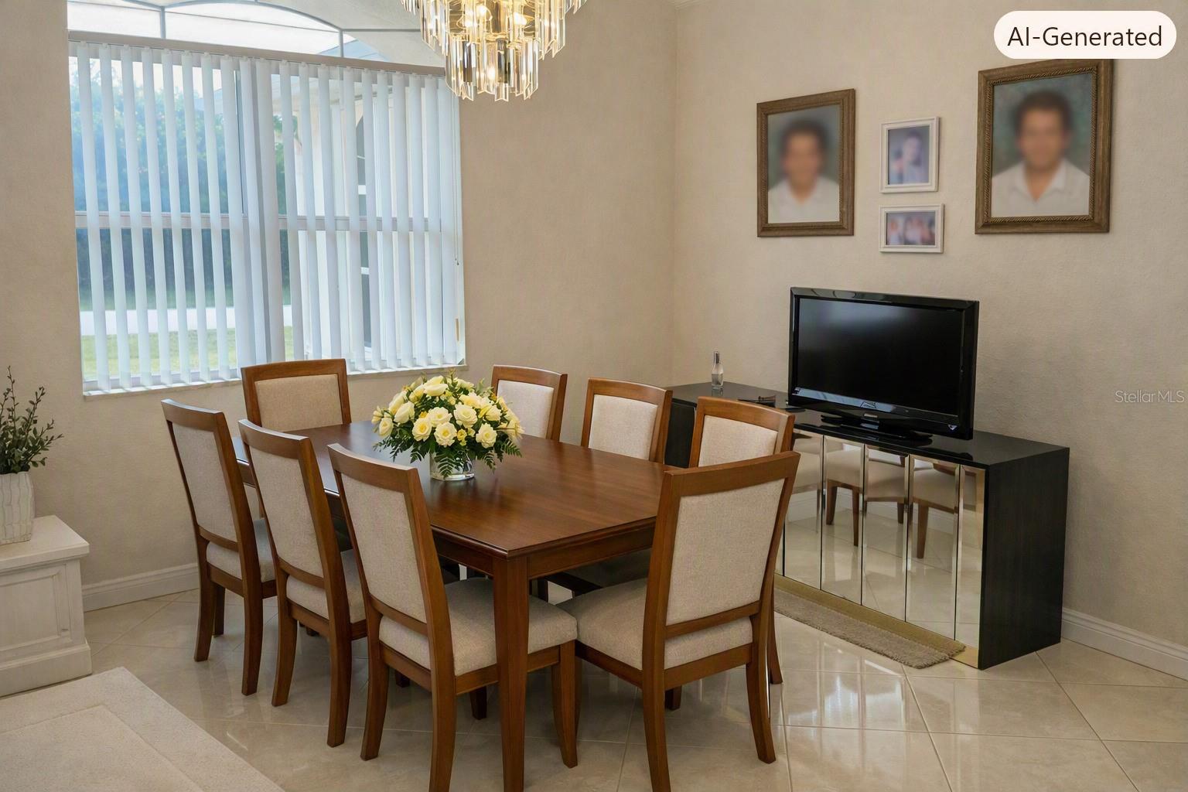
Virtually Staged. Built like a fortress, styled like a showpiece. This 2007 Punta Gorda Isles home is elevated roughly 3 ft above road grade on ~100 loads of imported fill, wrapped in poured-concrete. E-Wall exterior rated to withstand 250 mph winds, with metal interior studs throughout. Peace of mind, meet curb appeal! — 2,498 sq ft, 3 bedrooms, 3 baths, and a true 3-car garage. Roof replaced in 2023. Step inside to a light-filled, open-concept living, dining, and kitchen space where 11.5-ft sliders pull back to a screened lanai. The kitchen is a showstopper: crisp white cabinetry with brass hardware (17 lowers, 20 uppers, six double drawers), two matching pantries plus a third lighted bonus pantry, room to add an island, and every appliance included. The primary suite is pure retreat — soaring 14.5-ft vaulted ceilings, surround sound, and not one but two mirrored walk-in closets, each with its own HVAC vent and lighting, plus a bonus single closet. The spa bath delivers dual sinks, a jetted tub, roll-in shower, private water closet, porcelain tile, and a chandelier overhead. Guest bedroom one brings its own HVAC-equipped mirrored walk-in closet; guest bedroom two charms with a 9-ft slider to the lanai, tray ceiling, and surround sound. The shared guest bath features a spacious 4'3" x 6'10" roll-in shower. A separate patio bath with jetted tub area and extra storage rounds things out. Chandeliers crown both the grand foyer and dining room. Move-in ready never looked this good.

Save
Ask
Tour
Hide
Share
Listing Snapshot
Price 
$449,997
Days On Site 
1 Day
Bedrooms 
3
Inside Area (SqFt) 
2,498 sqft
Total Baths 
3
Full Baths 
3
Partial Baths 
N/A
Lot Size 
0.25 Acres
Year Built 
2007
MLS® Number 
TB8534149
Status 
Active
Property Tax 
$3,160
HOA/Condo/Coop Fees 
N/A
Sq Ft Source 
Public Records
Friends & Family
Recent Activity
11 hours agoListing updated with changes from the MLS®
yesterdayListing first seen on site
General Features
Acres 
0.25
Attached Garage 
Yes
Direction Faces 
West
Energy Features 
Solar
Foundation 
Slab
Garage 
Yes
Garage Spaces 
3
Green Energy Efficient 
Roof
Levels 
One
Parking 
DrivewayGarage Faces SideOff StreetOn StreetAttached
Property Sub Type 
Single Family Residence
Sewer 
Public Sewer
SqFt Total 
3539
Utilities 
Cable AvailableElectricity AvailableElectricity ConnectedPhone AvailableSewer ConnectedWater Connected
Water Source 
Public
Zoning 
RSF3.5
Interior Features
Appliances 
DishwasherDisposalDryerMicrowaveRangeRange HoodRefrigeratorWasher
Cooling 
Central Air
Flooring 
CarpetCeramic TileTile
Furnished 
Partially
Heating 
CentralElectric
Interior 
Coffered Ceiling(s)Eat-in KitchenHigh CeilingsOpen FloorplanVaulted Ceiling(s)Walk-In Closet(s)
Laundry Features 
Electric Dryer HookupLaundry RoomWasher Hookup
Window Features 
BlindsShutters
Kitchen 
Level - First
Living Room 
Level - First
Master Bedroom 
Level - First
Save
Ask
Tour
Hide
Share
Exterior Features
Construction Details 
ICFs (Insulated Concrete Forms)Stucco
Exterior 
Rain GuttersStorage
Lot Features 
GreenbeltPaved
Other Structures 
Storage
Patio And Porch 
CoveredDeckFront PorchPatioPorchRear PorchScreened
Roof 
Shingle
View 
City
Waterview 
City
Windows/Doors 
BlindsShutters
Community Features
Accessibility Features 
Accessible EntranceAccessible Approach with RampAccessible BedroomAccessible ClosetsAccessible DoorsAccessible Electrical and Environmental ControlsAccessible Full BathVisitor BathroomAccessible Hallway(s)Accessible Central Living AreaCustomized Wheelchair AccessibleEnhanced AccessibleGrip-Accessible Features
Financing Terms Available 
CashConventionalFHAUSDA LoanVA Loan
MLS Area 
33983 - Punta Gorda
Roads 
Asphalt
Township 
40
Listing courtesy of JACK KELLER INC (727) 586-1497


Listing information is provided by Participants of the Stellar MLS. IDX information is provided exclusively for personal, non-commercial use, and may not be used for any purpose other than to identify prospective properties consumers may be interested in purchasing. Information is deemed reliable but not guaranteed. Properties displayed may be listed or sold by various participants in the MLS Copyright 2026, Stellar MLS.
Last checked: 2026-08-02 06:06 PM EDT

Neighborhood & Commute
Source: Walkscore
Disclosure: Community information and market data powered by Constellation Data Labs. Information is deemed reliable but not guaranteed.
Save
Ask
Tour
Hide
Share