
6818 WATERTON DRIVERIVERVIEW, FL 33578
Due to the health concerns created by Coronavirus we are offering personal 1-1 online video walkthough tours where possible.
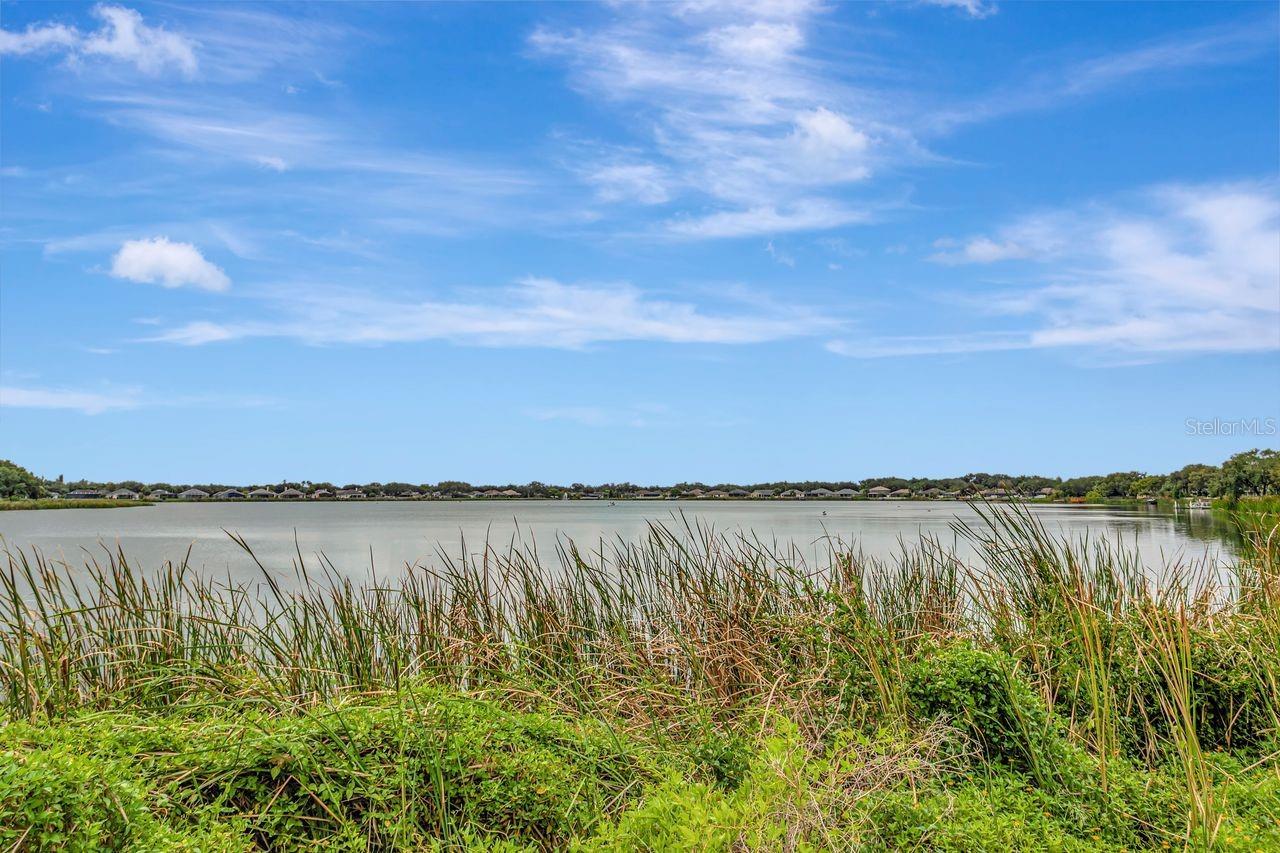
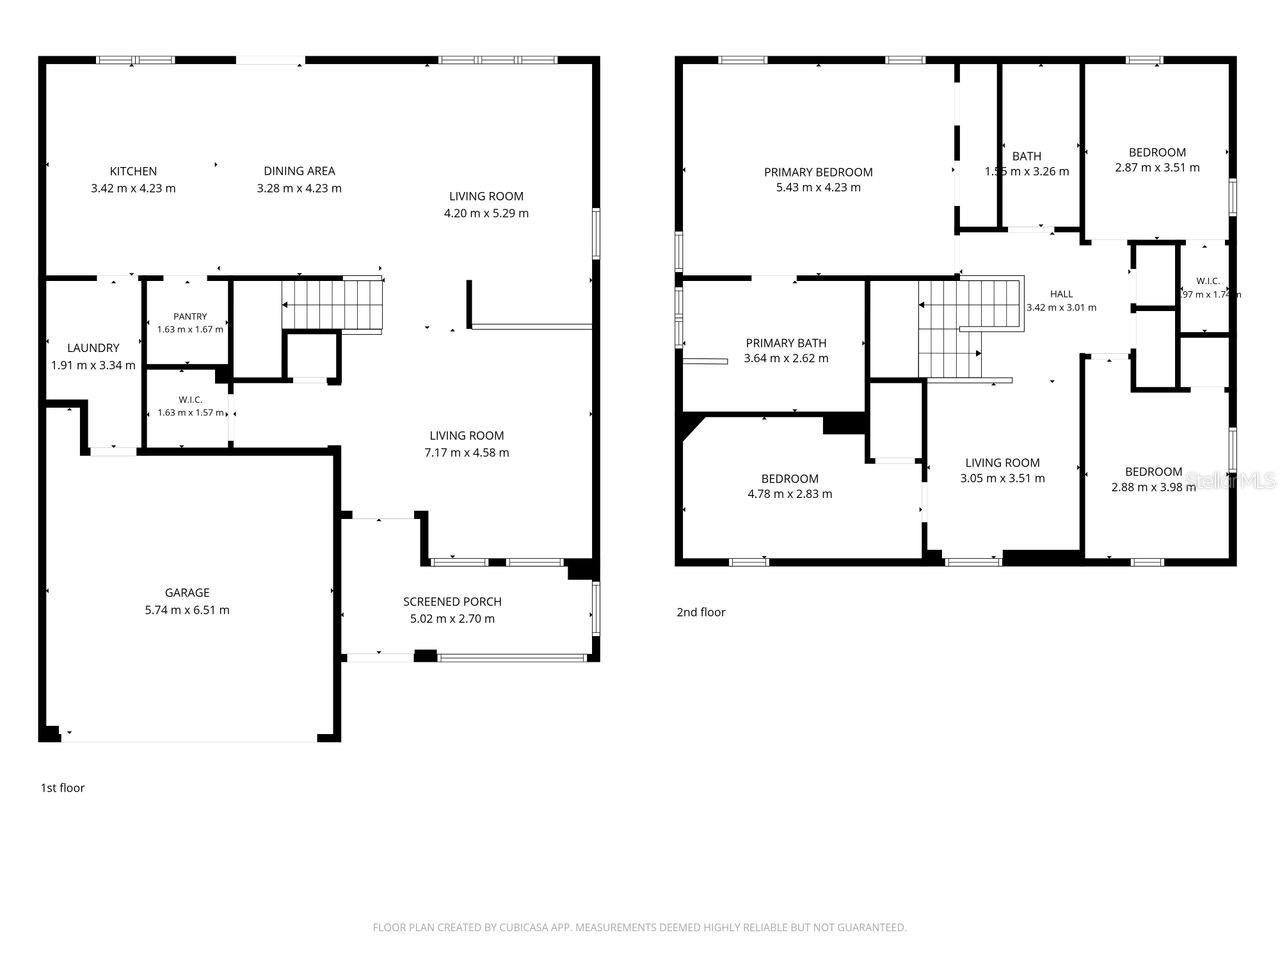
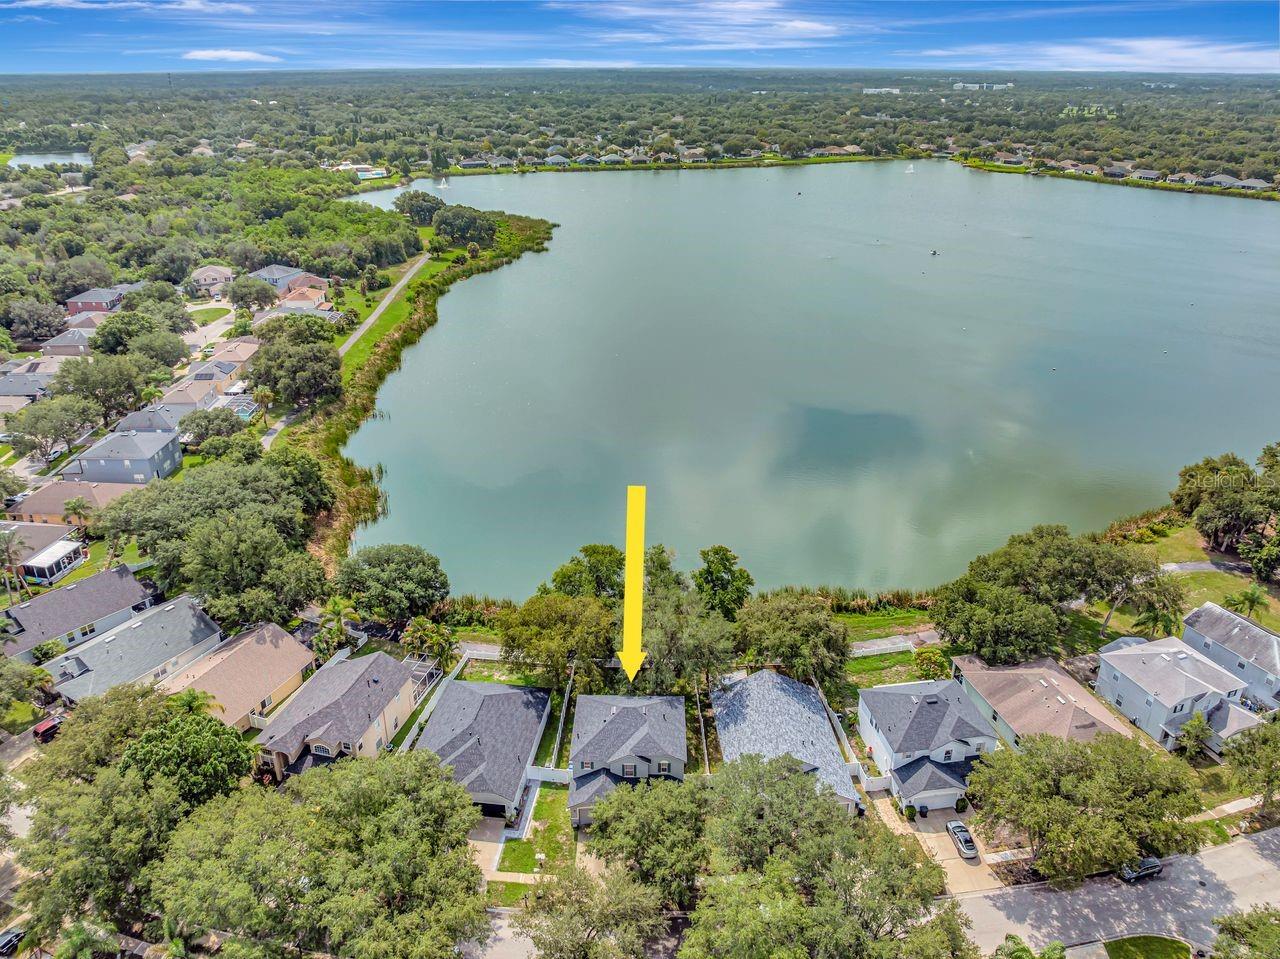
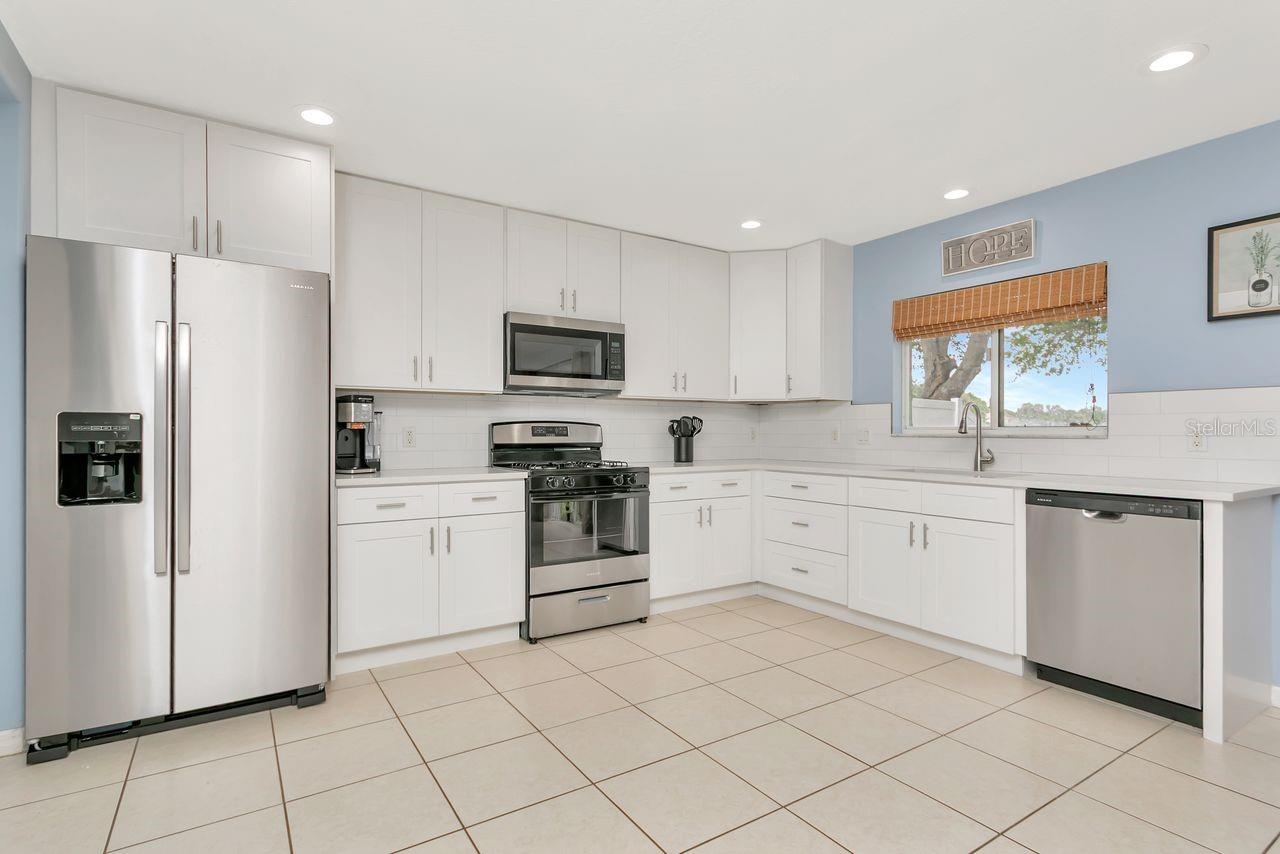
Welcome to lakefront living in the highly desirable Lake St. Charles community! Perfectly positioned on a true waterfront homesite at the end of a quiet dead-end street, this beautifully UPDATED 4-bedroom, 2.5-bath home offers approximately 2,301 square feet of stylish living space with breathtaking water views, a new roof (2023), and a completely renovated kitchen featuring a brand-new stainless steel appliance package. From the moment you arrive, you'll appreciate the mature landscaping, covered and screened front porch, fully fenced backyard, and outstanding Riverview location in one of the area's most sought-after price ranges. Inside, the home welcomes you with an open, light-filled floor plan and luxury vinyl plank and wood-look tile flooring throughout—there's no carpet anywhere. The formal living room offers flexible space for a home office, sitting area, or playroom, while the spacious family room showcases expansive lake views through three oversized windows. The adjoining dining area opens to the backyard through sliding glass doors, creating the perfect setting for indoor-outdoor living. The fully remodeled kitchen is designed to impress with quartz countertops, ceiling-height cabinetry, white subway tile backsplash, recessed lighting, an undermount sink, walk-in pantry, and a brand-new stainless steel appliance package. The laundry room is conveniently located just off the kitchen, and the washer and dryer are included. Upstairs you will find all new luxury vinyl flooring and a spacious loft that provides the ideal bonus living space for a media room, game room, or home office. The primary suite is a true retreat, featuring a sitting area, dual built-in closets, and a beautifully updated (2026) spa-inspired bath complete with a glass-enclosed walk-in shower, garden soaking tub, dual quartz vanity, upgraded LED mirrors, and updated fixtures. Two additional bedrooms each offer walk-in closets, while the fourth bedroom provides excellent flexibility as a guest room, nursery, or private office. The secondary bathroom has also been tastefully updated (2026) with an extended vanity, upgraded LED mirror, recessed lighting, and modern finishes. Step outside to enjoy one of this home's most impressive features—a fully fenced backyard overlooking the lake with gates on both sides of the property plus a rear gate providing direct access to the community walking trail. Additional highlights include an irrigation system, private mailbox, video doorbell, new shingle roof (2023), water heater (2026), HVAC (2017). Offering exceptional updates, stunning waterfront views, and an unbeatable location, this move-in-ready home is the perfect opportunity to experience the Lake St. Charles lifestyle.
| 5 hours ago | Listing updated with changes from the MLS® | |
| 18 hours ago | Listing first seen on site |

Listing information is provided by Participants of the Stellar MLS. IDX information is provided exclusively for personal, non-commercial use, and may not be used for any purpose other than to identify prospective properties consumers may be interested in purchasing. Information is deemed reliable but not guaranteed. Properties displayed may be listed or sold by various participants in the MLS Copyright 2026, Stellar MLS.
Last checked: 2026-08-04 12:14 PM EDT
