
1826 VENETIAN POINT DRIVECLEARWATER, FL 33755
Due to the health concerns created by Coronavirus we are offering personal 1-1 online video walkthough tours where possible.
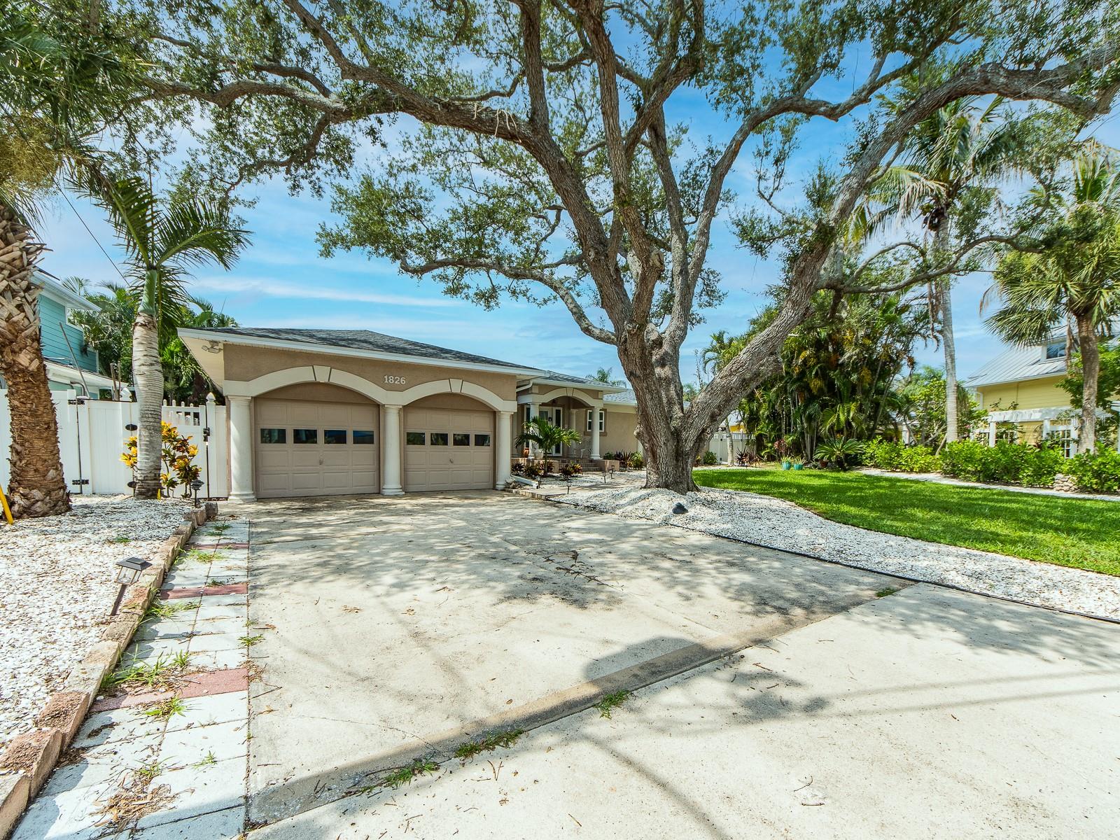
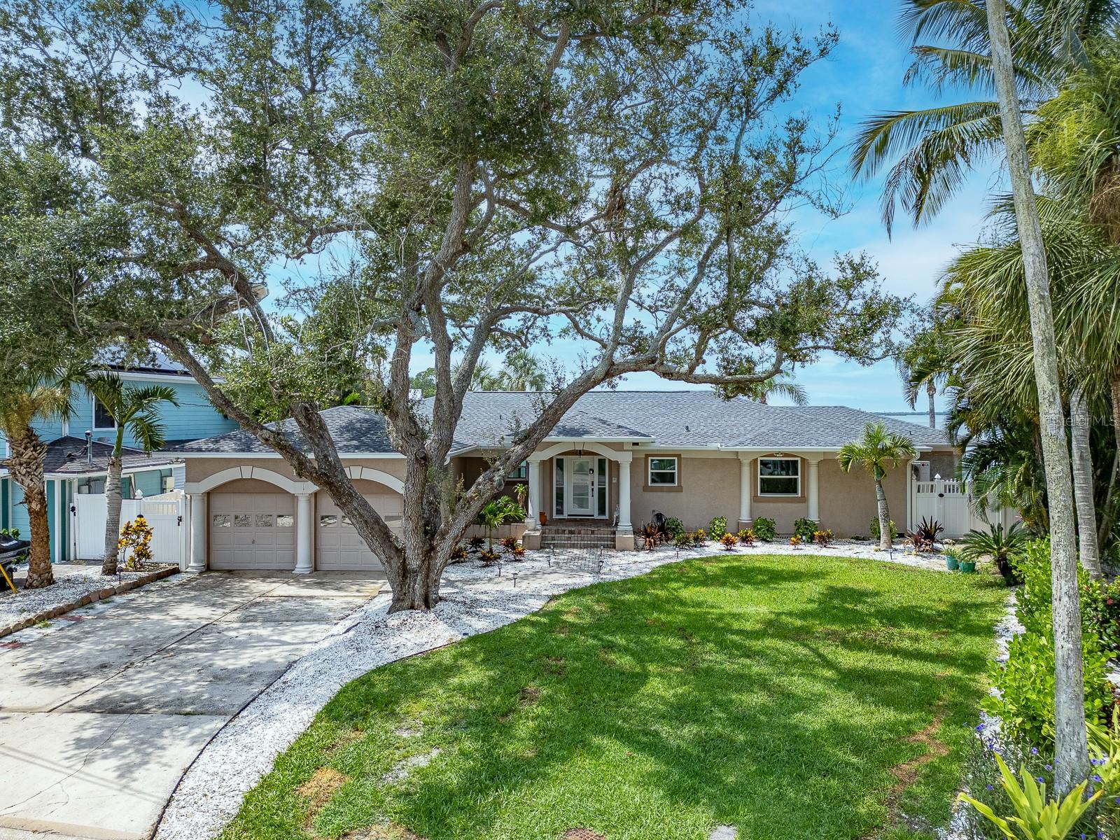
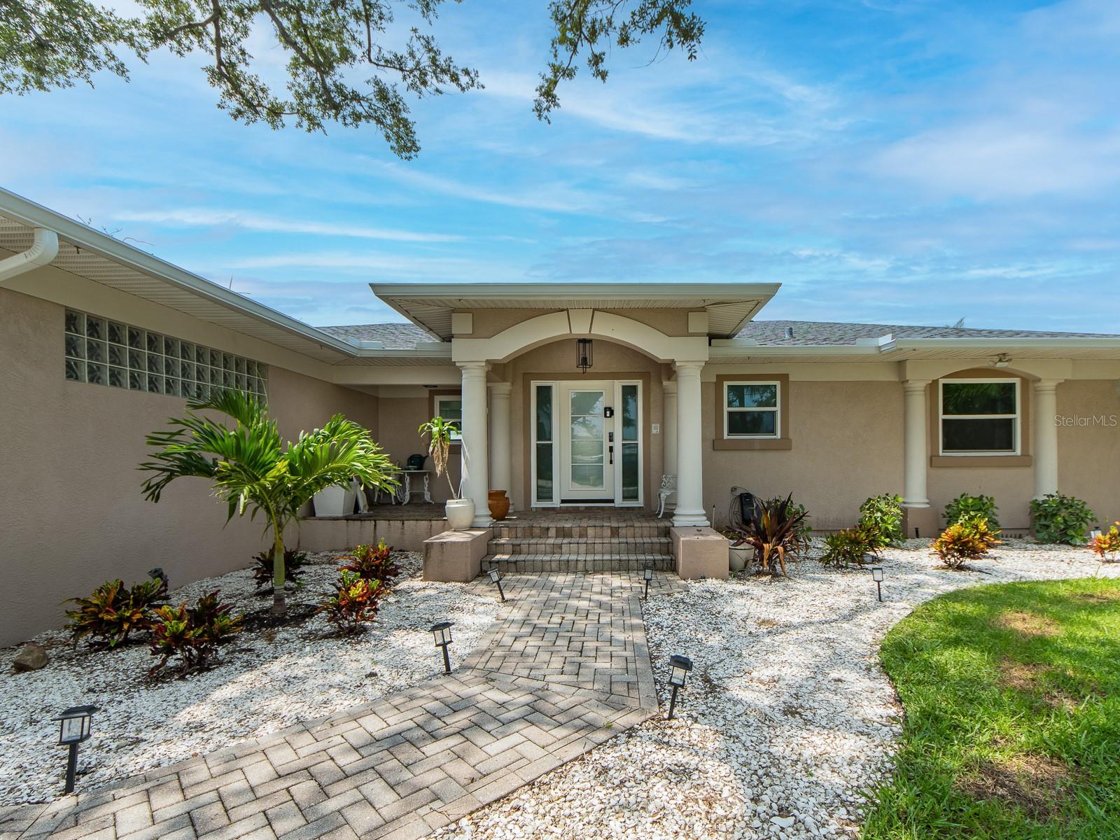
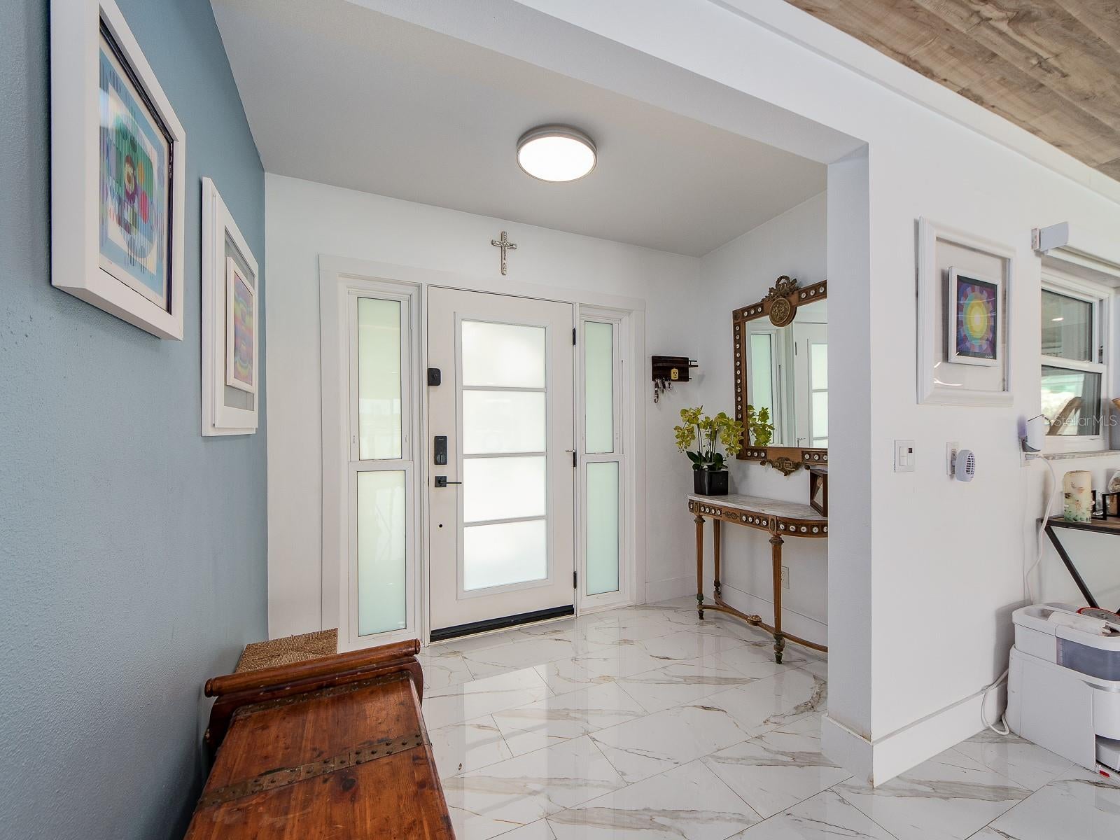
Million-dollar sweeping, mesmerizing views of the Intracoastal Waterway, Memorial Causeway, and the Clearwater Beach skyline set the tone for this elegantly remodeled, move-in-ready waterfront home. Designer finishes throughout enhance the light-filled interior, where floor-to-ceiling windows and sliding doors in the living room, dining room, kitchen, and primary bedroom showcase the stunning vistas. The open, spacious great-room floor plan features ceramic tile flooring throughout, creating an ideal setting for everyday living or entertaining. The sleek gourmet kitchen offers abundant cabinetry, quartz countertops, a JennAir refrigerator, Thermador stove, upgraded faucet, cooking/breakfast island, stylish backsplash, and a water filtration system. Custom lighting adds warmth and sophistication. The primary bedroom includes a beautifully updated en-suite bath with a modern walk-in shower, dual sink vanity, bidet, and a large walk-in closet. The second and third bedrooms are generously sized and share an attractively updated bath with both a walk-in shower and tub. An inside utility room with washer, dryer, and additional storage adds convenience. All windows are equipped with electric blinds for effortless comfort and privacy. Enjoy peace of mind with major updates already completed: Roof (2025), AC and ductwork, windows and sliding doors, water and gas lines, insulation, and flooring. The backyard is a private waterfront retreat perfect for relaxing or entertaining, featuring a saltwater pool, pool bath, wooden deck off the dining room, and spectacular water views. Experience breathtaking sunsets, dolphin sightings, and serene nature watching. For boating enthusiasts, the private composite dock—equipped with electric and water—provides easy access to the Intracoastal Waterway and Gulf of Mexico. Located close to Coachman Park, The Sound Amphitheater, Capitol Theatre, premier dining, shopping, beaches, and all the amenities Clearwater offers. Florida waterfront living at its finest.
| 3 hours ago | Listing updated with changes from the MLS® | |
| 7 hours ago | Listing first seen on site |

Listing information is provided by Participants of the Stellar MLS. IDX information is provided exclusively for personal, non-commercial use, and may not be used for any purpose other than to identify prospective properties consumers may be interested in purchasing. Information is deemed reliable but not guaranteed. Properties displayed may be listed or sold by various participants in the MLS Copyright 2026, Stellar MLS.
Last checked: 2026-08-01 04:18 PM EDT

Did you know? You can invite friends and family to your search. They can join your search, rate and discuss listings with you.