
13648 WHISKEY DAISY DRIVEDADE CITY, FL 33525
Due to the health concerns created by Coronavirus we are offering personal 1-1 online video walkthough tours where possible.
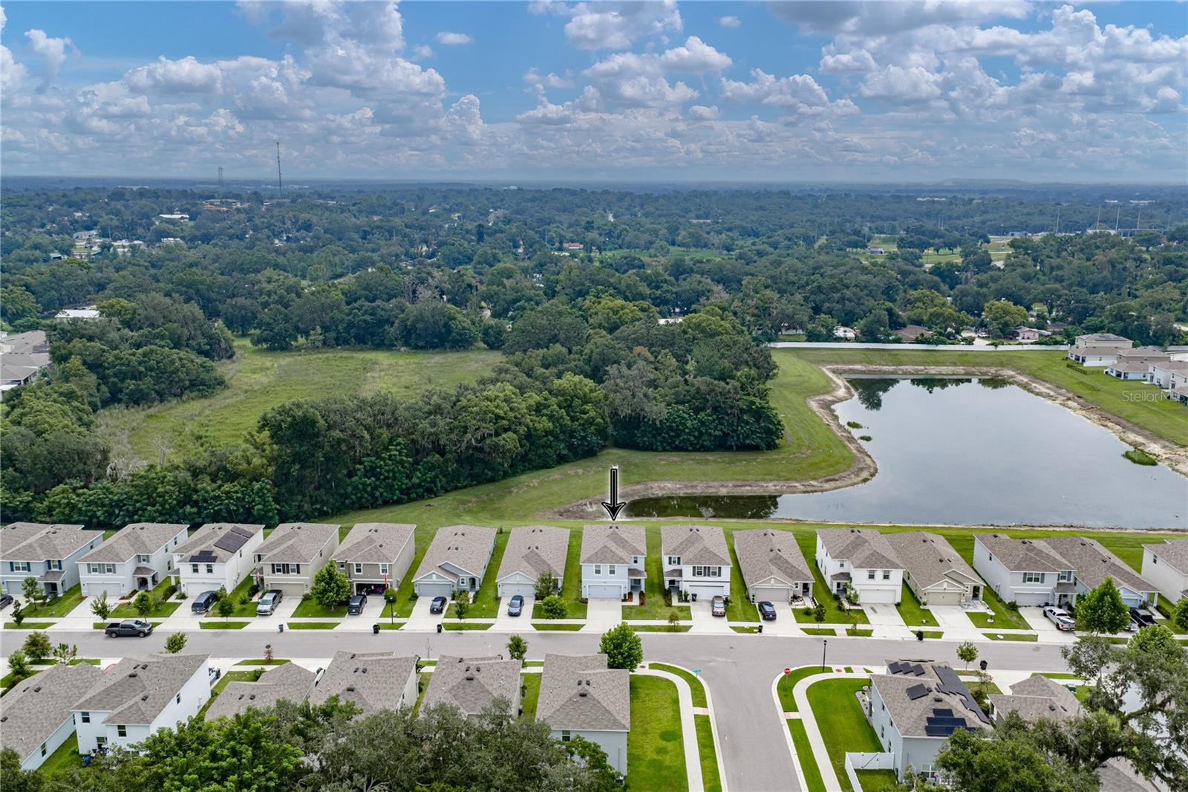
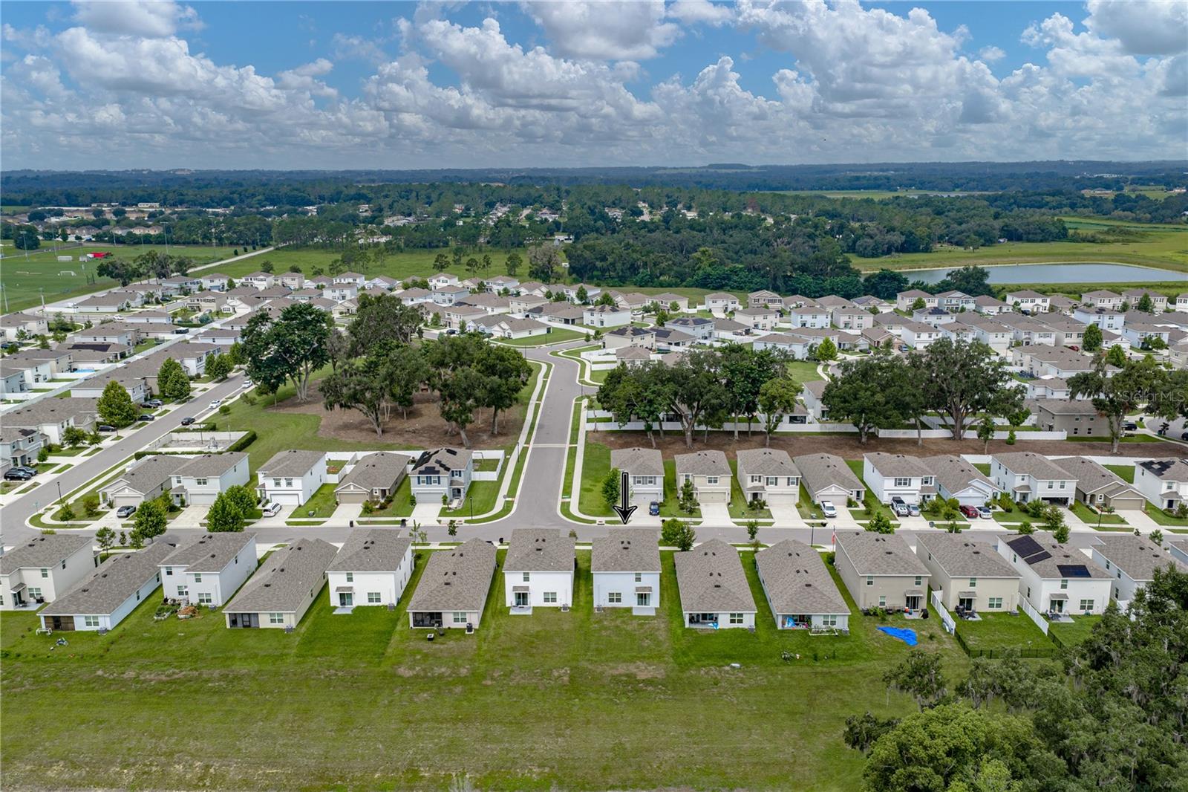
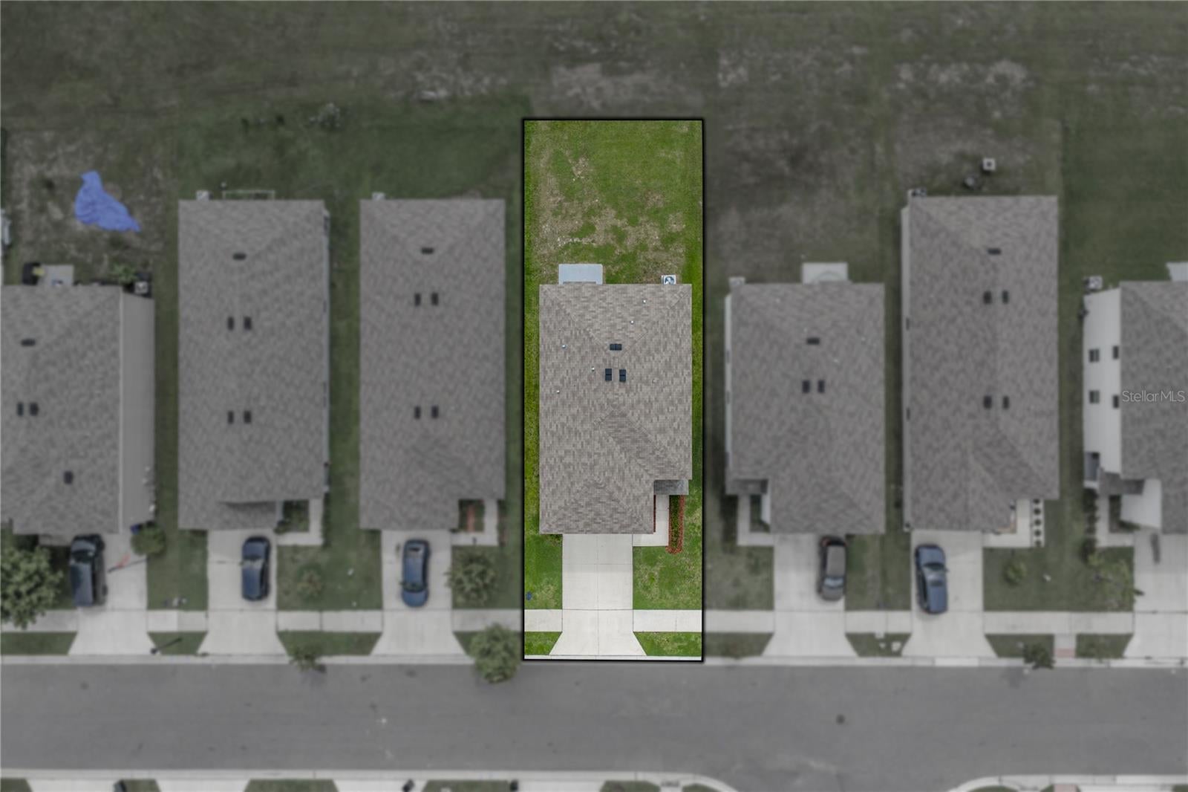
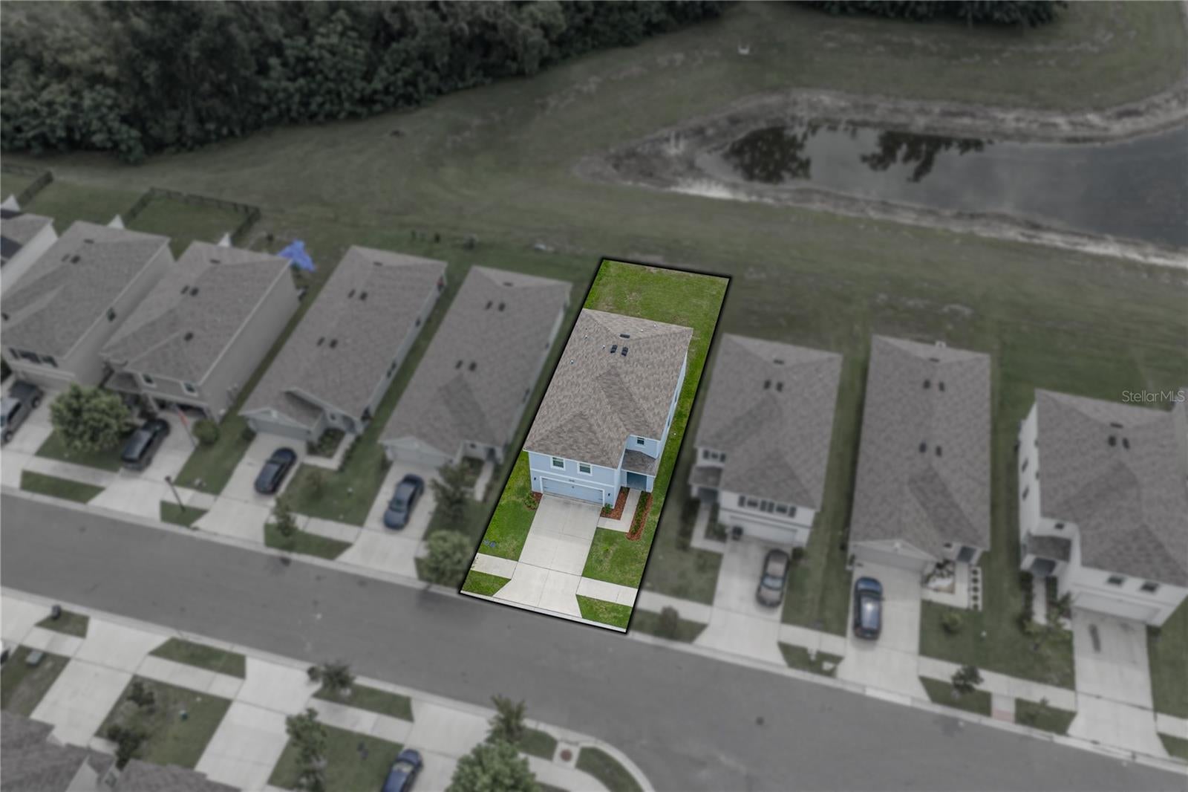
Heritage Hills keeps you close to the best of Dade City without the burden of a heavy HOA fee, and this two-story home makes the most of that setting. With 4 bedrooms, 2.5 baths, a 2 car garage, and an upstairs loft, the floor plan gives buyers the extra square footage and flexibility that make a busy household feel more organized. Sidewalk-lined streets, landscaping, and a covered entryway lead you into a first floor designed with open living in mind. The living room and dining room share one expansive space, giving the next owner freedom to arrange furniture, define conversation areas, create a play space, or design the layout around the way they actually live. Plush carpeting, natural light, a sliding glass door to the patio, and an easy connection into the kitchen keep the main level comfortable and functional. The kitchen is well equipped with a central island, breakfast bar seating, stone countertops, wood cabinetry, a stylish backsplash, stainless steel appliances, and a great-sized walk-in pantry. Its open placement keeps the cook connected to the rest of the first floor, while two storage closets and a large half bathroom add the kind of practical details families appreciate. The carpeted staircase leads to an open loft landing that works beautifully as a playroom, homework area, reading corner, or casual lounge. A nearby storage closet adds even more usefulness to a home already designed with storage in mind. Measuring 14x14, the primary suite gives you comfortable bedroom space and a clean slate for the finishes and furnishings that will make it feel cozy and personal. The ensuite bathroom includes dual sinks, a walk-in shower, private water closet, and two linen closets, while the large walk-in closet adds an opportunity for a lavish dressing room. Bedroom 2 features vinyl flooring and sits near the second full bathroom, which also includes dual sinks and a tub/shower combination. Across the upstairs, bedrooms 3 and 4 sit side by side with carpeted floors and built-in closets. Did you think the value ended there? No way! The washer and dryer are included with this home as well! Laundry day is a breeze with the laundry room set on the upper floor close to all the bedrooms. Out back, the open patio gives you a starting point for outdoor seating, grilling, or weekend time outside, with a yard that can be shaped around the next owner’s vision. The pond and treeline view add a natural backdrop without taking away from the potential of the space. Heritage Hills includes a community playground and sits close to Burks Park, Dade City’s well-known sports complex. Downtown Dade City is just minutes away with local events, shopping, restaurants, and everyday conveniences, giving this home a location that feels connected without losing the neighborhood feel. Call today to schedule your private showing!
| 7 hours ago | Listing updated with changes from the MLS® | |
| 7 hours ago | Listing first seen on site |

Listing information is provided by Participants of the Stellar MLS. IDX information is provided exclusively for personal, non-commercial use, and may not be used for any purpose other than to identify prospective properties consumers may be interested in purchasing. Information is deemed reliable but not guaranteed. Properties displayed may be listed or sold by various participants in the MLS Copyright 2026, Stellar MLS.
Last checked: 2026-08-01 04:13 PM EDT
