
17422 NOKOTA AVENUEHUDSON, FL 34667
Due to the health concerns created by Coronavirus we are offering personal 1-1 online video walkthough tours where possible.
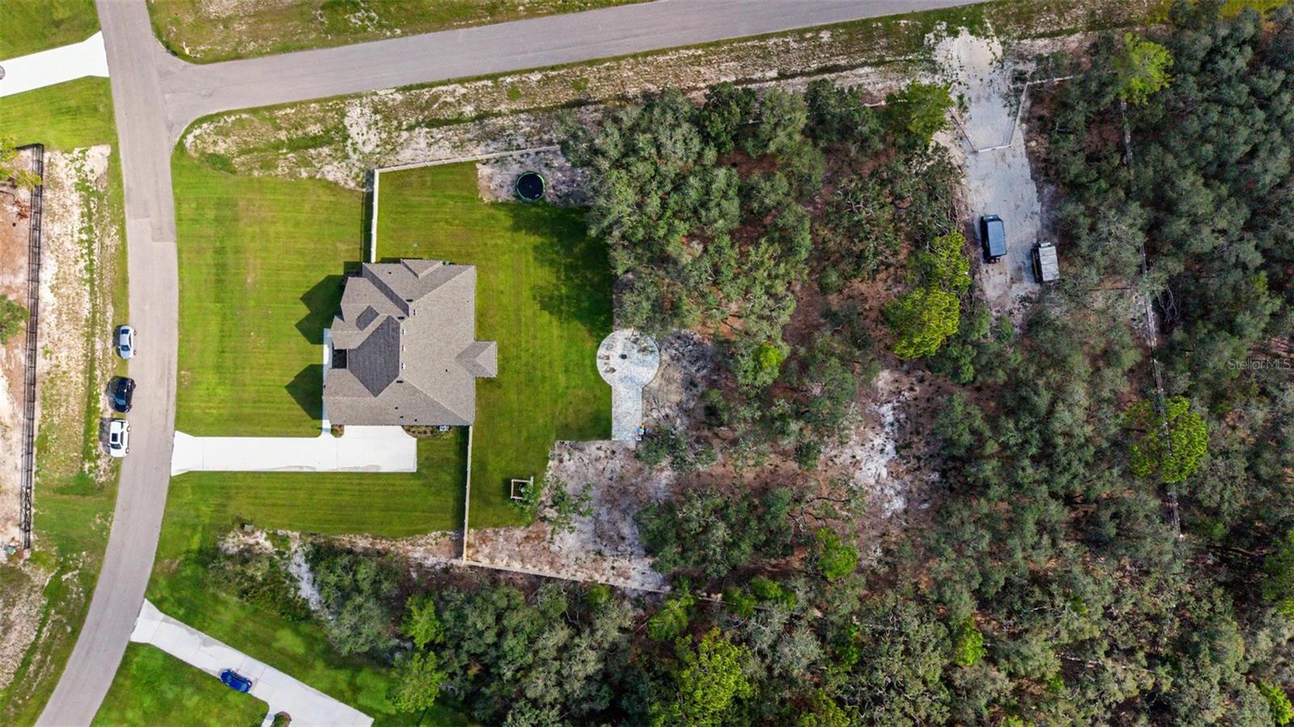
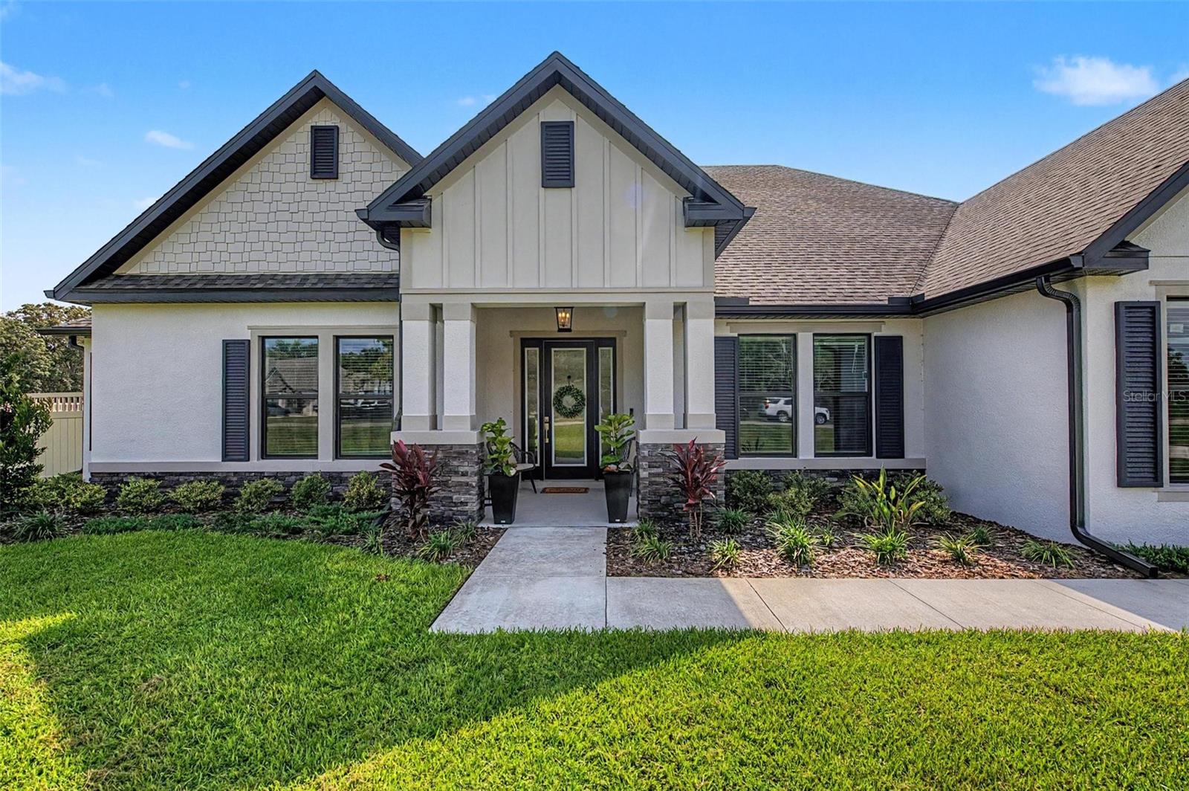
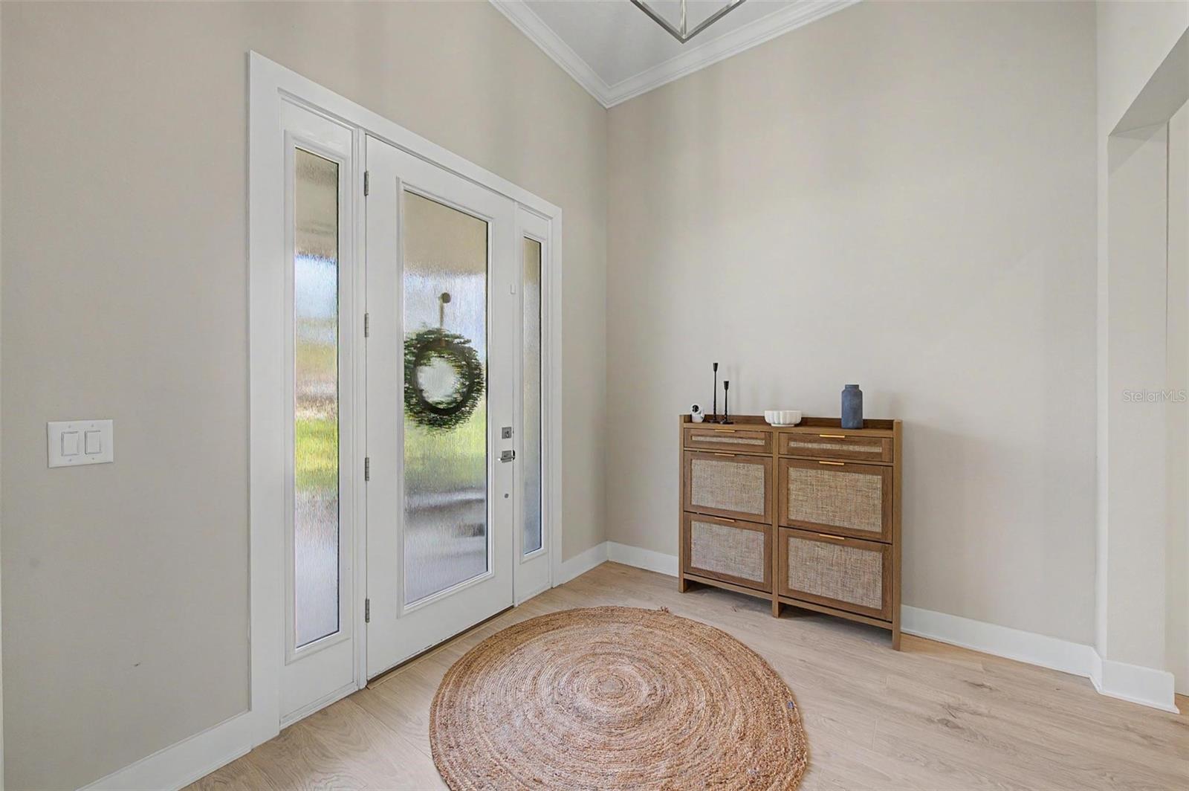
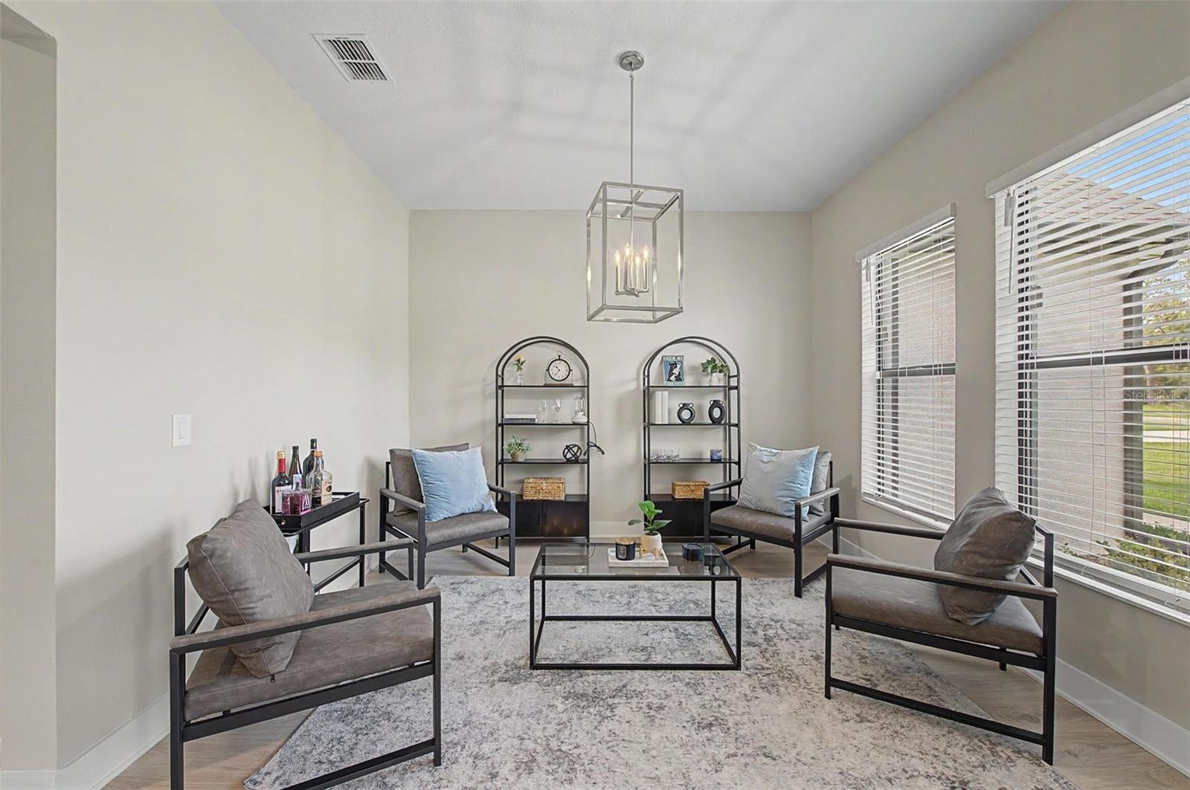
PRISTINE ALMOST NEW CUSTOM-BUILT BLOCK HOME W/OUTDOOR KITCHEN & CURVED PAVERED PATIO situated on 2.44 FULLY FENCED ACRES! featuring a pavered driveway Plus an added gravel side driveway for additional parking. Enjoy the privacy and flexibility of a spacious homesite with plenty of room for a pool, workshop, RV, Boat, and all your outdoor toys. Experience the best of country living in the sought-after Bella Terra community! Equestrian-friendly neighborhood where owners are welcome to keep horses and build their own barn or stalls W/access to scenic riding trails right within the community, making it easy to saddle up and explore. As you enter this luxury property, you're welcomed by a spacious foyer and a versatile flex room, perfect for a formal dining room, sitting area, or craft room. The flex space flows seamlessly into the butler's pantry which provides additional storage and prep space before leading into the gourmet kitchen. Dream Kitchen with stainless appliances: Microwave, Dishwasher, Cooktop, Refrigerator, high end Backsplash, Quartz Countertops, large flat Center Island, & supersized Pantry, with new designer lighting. Kitchen open to Dining Room & Great Room w/ soaring ceilings & crown molding. The private owner's retreat with HUGE walk-in closet, with luxurious spa like ensuite bath including dual sinks and huge walk-in shower. The Private owner's suite is thoughtfully separated from the three additional bedrooms, creating a peaceful retreat with added privacy. The split bedroom floorplan is ideal for families and guests, offering both comfort and functionalit.y On the west wing, you'll find three generously sized bedrooms, including one with its own private en-suite bathroom. This wing also features a dedicated media room, the perfect space for movie nights, gaming, or 5th bedroom!!! Step outside to the covered lanai featuring a fully equipped outdoor kitchen, creating the perfect space for year-round entertaining, weekend barbecues and enjoying Florida's outdoor lifestyle. The spacious patio overlooks the fully fenced backyard, with lots of trees and land that has already been cleared for you. Plenty of room to relax while taking in the peaceful surroundings. This home offers everything you could want and more. CLEAN, MOVE IN READY and just a few months old!!! This Luxurious property truly has it all. WELCOME HOME!!! STILL UNDER BUILDER WARRANTY AND NO CDD FEES!!!
| 7 hours ago | Listing updated with changes from the MLS® | |
| 15 hours ago | Listing first seen on site |

Listing information is provided by Participants of the Stellar MLS. IDX information is provided exclusively for personal, non-commercial use, and may not be used for any purpose other than to identify prospective properties consumers may be interested in purchasing. Information is deemed reliable but not guaranteed. Properties displayed may be listed or sold by various participants in the MLS Copyright 2026, Stellar MLS.
Last checked: 2026-08-01 04:18 PM EDT

Did you know? You can invite friends and family to your search. They can join your search, rate and discuss listings with you.