
11110 HACKNEY DRIVERIVERVIEW, FL 33578
Due to the health concerns created by Coronavirus we are offering personal 1-1 online video walkthough tours where possible.
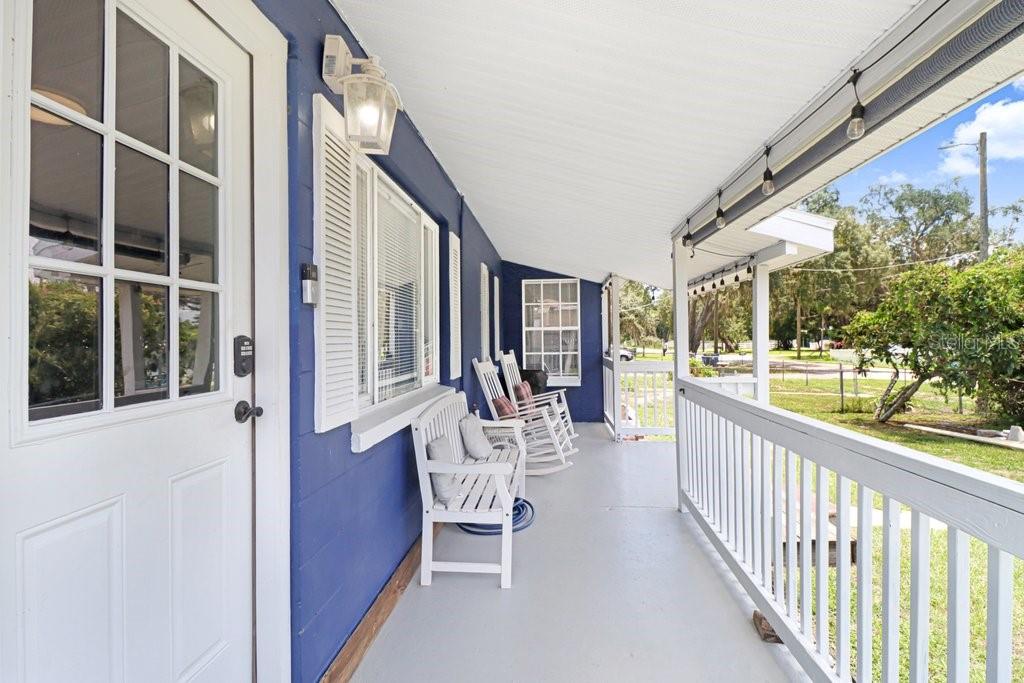
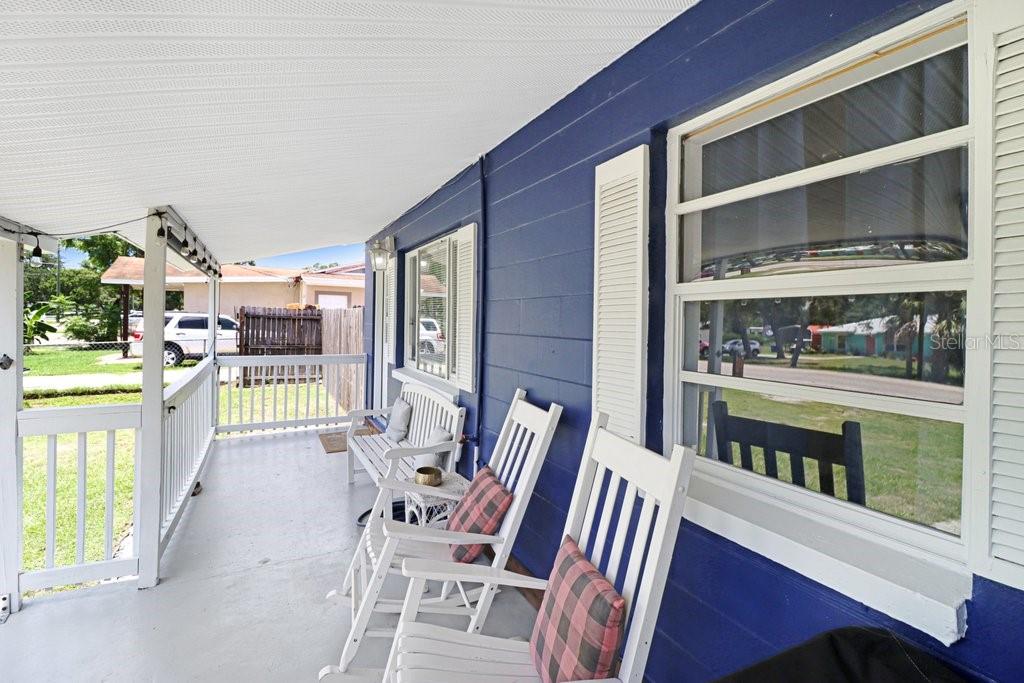
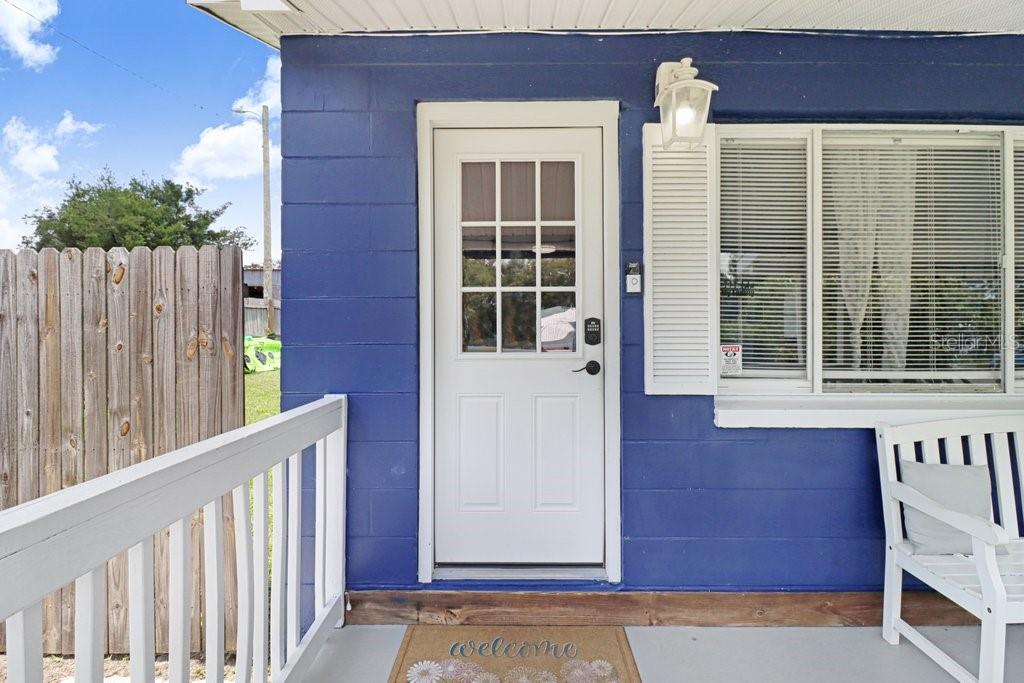
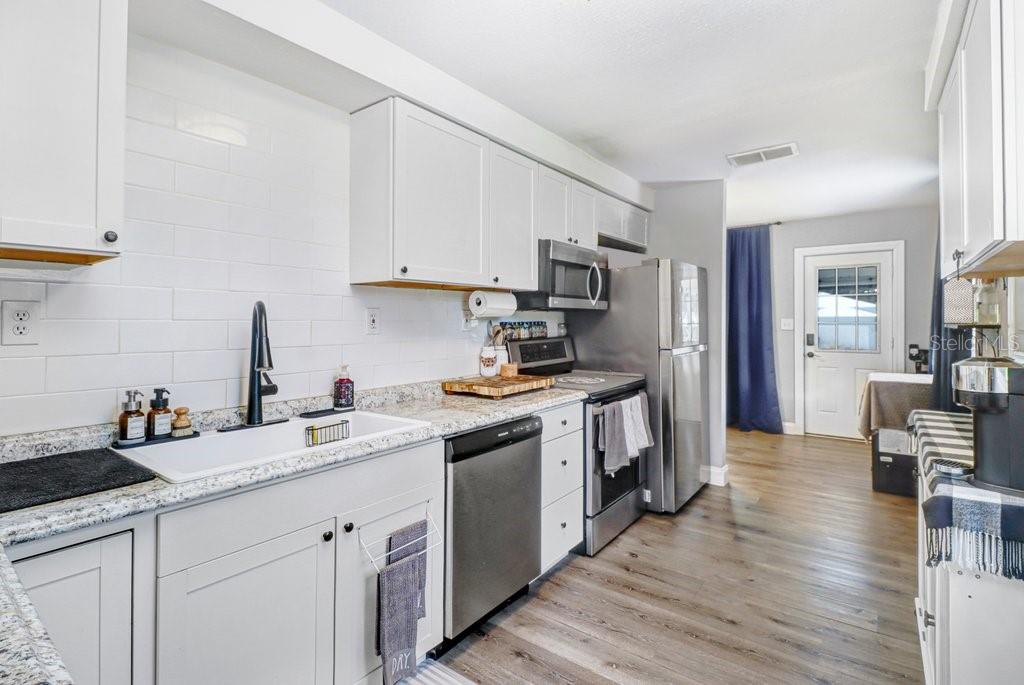
Welcome to this beautifully updated 3-bedroom, 1-bathroom home where modern finishes meet everyday comfort! From the moment you arrive, you'll be captivated by the fresh exterior paint, charming covered front porch, and inviting curb appeal. Step inside to discover a bright, open interior featuring gorgeous updated flooring, contemporary lighting, stylish fixtures, and ceiling fans throughout. The stunning kitchen is designed to impress with sleek stainless steel appliances, crisp white cabinetry, and ample counter space—perfect for preparing meals or gathering with family and friends. The spa-inspired bathroom has been tastefully renovated and showcases a spacious walk-in shower, a beautiful new vanity, and a new sink, creating a fresh and elegant retreat. All three bedrooms offer generous space, with two featuring oversized walk-in closets that provide exceptional storage. Outside, you'll find a large, fenced backyard with plenty of room for entertaining, weekend barbecues, gardening, or simply relaxing in your own private outdoor oasis. Ideally situated in one of Riverview's most convenient locations, this move-in-ready home is just minutes from shopping, dining, parks, schools, the Selmon Expressway, and I-75, making your daily commute and weekend adventures a breeze. Whether you're a first-time homebuyer, looking to downsize, or searching for your next investment, this home offers the perfect blend of style, comfort, and convenience. Don't miss your chance to make it yours!
| 2 hours ago | Listing updated with changes from the MLS® | |
| 9 hours ago | Listing first seen on site |

Listing information is provided by Participants of the Stellar MLS. IDX information is provided exclusively for personal, non-commercial use, and may not be used for any purpose other than to identify prospective properties consumers may be interested in purchasing. Information is deemed reliable but not guaranteed. Properties displayed may be listed or sold by various participants in the MLS Copyright 2026, Stellar MLS.
Last checked: 2026-07-31 12:48 AM EDT

Did you know? You can invite friends and family to your search. They can join your search, rate and discuss listings with you.