
1906 CANTERBURY LANE 28SUN CITY CENTER, FL 33573
Due to the health concerns created by Coronavirus we are offering personal 1-1 online video walkthough tours where possible.
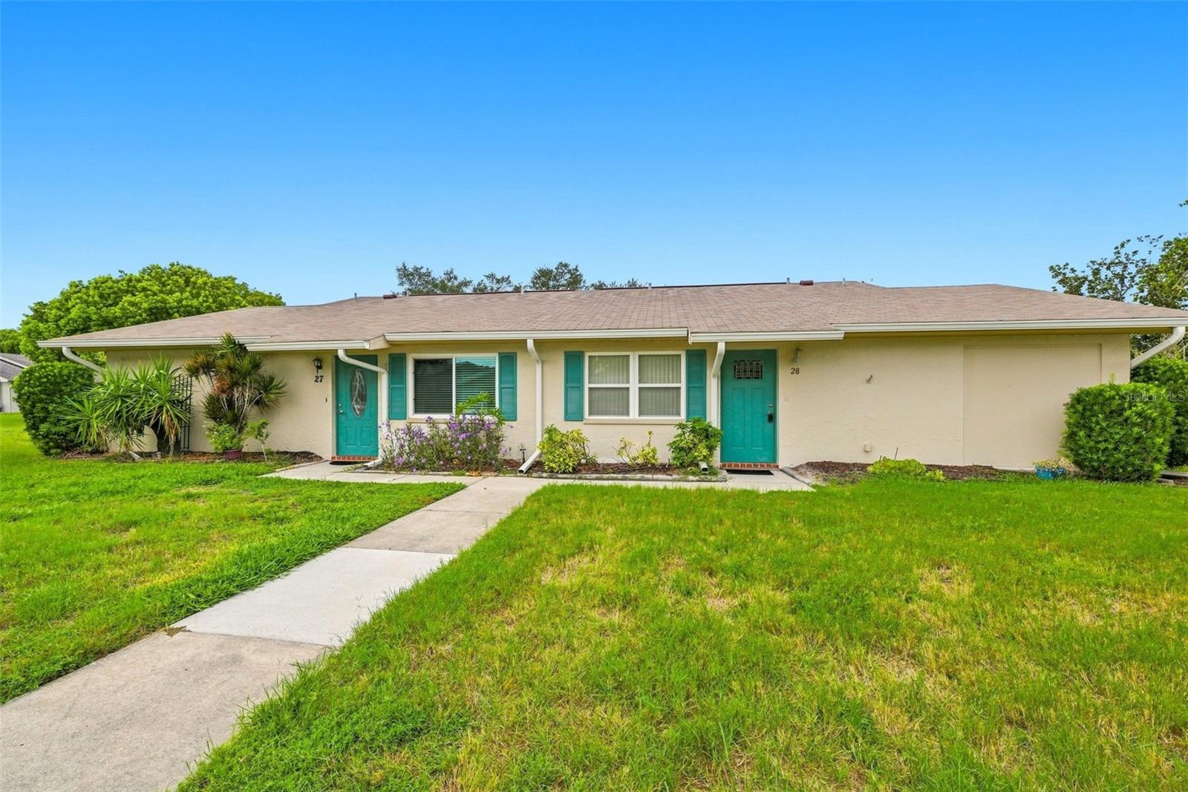
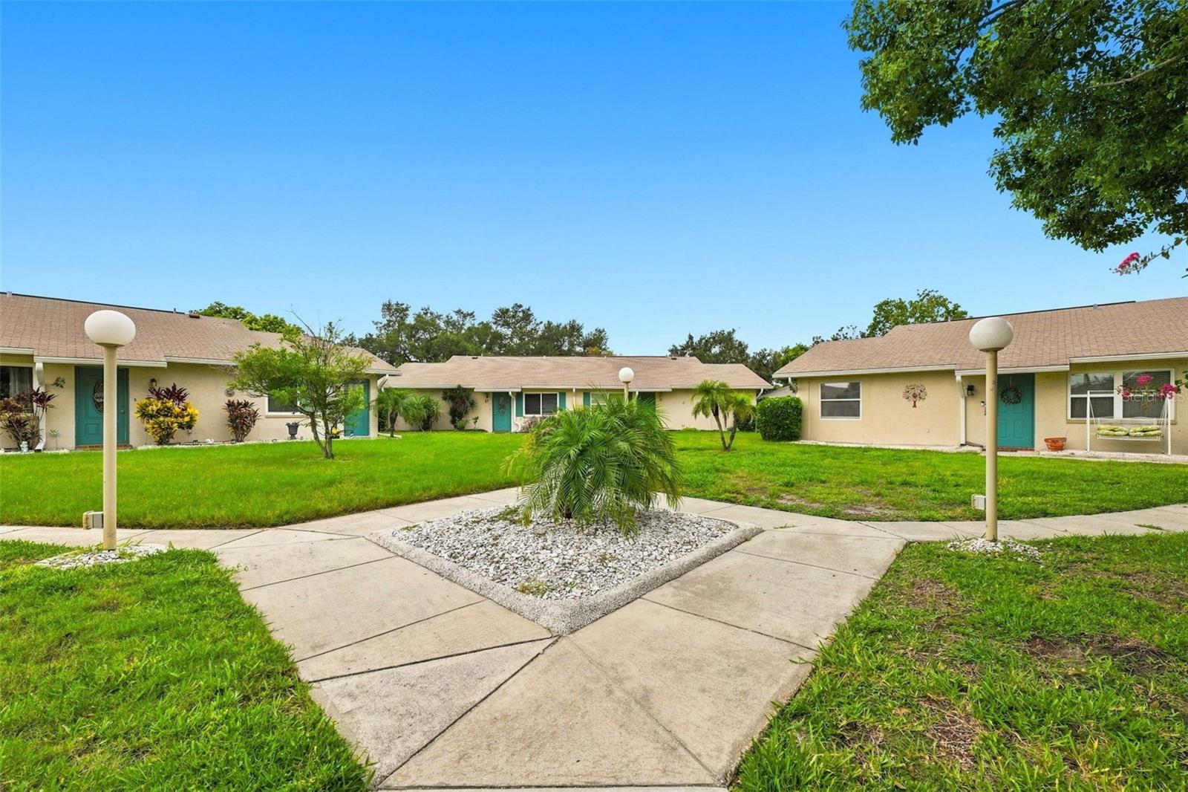
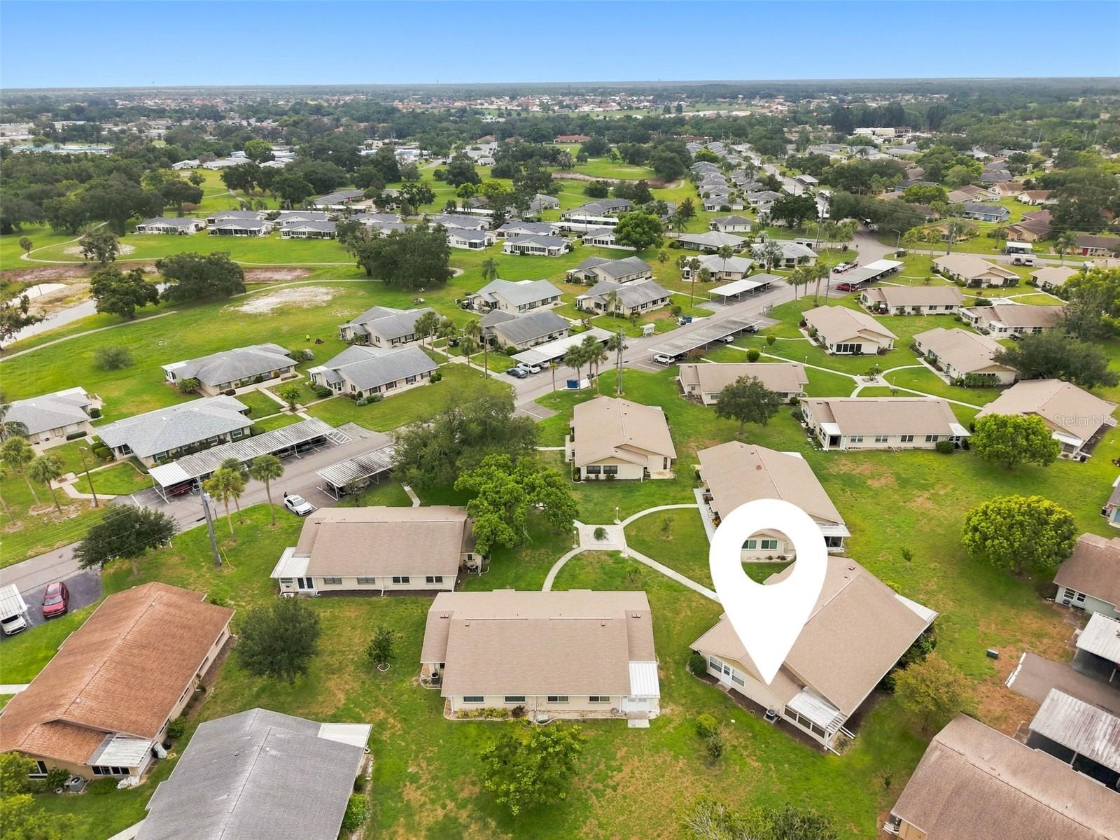
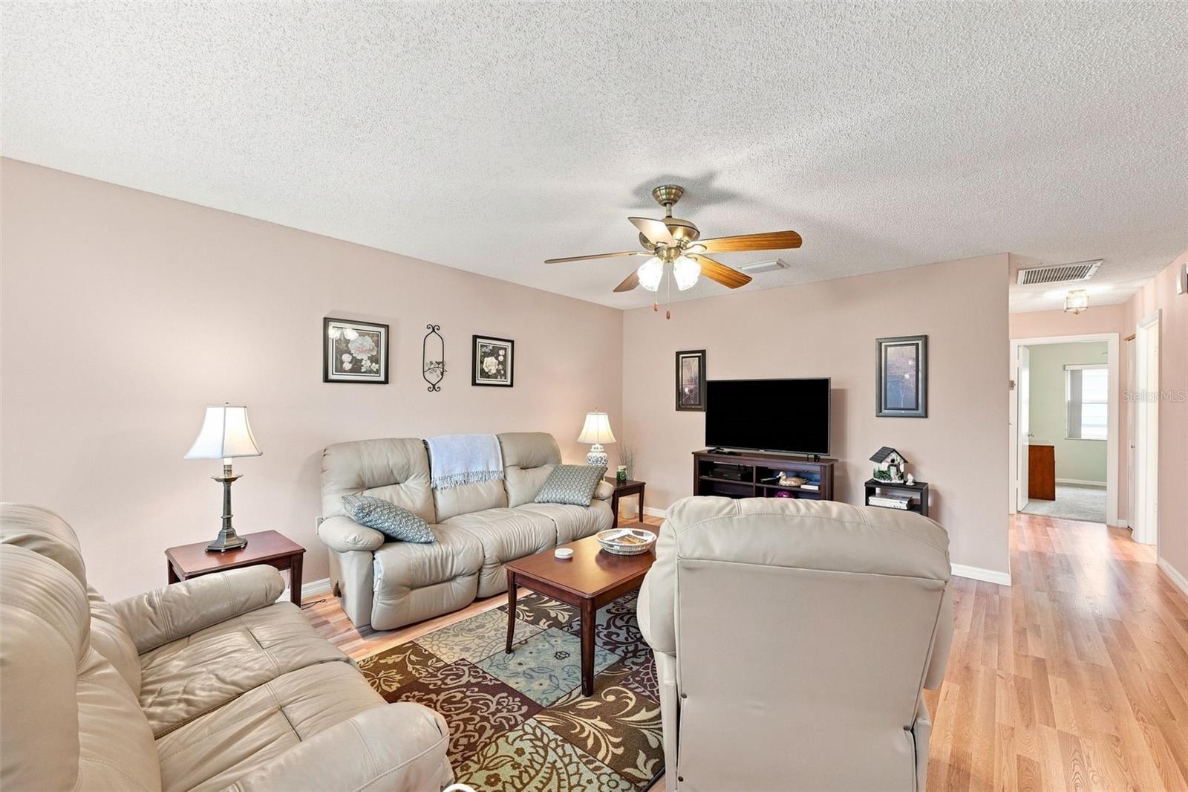
Welcome to carefree Florida living in the desirable Cambridge E Condominium Association of Kings Point, one of the area’s premier 55+ gated golf cart communities! This beautifully maintained fully furnished condominium is truly move-in ready—just bring your toothbrush and start enjoying the Florida lifestyle. Offering 984 square feet of heated living space with approximately 1,232 total square feet, this inviting home is designed for comfort and easy living. A covered carport welcomes you home, while the decorative stained-glass front door fills the entry with beautiful natural light. Inside, you’ll appreciate the attractive laminate flooring that flows throughout the living room, dining room, and hallway, creating a warm and cohesive feel. The spacious living room opens seamlessly into the dining area, making entertaining easy. The separate kitchen has been tastefully updated with beautiful cabinetry, granite countertops, and tile flooring, offering both style and functionality. Both bathrooms also feature tile flooring, while the two comfortable bedrooms are carpeted for added warmth. The spacious primary suite includes a generous walk-in closet (approximately 8’6” x 4’5”) and an updated en-suite bathroom featuring a beautifully tiled walk-in shower with granite vanity. The guest bathroom has also been updated with a granite vanity and includes a full bathtub. Just beyond the dining area is the heated and air-conditioned Florida Room measuring approximately 7’10” x 17’3”, creating additional year-round living space perfect for relaxing, reading, or entertaining guests. A ceiling fan adds comfort, and the rear door provides convenient outdoor access. Beyond the Florida Room you’ll find the laundry room and an additional storage area large enough to accommodate your golf cart, giving you the extra space every Kings Point homeowner appreciates. Living in Kings Point means enjoying an active, maintenance-free lifestyle with world-class amenities including multiple clubhouses, indoor and outdoor swimming pools, fitness centers, pickleball and tennis courts, golf, hundreds of clubs and social activities, arts and crafts, live entertainment, restaurants, and countless opportunities to meet new friends. Best of all, you’ll love the convenience of traveling throughout the community by golf cart to amenities, shopping, dining, medical facilities, and more. Whether you’re looking for a seasonal retreat or your year-round Florida home, this beautifully furnished, move-in-ready condominium offers everything you need to start enjoying the exceptional Kings Point lifestyle from day one.
| 10 hours ago | Listing updated with changes from the MLS® | |
| 18 hours ago | Listing first seen on site |

Listing information is provided by Participants of the Stellar MLS. IDX information is provided exclusively for personal, non-commercial use, and may not be used for any purpose other than to identify prospective properties consumers may be interested in purchasing. Information is deemed reliable but not guaranteed. Properties displayed may be listed or sold by various participants in the MLS Copyright 2026, Stellar MLS.
Last checked: 2026-08-02 06:08 AM EDT

Did you know? You can invite friends and family to your search. They can join your search, rate and discuss listings with you.