
2825 W SHELTON AVENUETAMPA, FL 33611
Due to the health concerns created by Coronavirus we are offering personal 1-1 online video walkthough tours where possible.
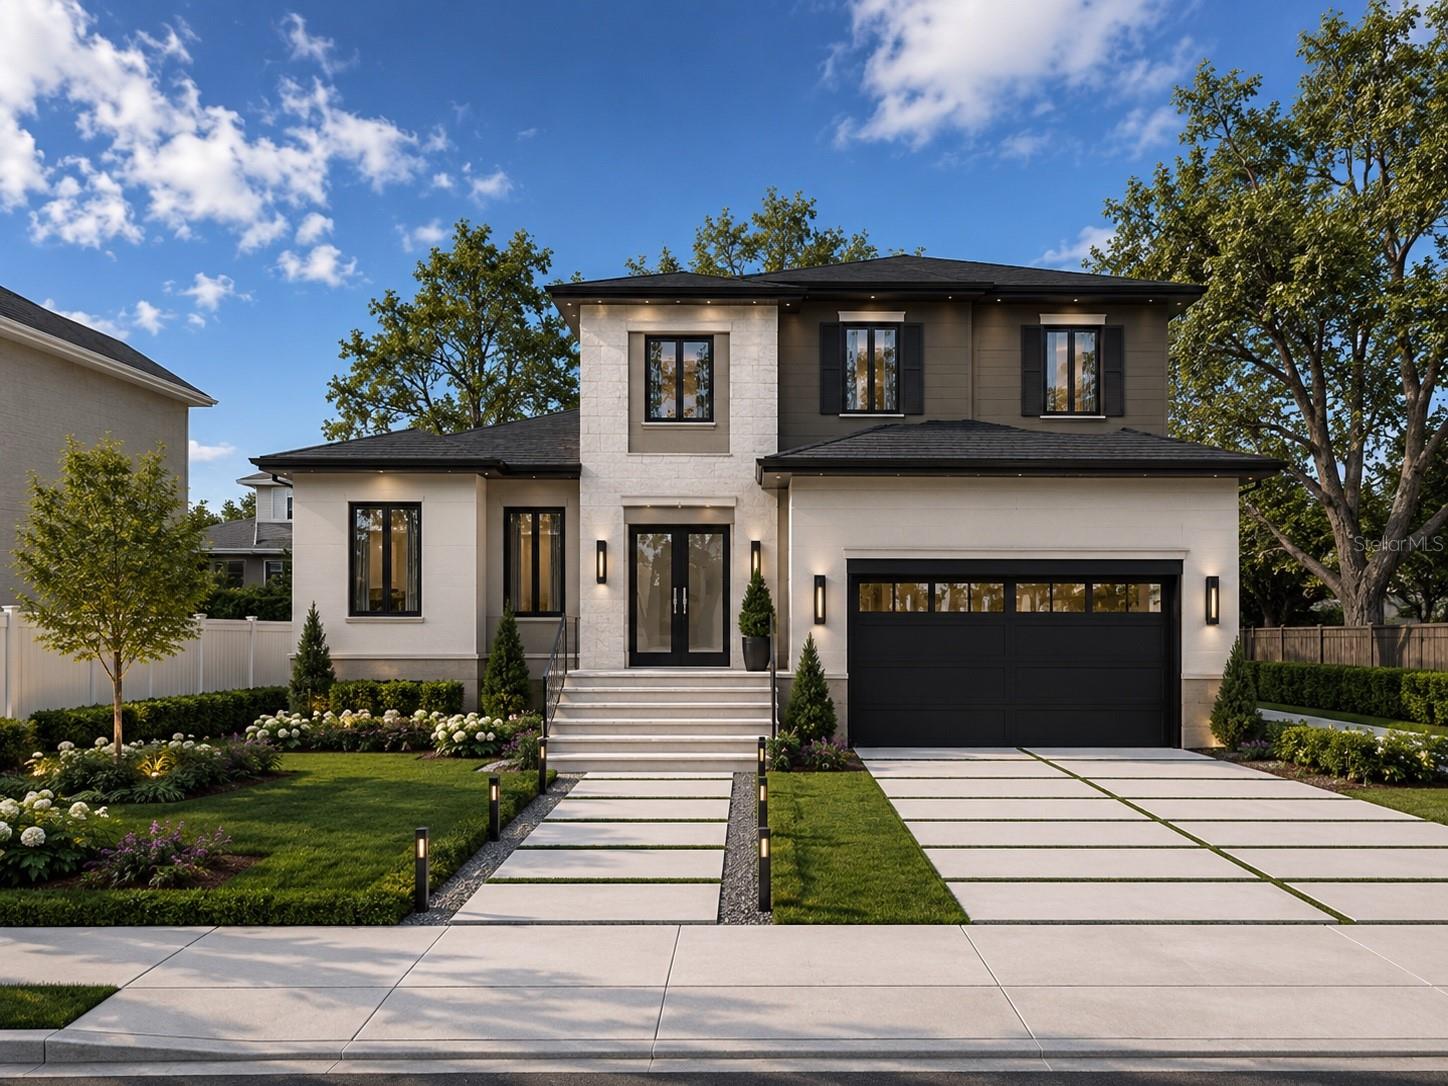
Under Construction. Under Construction — still time to make it yours. Your opportunity to put your own touches on this new two-story home at 2825 W Shelton Avenue in Tampa, offering 3,618 total square feet with 2,931 square feet of living area. The five-bedroom, four-bath split plan places the private primary suite on the first floor with two walk-in closets and an ensuite bath, while four additional bedrooms and a versatile loft sit upstairs. Ten-foot ceilings run throughout the main level, opening to a nearly twenty-foot two-story foyer. The main floor flows from a spacious living and dining room to an open kitchen with center island, breakfast nook and walk-in pantry, and a light-filled leisure room with access to the covered porch. Built for Florida living with durable construction and an attached two-car garage, the home sits with its finished floor at 11’-2” NAVD, above the required design flood elevation — an elevated, code-current home in a well-established Tampa neighborhood close to shopping, schools and major routes. At this stage of construction, buyers still have the opportunity to personalize selections and discuss modifications with the builder — bring your vision and let’s make this home your own.
| 8 hours ago | Listing updated with changes from the MLS® | |
| 9 hours ago | Listing first seen on site |

Listing information is provided by Participants of the Stellar MLS. IDX information is provided exclusively for personal, non-commercial use, and may not be used for any purpose other than to identify prospective properties consumers may be interested in purchasing. Information is deemed reliable but not guaranteed. Properties displayed may be listed or sold by various participants in the MLS Copyright 2026, Stellar MLS.
Last checked: 2026-07-31 12:48 AM EDT

Did you know? You can invite friends and family to your search. They can join your search, rate and discuss listings with you.