Save
Ask
Tour
Hide
Share
$542,500
New Listing

1613 ST CATHERINE DRIVE E
DUNEDIN, FL 34698

For Sale|Single Family Residence|Active
2
Beds
2
Total Baths
2
Full Baths
1,101
SqFt
$493
/SqFt
1979
Built
Subdivision:
CARDINAL MANOR 3RD ADD
County:
Pinellas

Due to the health concerns created by Coronavirus we are offering personal 1-1 online video walkthough tours where possible.
Call Now: (407) 803-4049
Is this the listing for you? We can help make it yours.
(407) 803-4049
1613 ST CATHERINE DRIVE E1613 ST CATHERINE DRIVE E1613 ST CATHERINE DRIVE E1613 ST CATHERINE DRIVE E
Save
Ask
Tour
Hide
Share

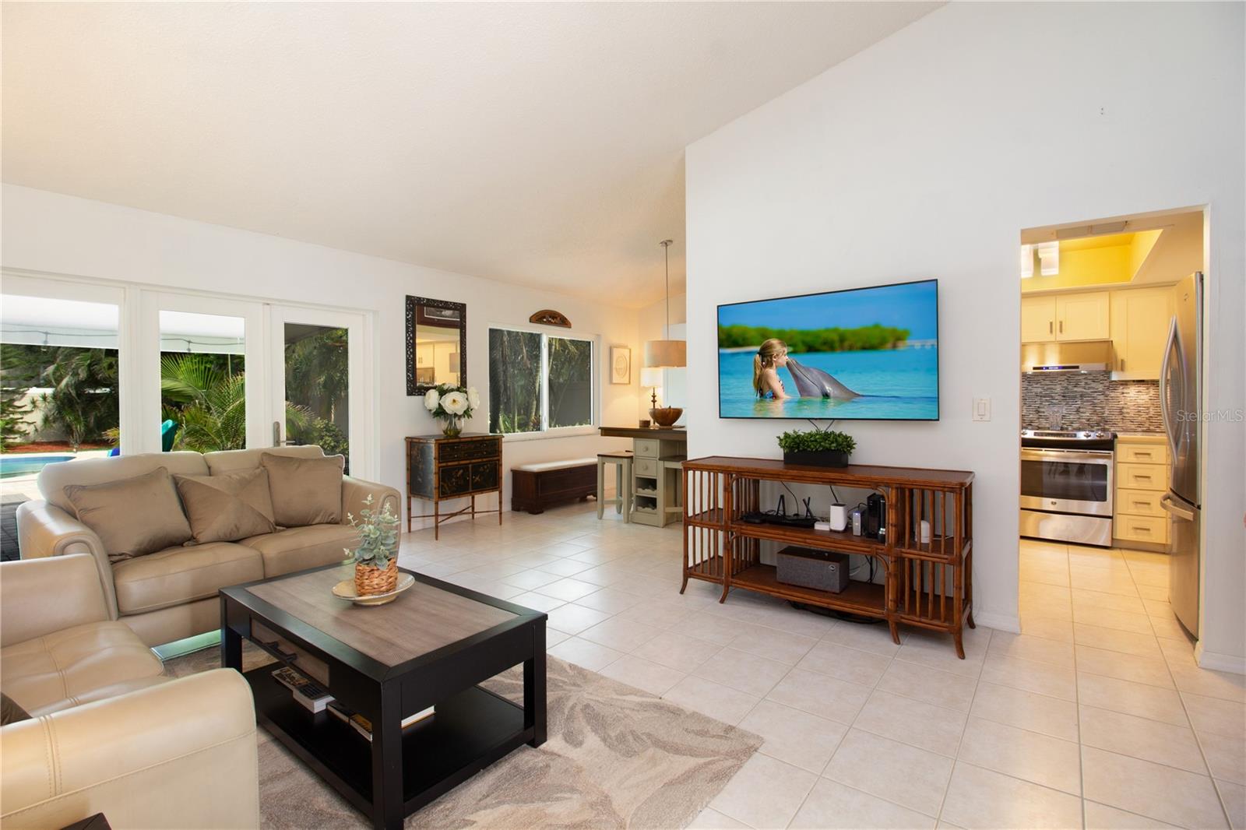
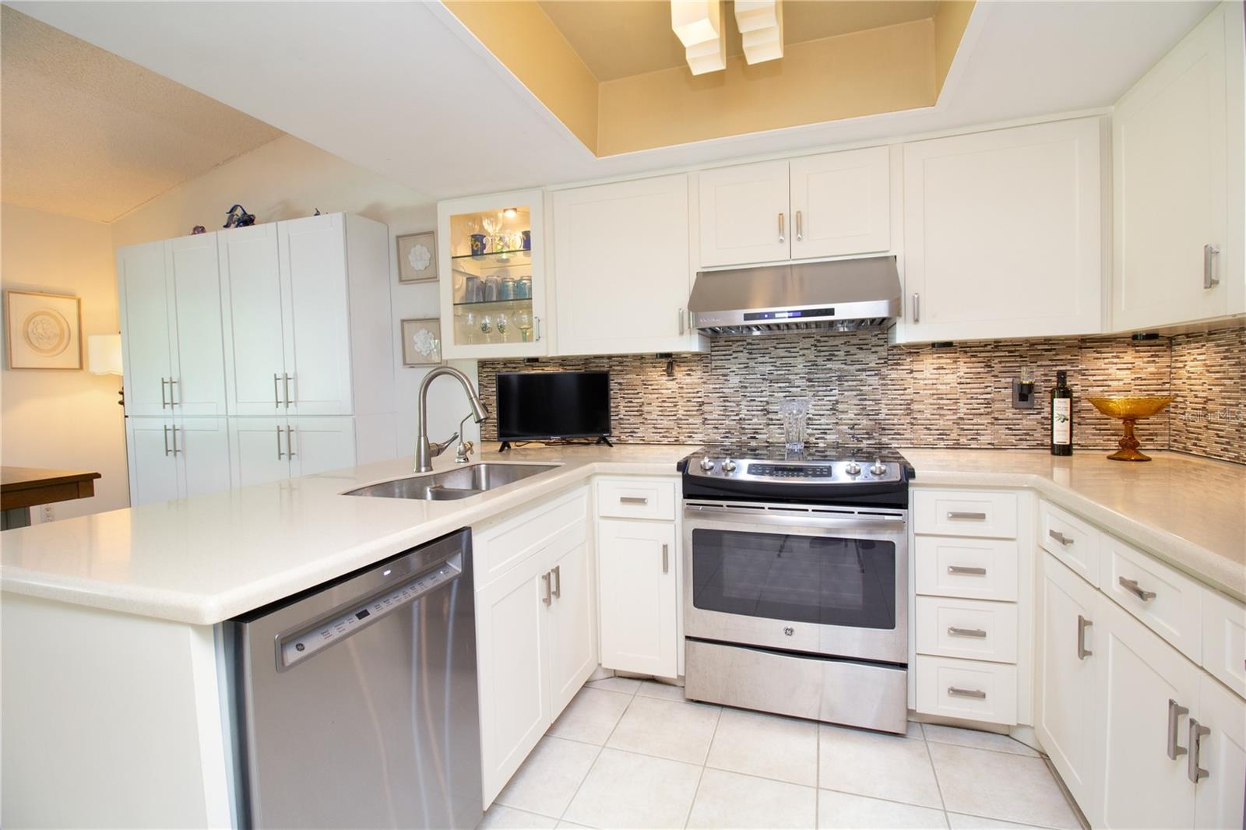
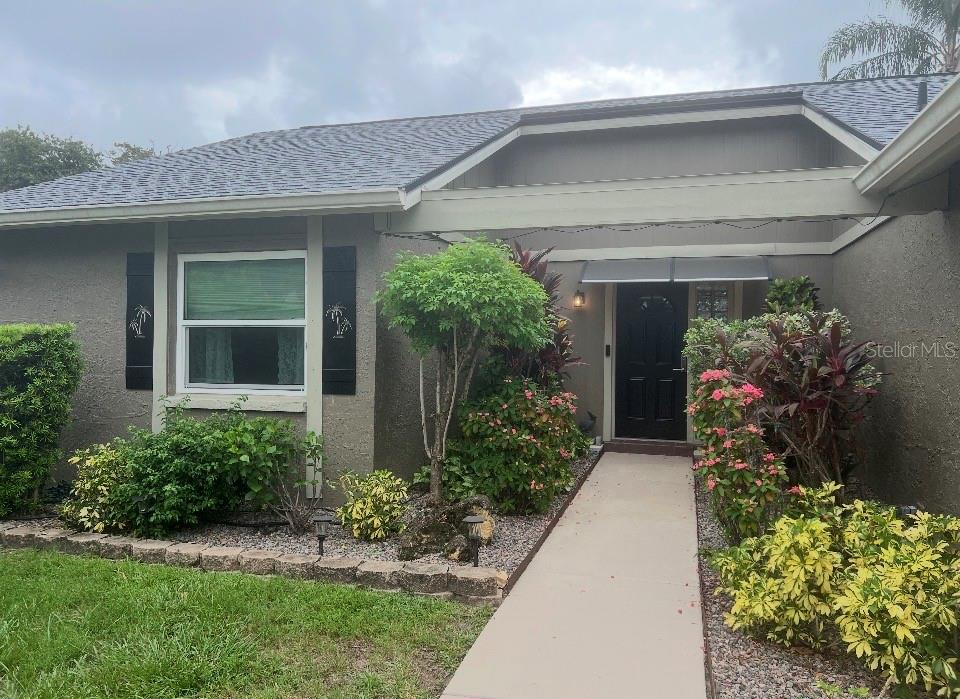
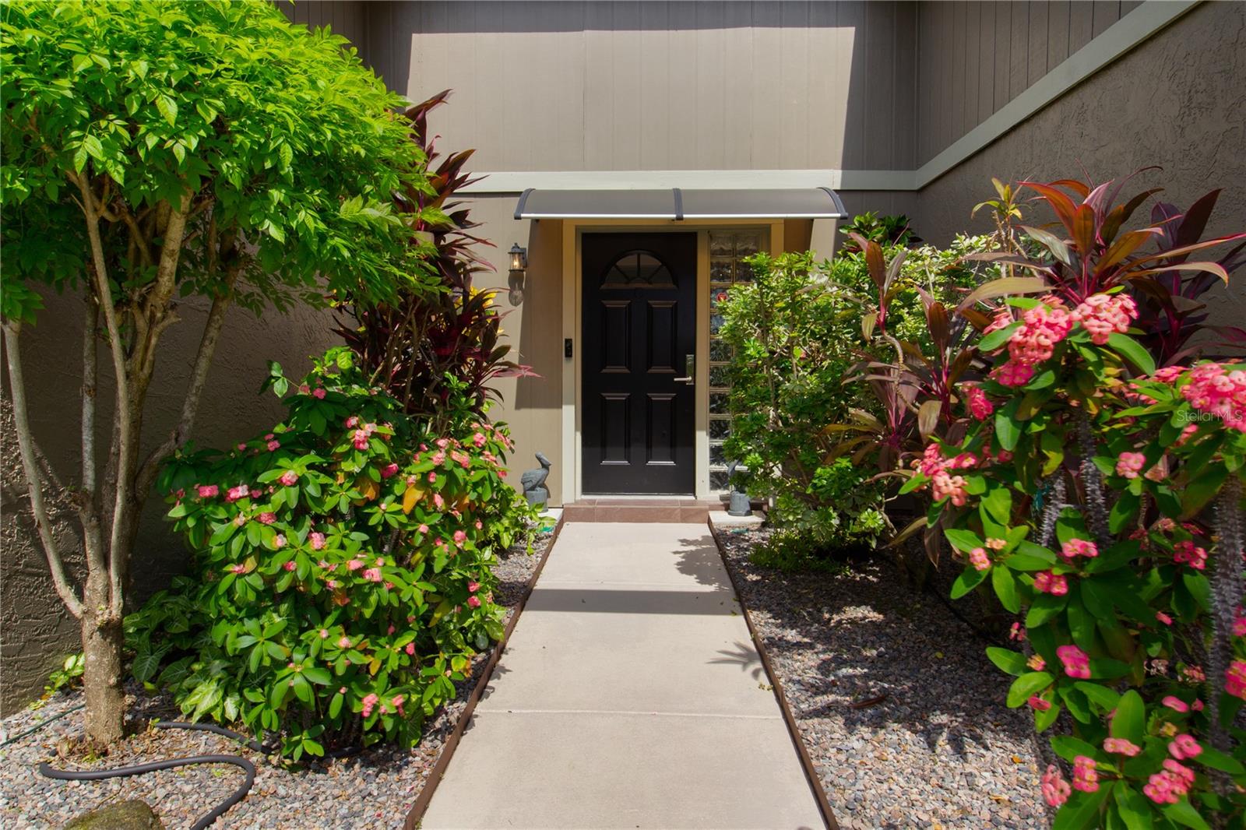
Grab your pen and start checking boxes! Two Bedroom/Two Bath/One car garage on over quarter acre? Check. Charming and impeccably maintained? Check. Saltwater Pool w/ new pool pump? Check. Updated Kitchen and Baths? Check. Two year old roof? Check. Hurricane windows, French Doors and Garage Door? Check. Solar? Check. (Assumable $138 a month) A Tropical Paradise backyard with covered, pavered patio? Check. Full Home Water Softener and Culligan water purifier? Check. Washer/Dryer included? Check. 220amp Panel with dedicated 50 Amp for your generator? Check. Finished Garage floor? Check. NO FLOOD Insurance required? CHECK! Natural Gas Fireplace and Water Heater? Check. Seller uses NO PESTICIDES on this property. All of this Fabulousness nestled in the golf cart zone in delicious Dunedin. Just a few minute golf cart ride to vibrant Downtown, the marina, only a few blocks to fabulous Hammock Park, only six blocks to Highlander Park, The Dunedin Fine Art Center and the incredible Dunedin Community Center. What are you waiting for?

Save
Ask
Tour
Hide
Share
Listing Snapshot
Price 
$542,500
Days On Site 
0 Days
Bedrooms 
2
Inside Area (SqFt) 
1,101 sqft
Total Baths 
2
Full Baths 
2
Partial Baths 
N/A
Lot Size 
0.26 Acres
Year Built 
1979
MLS® Number 
TB8534465
Status 
Active
Property Tax 
$7,220.78
HOA/Condo/Coop Fees 
N/A
Sq Ft Source 
Owner
Friends & Family
Recent Activity
2 hours agoListing updated with changes from the MLS®
15 hours agoListing first seen on site
General Features
Acres 
0.26
Attached Garage 
Yes
Direction Faces 
West
Energy Features 
Solar
Foundation 
Slab
Garage 
Yes
Garage Spaces 
1
Green Energy Efficient 
Windows
Levels 
One
Number Of Stories 
1
Parking 
DrivewayGarage Door OpenerAttached
Pets 
Cats OKDogs OKNumber Limit
Property Sub Type 
Single Family Residence
Sewer 
Public Sewer
SqFt Total 
1858
Style 
FloridaTraditional
Utilities 
Cable AvailableCable ConnectedElectricity ConnectedSewer ConnectedWater Connected
Water Source 
Public
Interior Features
Appliances 
DishwasherDisposalDryerMicrowaveRefrigeratorSolar Hot WaterWasherWater PurifierWater Softener
Cooling 
Central Air
Fireplace 
Yes
Fireplace Features 
Living RoomWood Burning
Flooring 
TileVinyl
Furnished 
Unfurnished
Heating 
Electric
Interior 
High CeilingsWalk-In Closet(s)
Laundry Features 
Inside
Window Features 
Double Pane WindowsENERGY STAR Qualified Windows
Bedroom 1 
Dimensions - 12x12Level - First
Dining Room 
Dimensions - 10x9Level - First
Kitchen 
Dimensions - 11x10Level - First
Living Room 
Dimensions - 20x16Level - First
Master Bedroom 
Dimensions - 14x11Level - First
Save
Ask
Tour
Hide
Share
Exterior Features
Construction Details 
Block
Exterior 
Awning(s)Rain Gutters
Fencing 
Vinyl
Lot Features 
LandscapedLevelNear Golf CoursePaved
Pool Features 
GuniteIn GroundSalt WaterPrivate
Private Pool 
Yes
Roof 
Shingle
View 
Pool
Waterview 
Pool
Windows/Doors 
Double Pane WindowsENERGY STAR Qualified Windows
Community Features
Financing Terms Available 
CashConventionalFHAVA Loan
MLS Area 
34698 - Dunedin
Roads 
Asphalt
Township 
28
Schools
School District
Unknown
Elementary School
San Jose Elementary-PN
Middle School
Dunedin Highland Middle-PN
High School
Dunedin High-PN
Listing courtesy of CHARLES RUTENBERG REALTY INC (727) 420-8918


Listing information is provided by Participants of the Stellar MLS. IDX information is provided exclusively for personal, non-commercial use, and may not be used for any purpose other than to identify prospective properties consumers may be interested in purchasing. Information is deemed reliable but not guaranteed. Properties displayed may be listed or sold by various participants in the MLS Copyright 2026, Stellar MLS.
Last checked: 2026-08-07 08:26 AM EDT

Neighborhood & Commute
Source: Walkscore
Disclosure: Community information and market data powered by Constellation Data Labs. Information is deemed reliable but not guaranteed.
Save
Ask
Tour
Hide
Share