Save
Ask
Tour
Hide
Share
$439,900
1 Day On Site

13513 WOODSIDE DRIVE
HUDSON, FL 34667

For Sale|Single Family Residence|Active
3
Beds
2
Total Baths
2
Full Baths
2,160
SqFt
$204
/SqFt
1989
Built
Subdivision:
MILLWOOD VILLAGE
County:
Pasco

Due to the health concerns created by Coronavirus we are offering personal 1-1 online video walkthough tours where possible.
Call Now: (407) 803-4049
Is this the listing for you? We can help make it yours.
(407) 803-4049
13513 WOODSIDE DRIVE13513 WOODSIDE DRIVE13513 WOODSIDE DRIVE13513 WOODSIDE DRIVE
Save
Ask
Tour
Hide
Share

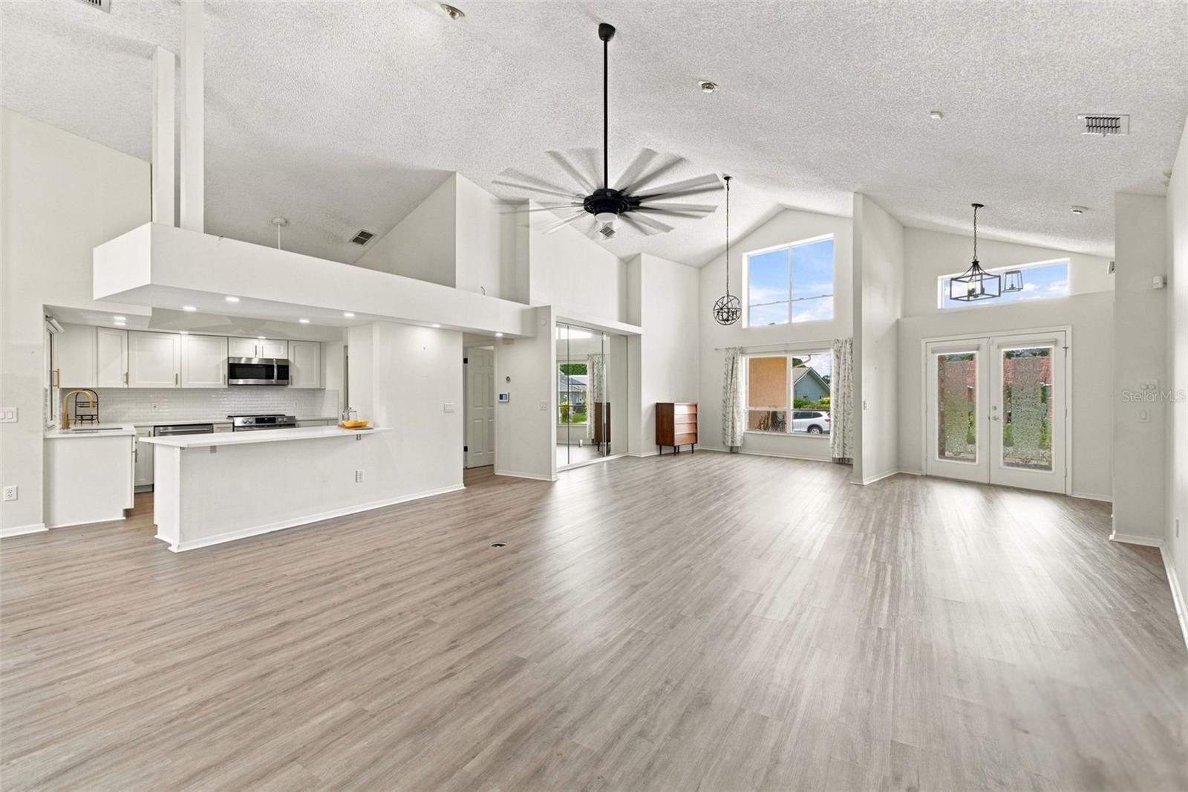
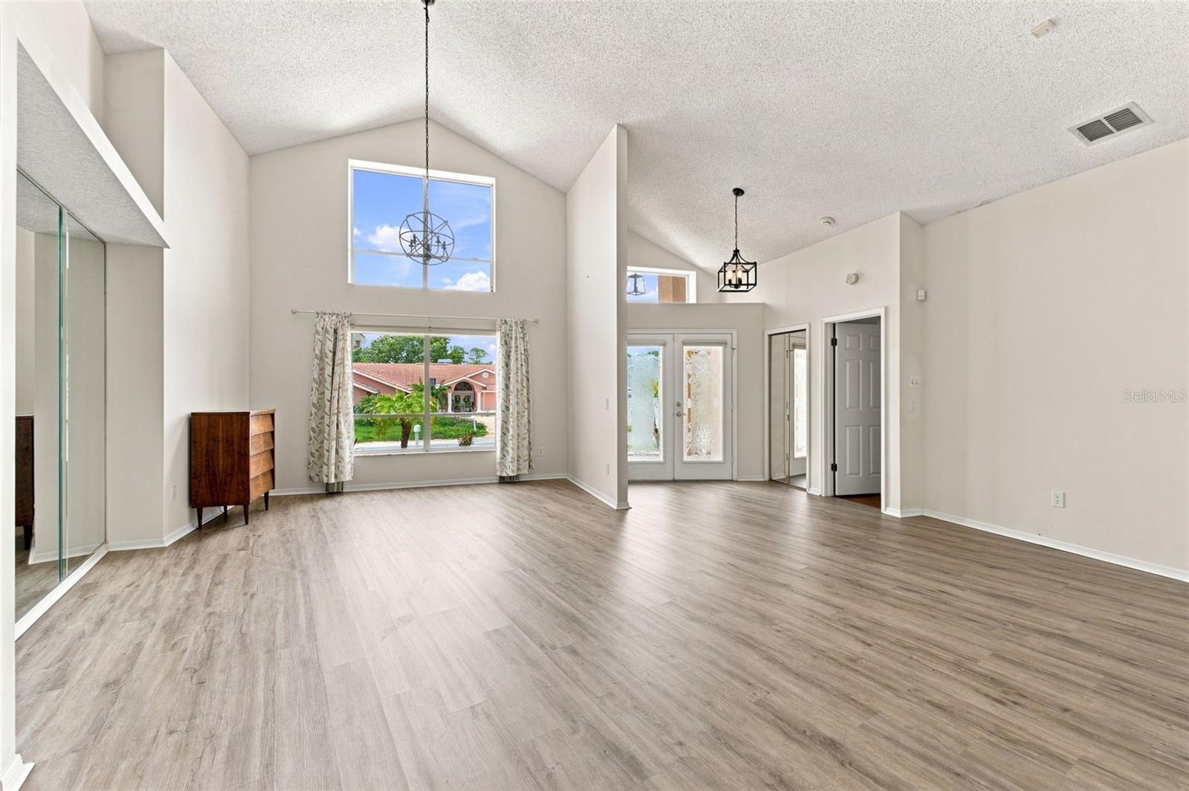
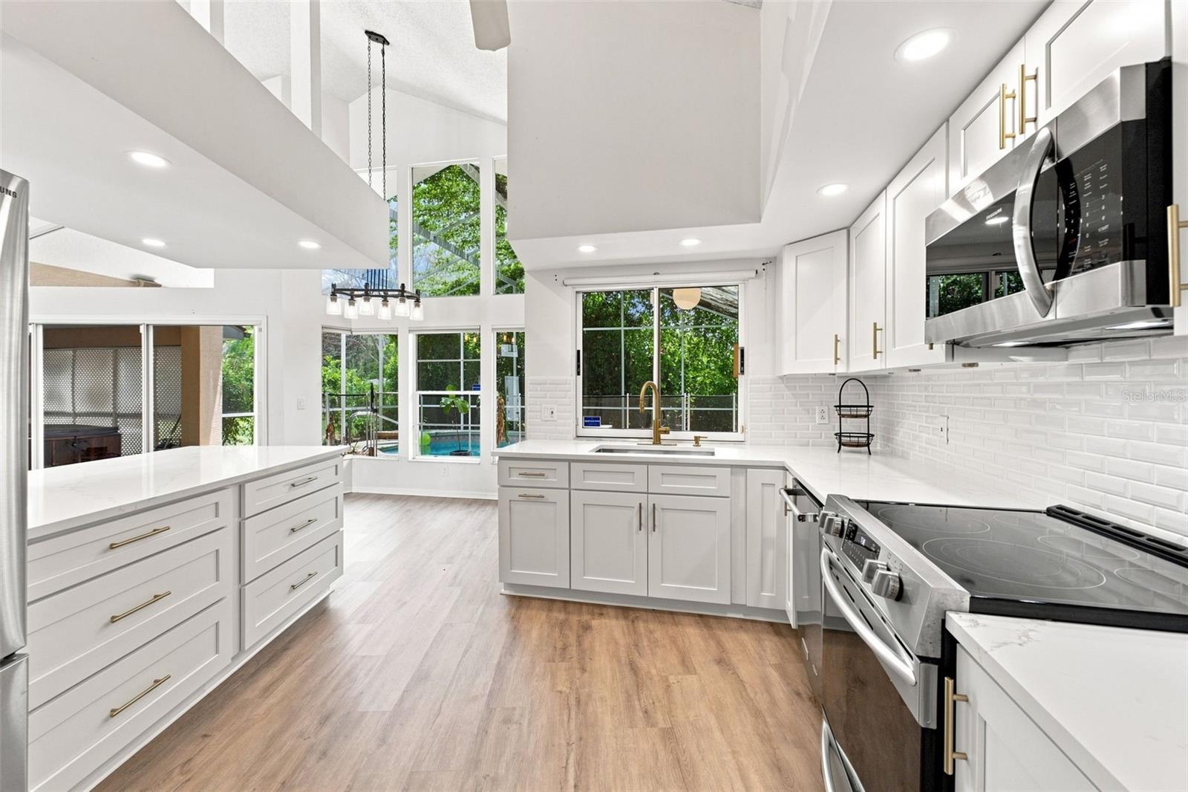
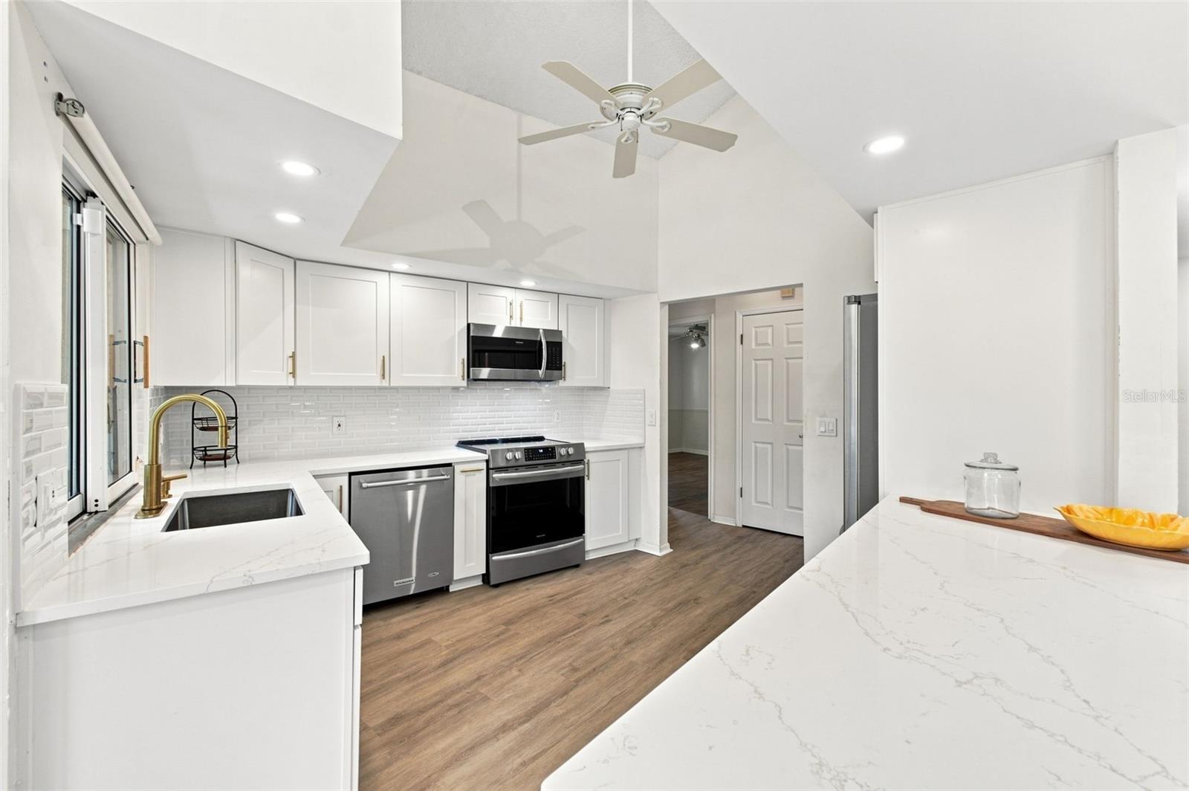
Virtually Staged. Welcome to this spacious 3-bedroom, 2-bath pool home offering approximately 2,160 square feet of living space in Hudson’s Millwood Village. Situated on a generous 0.28-acre lot, this home features a desirable split-bedroom floor plan, vaulted ceilings, abundant natural light, luxury vinyl flooring throughout the main living areas, and laminate flooring in the bedrooms. The updated kitchen features quartz countertops, soft-close cabinetry, a breakfast bar, pantry storage, and an adjoining dinette. A separate dining area provides additional space for everyday meals and entertaining. The oversized primary suite offers direct access to the pool area, a large walk-in closet, dual sinks, a garden tub, and a separate shower. Step outside to your private screened outdoor retreat featuring a heated pool, covered lanai, outdoor kitchen, and an included hot tub. With plenty of space for dining, lounging, and entertaining, this outdoor area is ready to be enjoyed year-round. Additional highlights include an oversized two-car garage, an inside laundry room with a utility sink and cabinetry, irrigation system, rain gutters, and established landscaping. Millwood Village offers access to community amenities that may include golf, a community pool, playground, tennis courts, and recreational facilities. Conveniently located near shopping, dining, medical facilities, and major roadways

Save
Ask
Tour
Hide
Share
Listing Snapshot
Price 
$439,900
Days On Site 
1 Day
Bedrooms 
3
Inside Area (SqFt) 
2,160 sqft
Total Baths 
2
Full Baths 
2
Partial Baths 
N/A
Lot Size 
0.28 Acres
Year Built 
1989
MLS® Number 
TB8534523
Status 
Active
Property Tax 
$4,742.22
HOA/Condo/Coop Fees 
$165 monthly
Sq Ft Source 
Public Records
Friends & Family
Recent Activity
5 hours agoListing updated with changes from the MLS®
yesterdayListing first seen on site
General Features
Acres 
0.28
Attached Garage 
Yes
Direction Faces 
West
Foundation 
Slab
Garage 
Yes
Garage Spaces 
2
Levels 
One
Number Of Stories 
1
Parking 
DrivewayGarage Door OpenerOversizedAttached
Pets 
Yes
Property Sub Type 
Single Family Residence
Security 
Security SystemSmoke Detector(s)
Sewer 
Public Sewer
SqFt Total 
3154
Style 
FloridaMid-Century Modern
Utilities 
Cable AvailableElectricity AvailableElectricity ConnectedPhone AvailableSewer AvailableSewer ConnectedWater AvailableWater Connected
Water Source 
Public
Zoning 
MPUD
Interior Features
Appliances 
DishwasherDisposalElectric Water HeaterMicrowaveRangeRefrigeratorWater Softener
Cooling 
Central Air
Flooring 
Ceramic TileLaminate
Furnished 
Negotiable
Heating 
ElectricHeat Pump
Interior 
Cathedral Ceiling(s)Eat-in KitchenHigh CeilingsOpen FloorplanStone CountersVaulted Ceiling(s)Walk-In Closet(s)
Laundry Features 
Laundry Room
Spa 
Yes
Window Features 
Blinds
Bathroom 1 
Dimensions - 10x3Level - FirstFeatures - Granite Counters
Bedroom 1 
Dimensions - 13x13Level - FirstFeatures - Ceiling Fan(s)
Bedroom 2 
Dimensions - 13x13Level - FirstFeatures - Ceiling Fan(s)
Dinette 
Dimensions - 9x7Level - FirstFeatures - Ceiling Fan(s)
Dining Room 
Dimensions - 18x14Level - First
Kitchen 
Dimensions - 13x8Level - FirstFeatures - Breakfast Bar, Ceiling Fan(s), Pantry
Living Room 
Dimensions - 20x23Level - FirstFeatures - Ceiling Fan(s)
Master Bathroom 
Dimensions - 12x6Level - FirstFeatures - Double Vanity, Granite Counters
Master Bedroom 
Dimensions - 27x12Level - FirstFeatures - Ceiling Fan(s)
Save
Ask
Tour
Hide
Share
Exterior Features
Construction Details 
BlockStucco
Exterior 
GardenLightingOutdoor KitchenOutdoor ShowerRain Gutters
Lot Features 
ClearedPrivatePaved
Patio And Porch 
EnclosedFront PorchPatioRear PorchScreened
Pool Features 
GuniteHeatedIn GroundScreen EnclosureSolar HeatTilePrivate
Private Pool 
Yes
Roof 
Tile
Spa 
Yes
Spa Features 
Above GroundHeated
View 
PoolTrees/Woods
Waterview 
PoolTrees/Woods
Windows/Doors 
Blinds
Community Features
Association Amenities 
Basketball CourtClubhousePlaygroundPoolRecreation FacilitiesTennis Court(s)Trail(s)
Association Dues 
165
Community Features 
GolfPlaygroundPoolTennis Court(s)Street Lights
Financing Terms Available 
CashConventionalFHAVA Loan
HOA Fee Frequency 
Monthly
MLS Area 
34667 - Hudson/Bayonet Point/Port Richey
Roads 
Paved
Township 
24S
Schools
School District
Unknown
Elementary School
Northwest Elementary-PO
Middle School
Hudson Middle-PO
High School
Fivay High-PO
Listing courtesy of PEOPLE'S TRUST REALTY (352) 346-9147


Listing information is provided by Participants of the Stellar MLS. IDX information is provided exclusively for personal, non-commercial use, and may not be used for any purpose other than to identify prospective properties consumers may be interested in purchasing. Information is deemed reliable but not guaranteed. Properties displayed may be listed or sold by various participants in the MLS Copyright 2026, Stellar MLS.
Last checked: 2026-08-02 06:06 PM EDT

Neighborhood & Commute
Source: Walkscore
Disclosure: Community information and market data powered by Constellation Data Labs. Information is deemed reliable but not guaranteed.
Save
Ask
Tour
Hide
Share