
1148 PEARL VIEW DRIVEALTAMONTE SPRINGS, FL 32714
Due to the health concerns created by Coronavirus we are offering personal 1-1 online video walkthough tours where possible.
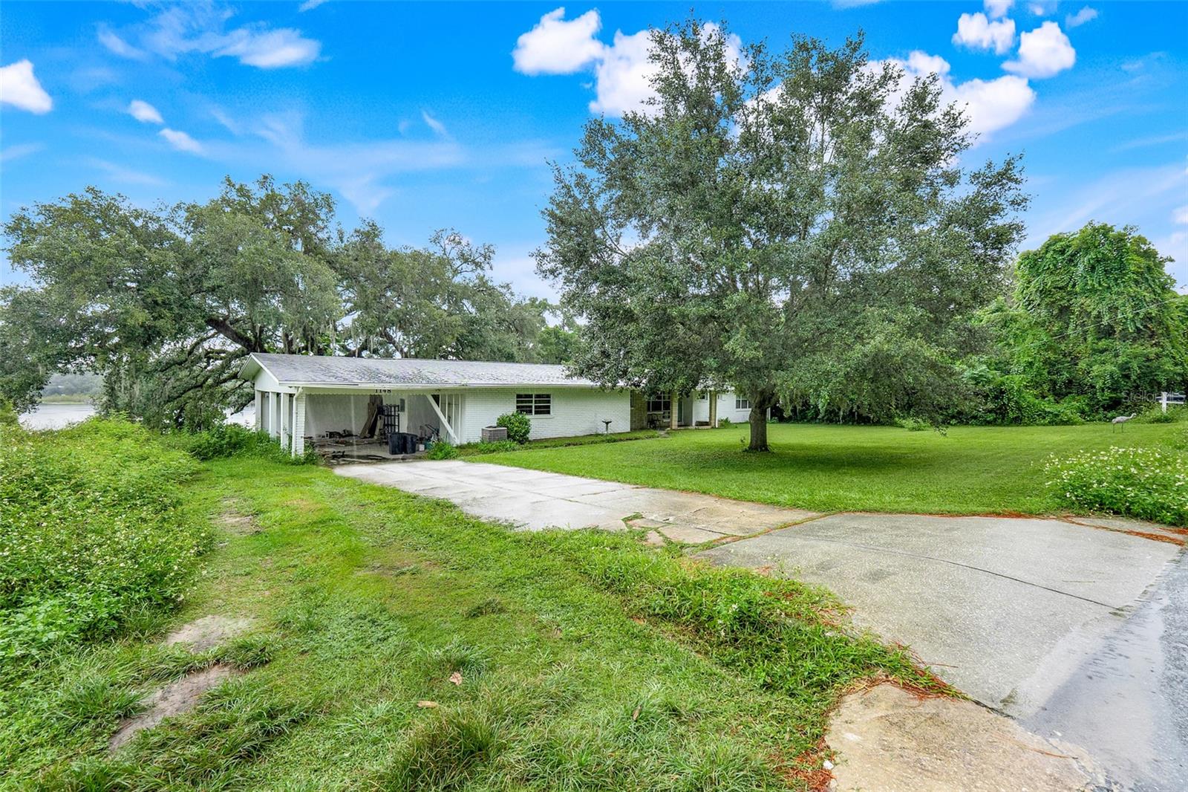
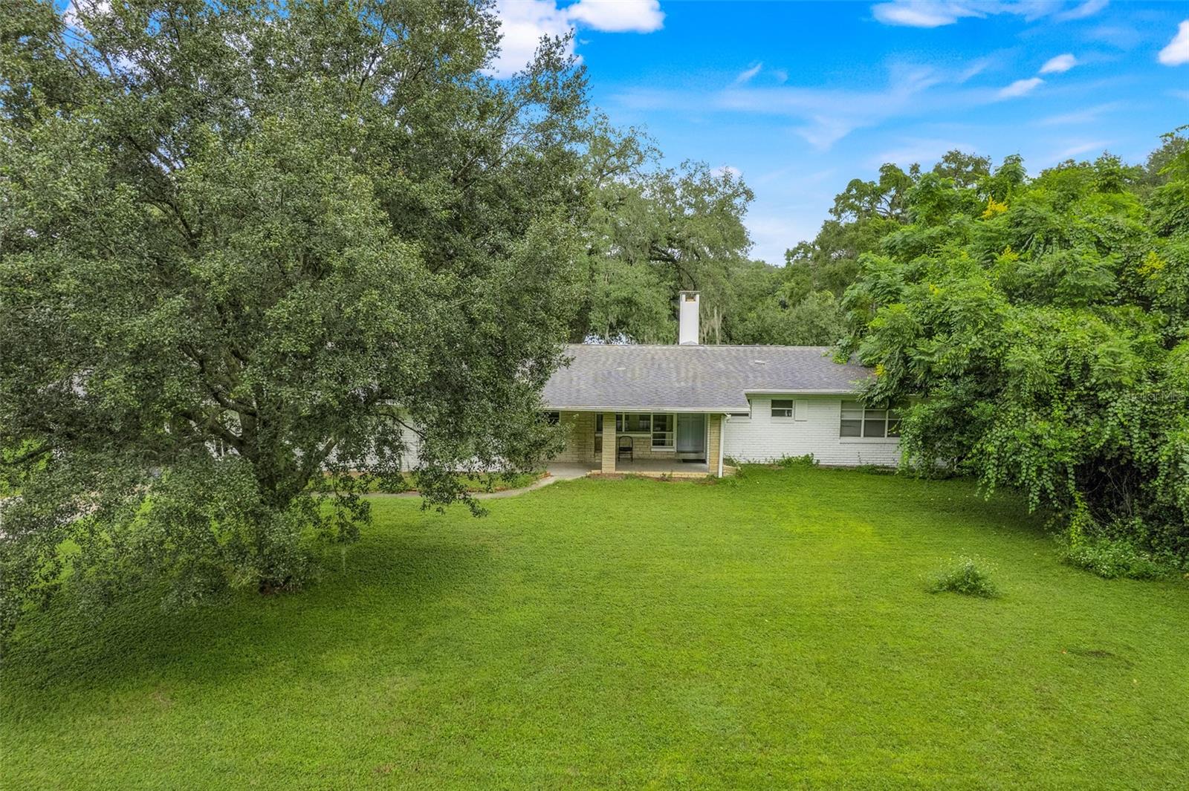
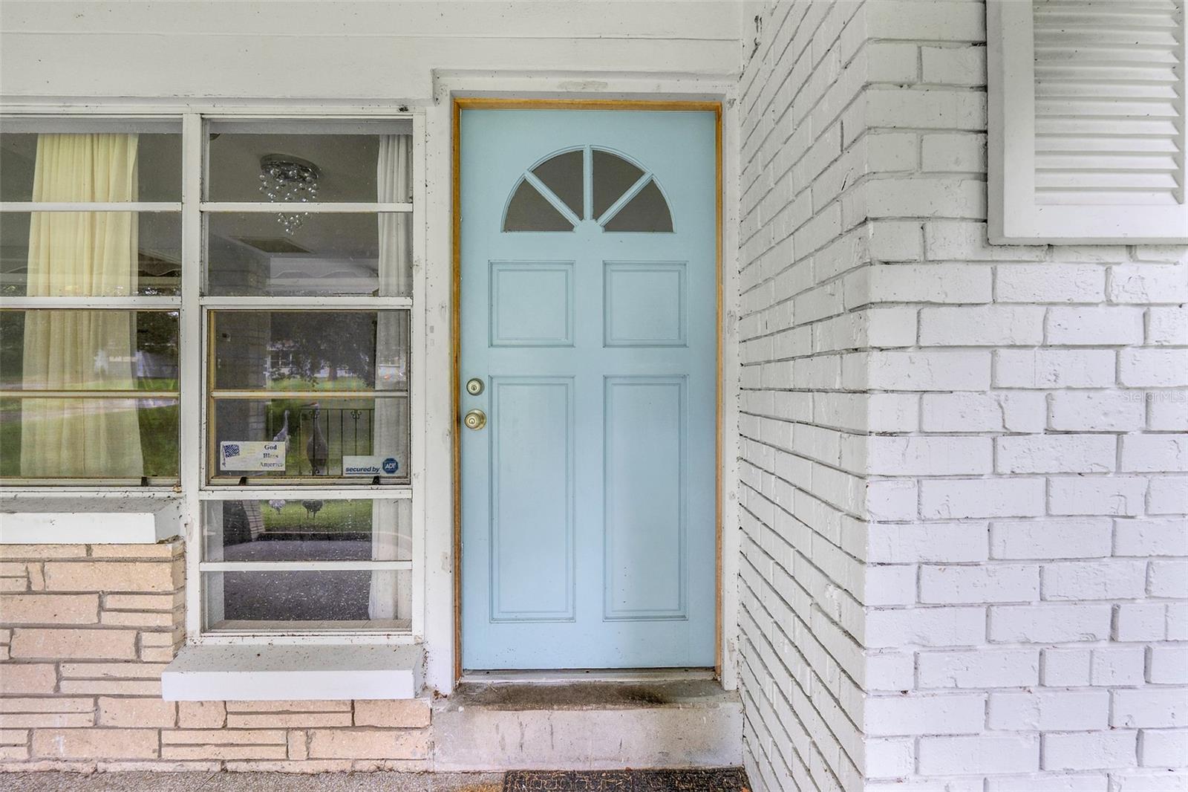
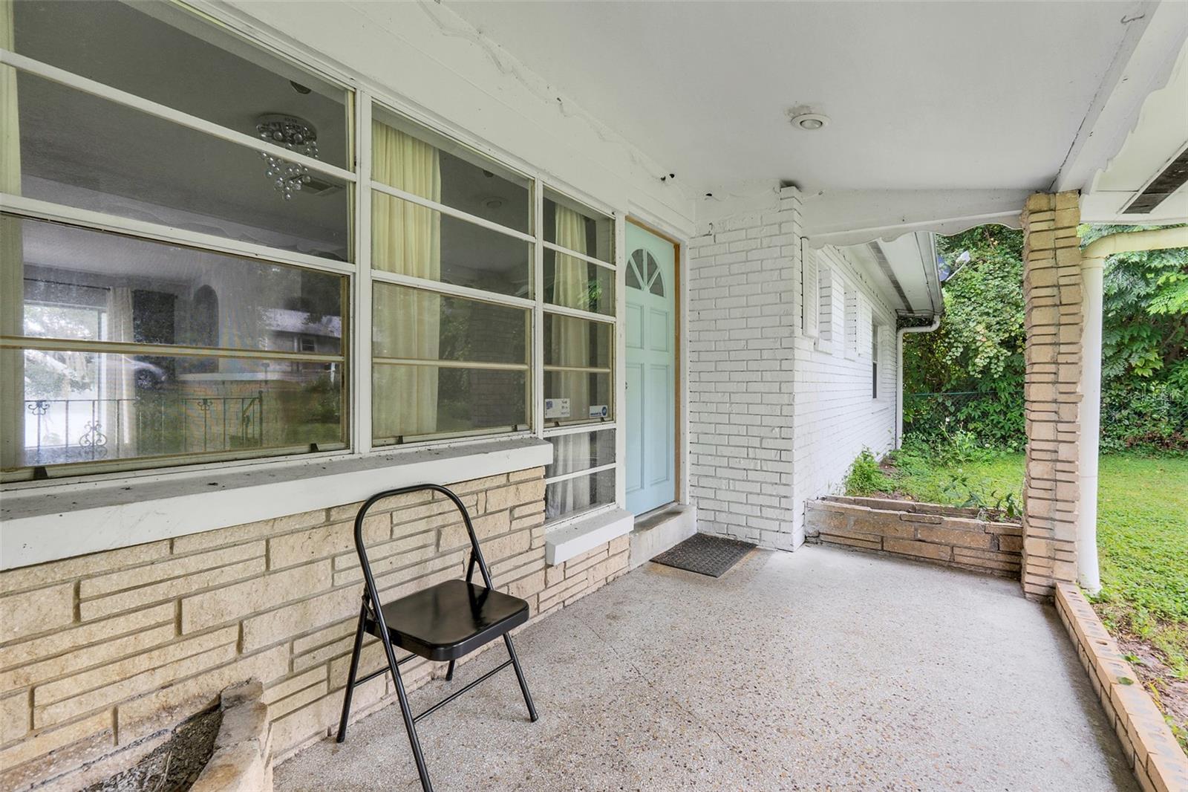
This 4-bedroom, 3-bath single-family home offers a functional one-story layout with generous indoor and outdoor space. Rare 1.32 acre lakefront property with no HOA in the heart of Altamonte Springs is ready for your vision, with major groundwork already done. New septic April 2025, full land clearing to reveal the lake, and carport removed for lot split compliance. Significant legwork toward 2 lots is already complete. Buyers should verify future plans with the county. Close to everything, minutes to downtown Orlando, about 25 to Universal, around 40 to 45 to Disney. Whether you're restoring, expanding, or investing, opportunities like this are incredibly hard to find. main living area features large-format glossy tile flooring, oversized front windows that bring in natural light, and a decorative ceiling light fixture. The kitchen includes wood cabinetry, solid-surface countertops, a tile backsplash, recessed lighting, and ample cabinet storage. The home's layout provides flexibility for everyday living, while the expansive backyard offers room for outdoor activities, gardening, or future improvements. Mature trees add shade and privacy, creating a spacious outdoor setting. A unique feature of this property is the seller-confirmed ability to subdivide the lot into two separate properties, offering added potential for future development or investment. , this property provides convenient access to shopping, dining, parks, major roadways, and everyday amenities while offering flexibility for a variety of future plans.
| 3 hours ago | Listing updated with changes from the MLS® | |
| 7 hours ago | Listing first seen on site |

Listing information is provided by Participants of the Stellar MLS. IDX information is provided exclusively for personal, non-commercial use, and may not be used for any purpose other than to identify prospective properties consumers may be interested in purchasing. Information is deemed reliable but not guaranteed. Properties displayed may be listed or sold by various participants in the MLS Copyright 2026, Stellar MLS.
Last checked: 2026-08-01 04:18 PM EDT

Did you know? You can invite friends and family to your search. They can join your search, rate and discuss listings with you.