Save
Ask
Tour
Hide
Share
$275,000
New Listing

4831 FAIRFIELD AVENUE S
ST PETERSBURG, FL 33711

For Sale|Single Family Residence|Active
2
Beds
2
Total Baths
1
Full Bath
1
Partial Bath
960
SqFt
$286
/SqFt
1946
Built
Subdivision:
VICTORY HEIGHTS
County:
Pinellas

Due to the health concerns created by Coronavirus we are offering personal 1-1 online video walkthough tours where possible.
Call Now: (407) 803-4049
Is this the listing for you? We can help make it yours.
(407) 803-4049
4831 FAIRFIELD AVENUE S4831 FAIRFIELD AVENUE S4831 FAIRFIELD AVENUE S4831 FAIRFIELD AVENUE S
Save
Ask
Tour
Hide
Share

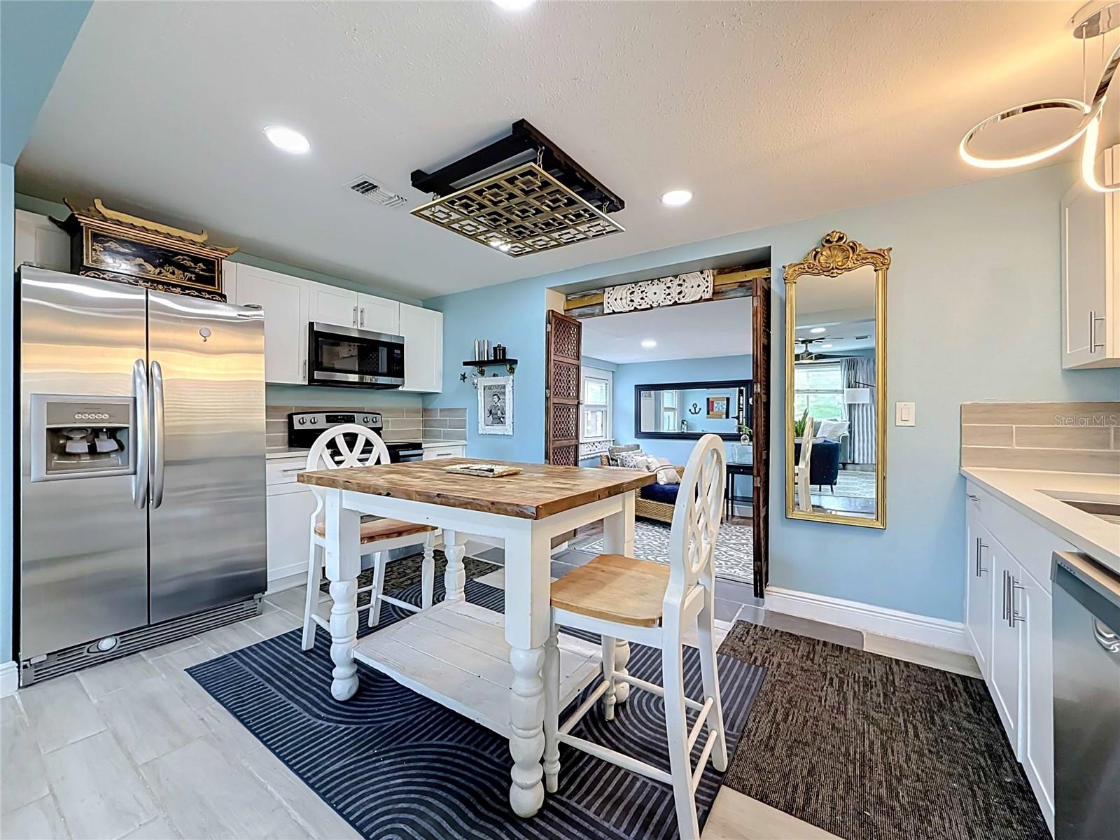
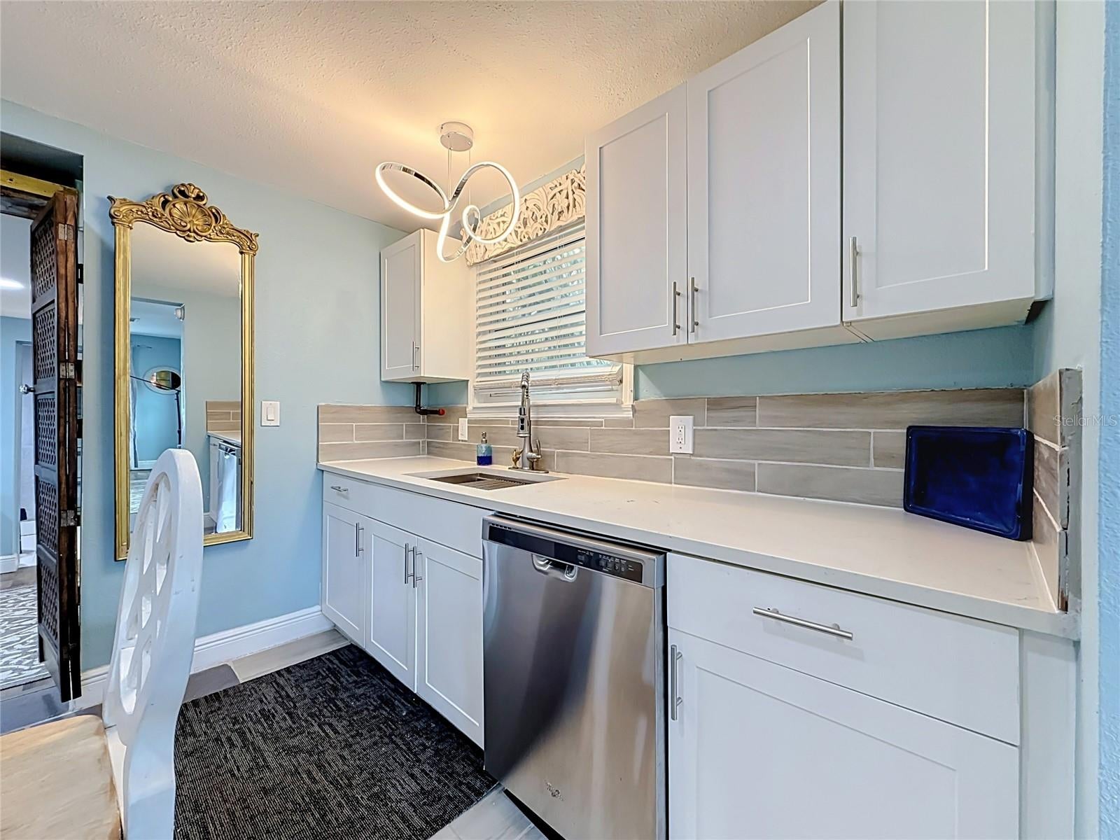
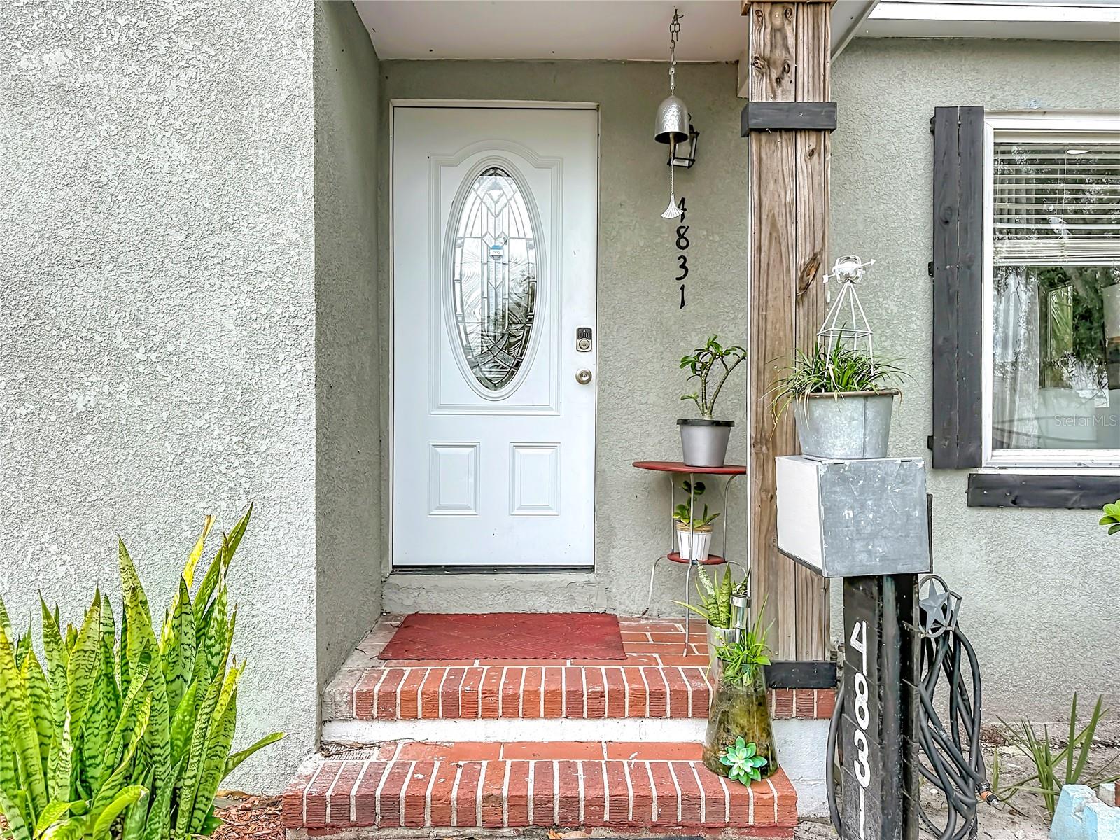
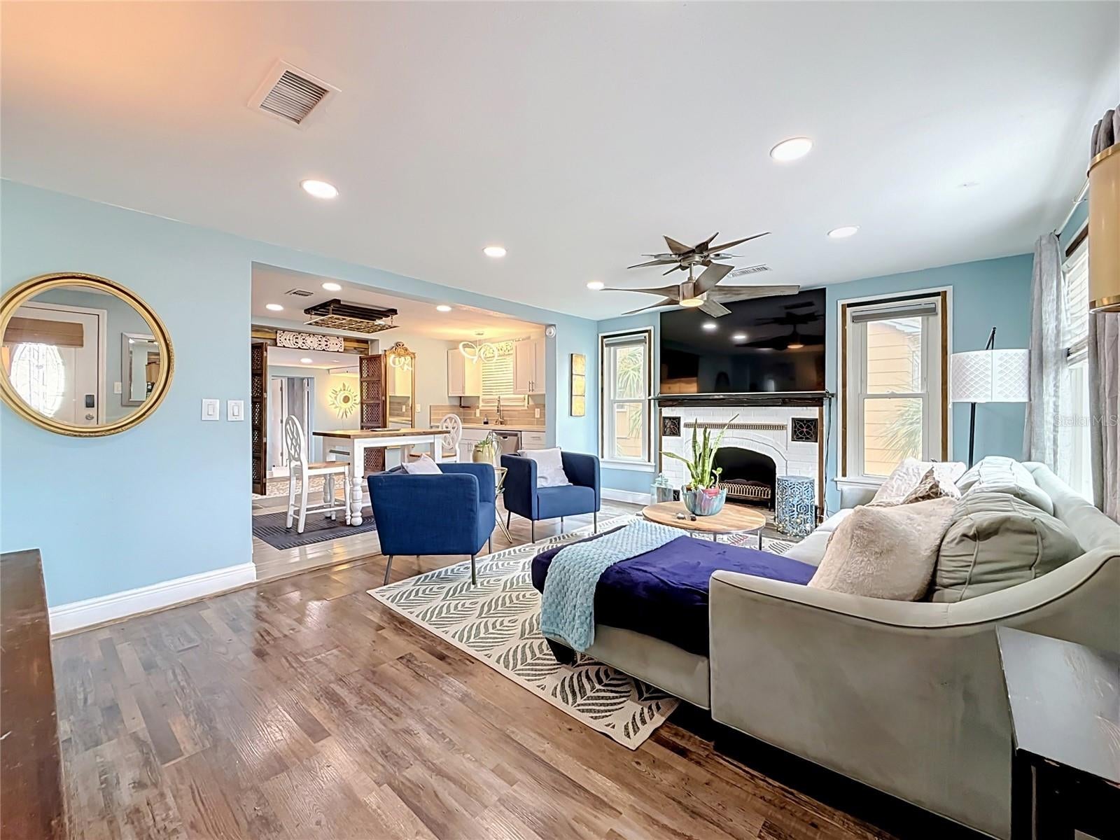
Welcome to Victory Heights, a quiet, residential pocket of South St. Petersburg known for its friendly neighbors, sunny streets, and easy access to some of the area’s best hot spots! 4831 Fairfield Ave S is a 2-bed, 1.5-bath home built in 1946. Renovated in 2021, this bungalow features a comfortable open floorplan that includes an eat-in kitchen with stainless steel appliances, wood cabinets, solid-surface counters, and tile flooring. A bonus room for fitness, yoga, home office or entertaining, and an attached garage with washer/dryer and additional storage are included! The south-facing windows pull in consistent, warm natural light throughout the day, giving the interior a bright, uplifting feel. Outdoor space includes RV/boat parking with alley access, front patio, and a generous sized front yard! Victory Heights is in close proximity to everyday convenience & local favorites. Minutes to the Pinellas Trail, Gulfport, Downtown St. Pete, I-275, and St. Pete Beach! Call today to see!

Save
Ask
Tour
Hide
Share
Listing Snapshot
Price 
$275,000
Days On Site 
0 Days
Bedrooms 
2
Inside Area (SqFt) 
960 sqft
Total Baths 
2
Full Baths 
1
Partial Baths 
1
Lot Size 
0.13 Acres
Year Built 
1946
MLS® Number 
TB8534675
Status 
Active
Property Tax 
$2,622.82
HOA/Condo/Coop Fees 
N/A
Sq Ft Source 
Public Records
Friends & Family
Recent Activity
2 hours agoListing updated with changes from the MLS®
11 hours agoListing first seen on site
General Features
Acres 
0.13
Attached Garage 
Yes
Direction Faces 
South
Garage 
Yes
Garage Spaces 
1
Levels 
One
Number Of Stories 
1
Parking 
Attached
Pets 
Yes
Property Sub Type 
Single Family Residence
Sewer 
Public Sewer
SqFt Total 
1251
Utilities 
Cable AvailableCable ConnectedElectricity Connected
Water Source 
Public
Interior Features
Appliances 
DishwasherDryerIce MakerMicrowaveRangeRefrigeratorWasher
Basement 
Crawl Space
Cooling 
Central Air
Fireplace 
Yes
Fireplace Features 
Living Room
Flooring 
Ceramic TileLaminate
Furnished 
Negotiable
Heating 
Central
Interior 
Eat-in Kitchen
Laundry Features 
In Garage
Window Features 
Blinds
Bathroom 2 
Dimensions - 4x6Level - First
Bedroom 2 
Dimensions - 12x12Level - FirstFeatures - Ceiling Fan(s)
Bonus Room 
Dimensions - 10x12Level - First
Kitchen 
Dimensions - 12x10Level - First
Living Room 
Dimensions - 16x15Level - FirstFeatures - Ceiling Fan(s)
Master Bathroom 
Dimensions - 5x8Level - First
Master Bedroom 
Dimensions - 12x14Level - FirstFeatures - Ceiling Fan(s)
Save
Ask
Tour
Hide
Share
Exterior Features
Construction Details 
Stucco
Exterior 
Private Yard
Lot Features 
Near Golf CourseNear Public Transit
Roof 
Shingle
Windows/Doors 
Blinds
Community Features
Financing Terms Available 
CashConventional
MLS Area 
33711 - St Pete/Gulfport
Roads 
Paved
Township 
31
Schools
School District
Unknown
Elementary School
Bear Creek Elementary-PN
Middle School
Azalea Middle-PN
High School
Boca Ciega High-PN
Listing courtesy of FOREVER FLORIDA REAL ESTATE (727) 403-0098


Listing information is provided by Participants of the Stellar MLS. IDX information is provided exclusively for personal, non-commercial use, and may not be used for any purpose other than to identify prospective properties consumers may be interested in purchasing. Information is deemed reliable but not guaranteed. Properties displayed may be listed or sold by various participants in the MLS Copyright 2026, Stellar MLS.
Last checked: 2026-08-01 03:06 AM EDT

Neighborhood & Commute
Source: Walkscore
Disclosure: Community information and market data powered by Constellation Data Labs. Information is deemed reliable but not guaranteed.
Save
Ask
Tour
Hide
Share