
3315 58TH AVENUE S 617ST PETERSBURG, FL 33712
Due to the health concerns created by Coronavirus we are offering personal 1-1 online video walkthough tours where possible.
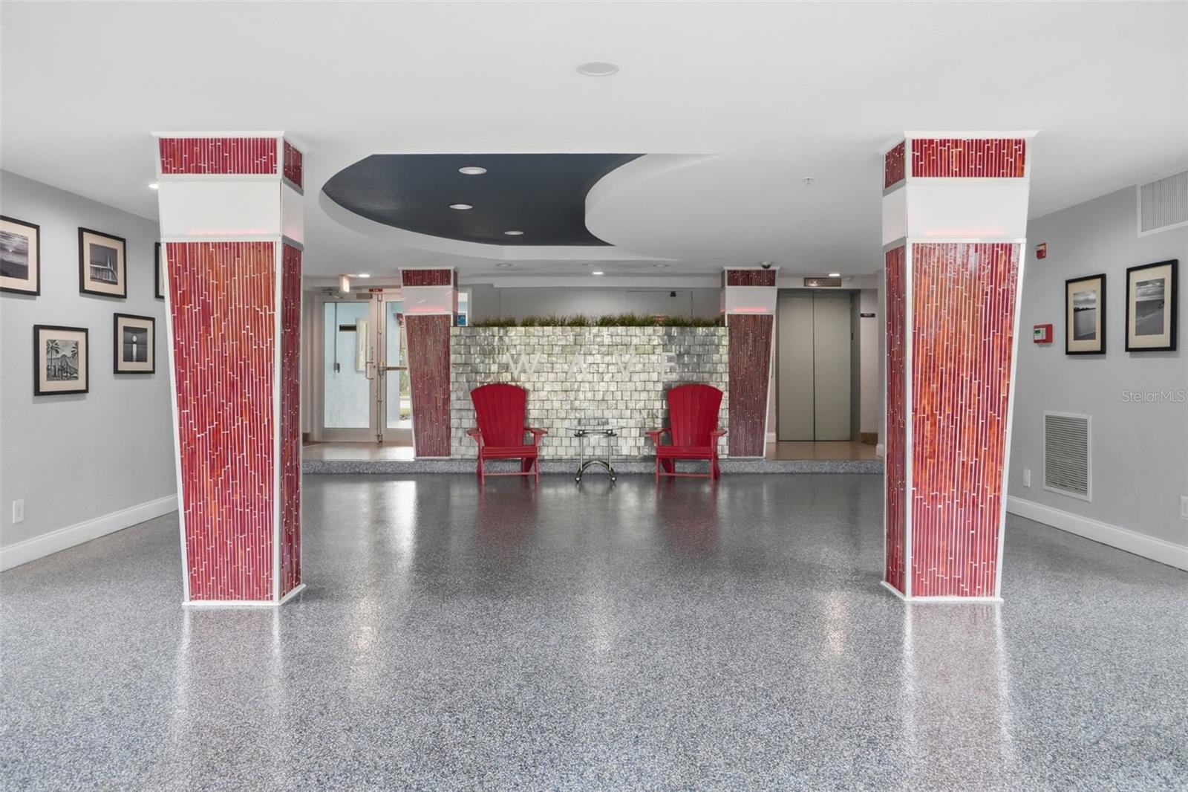
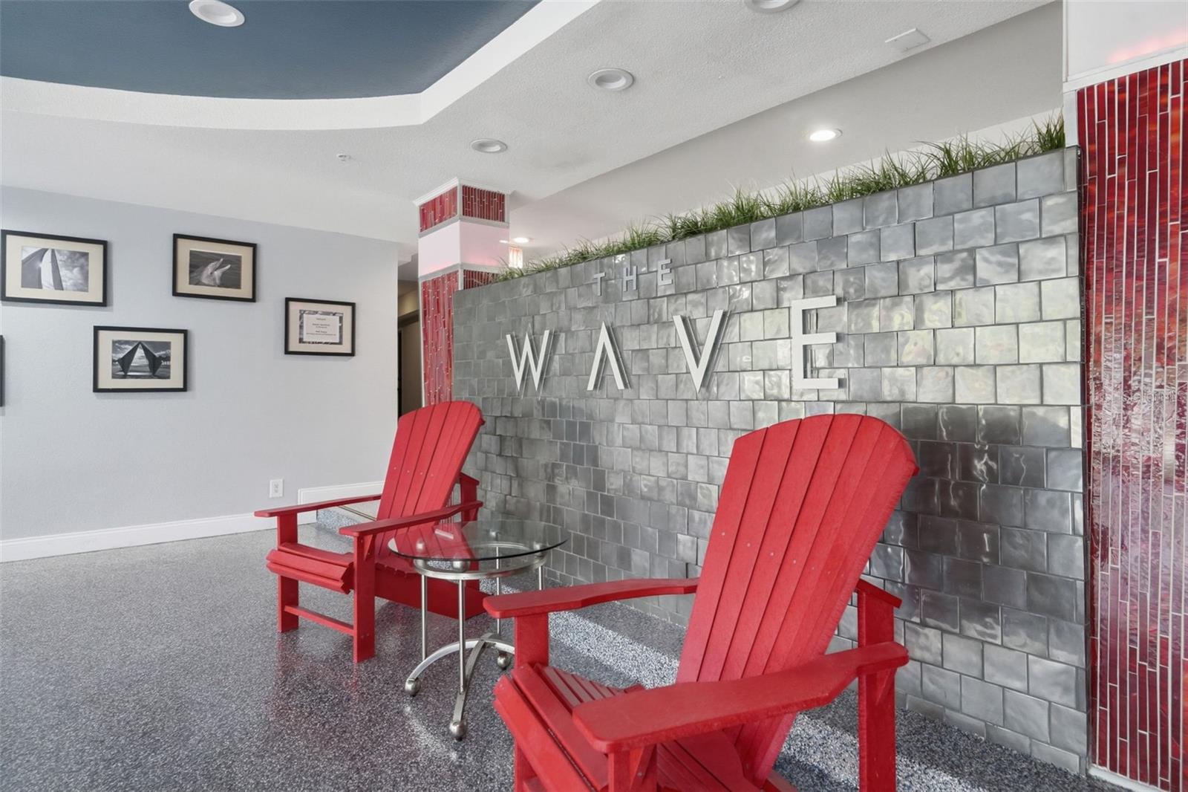
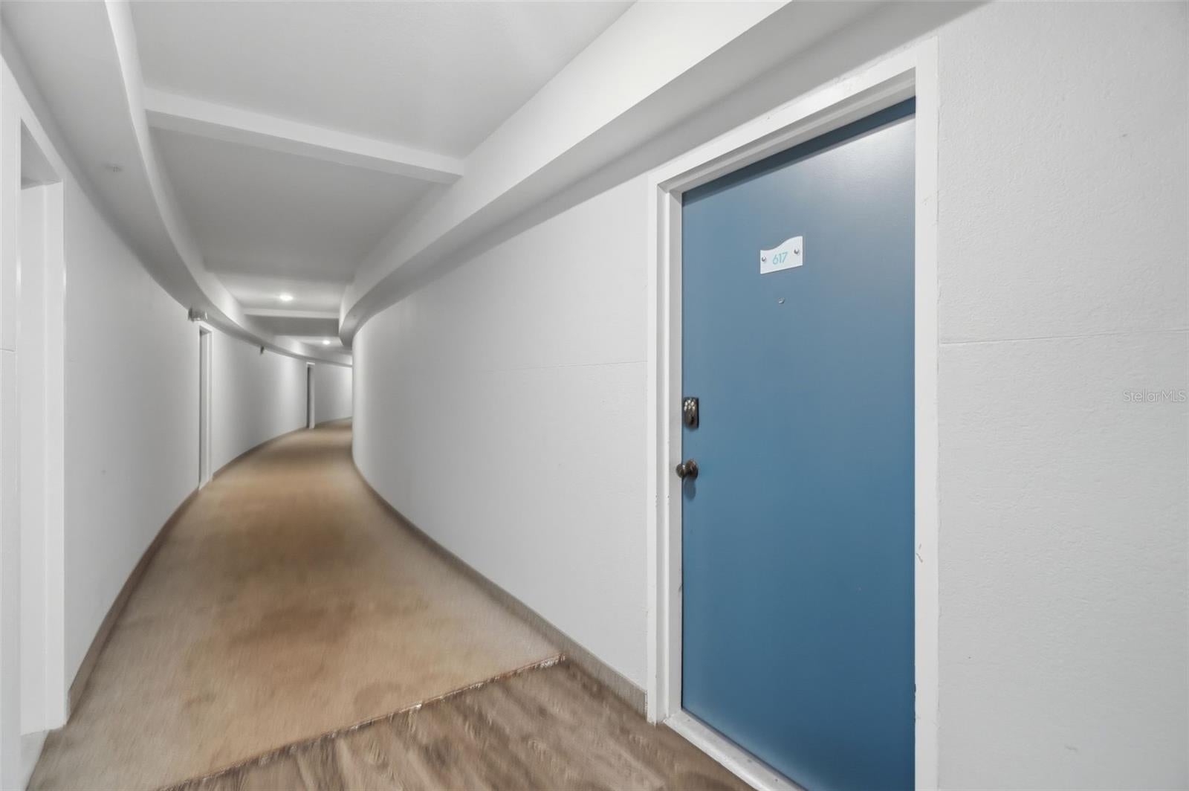
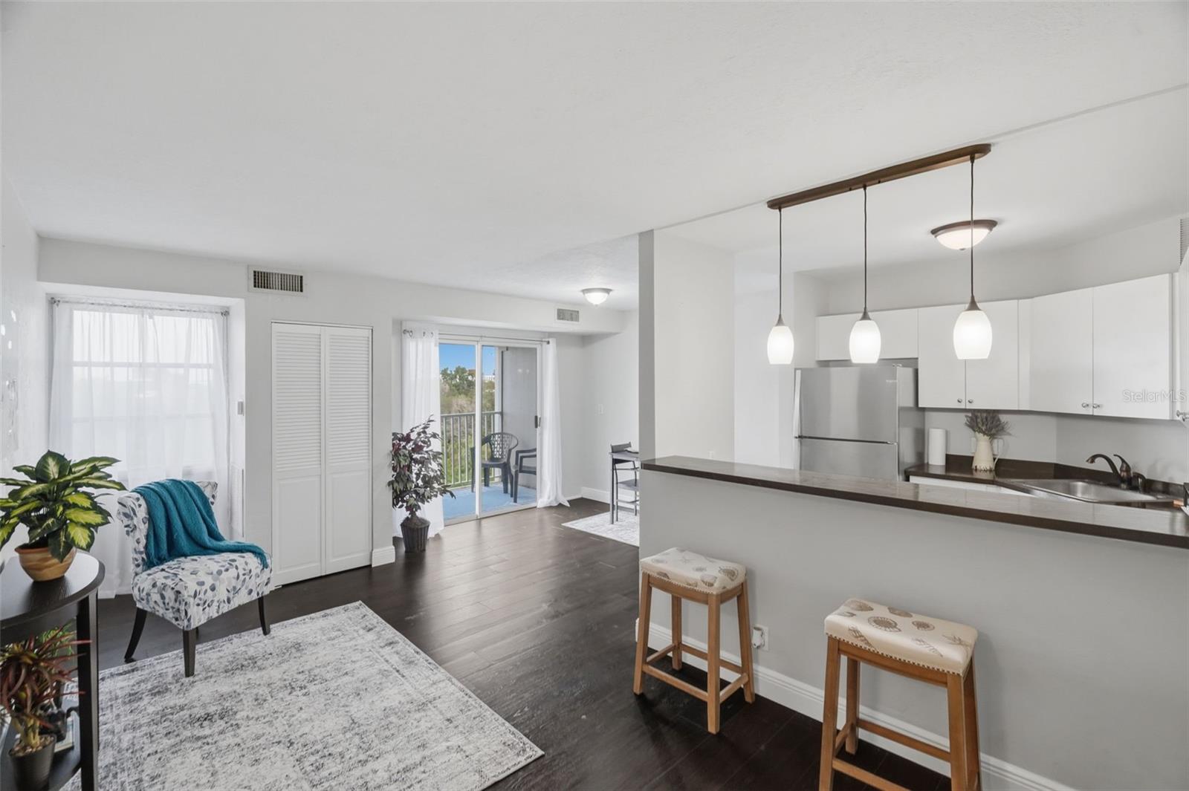
Live in an iconic building in St. Pete! The Wave is a rare, and recognizable, Mid-Century Modern condo complex that everyone knows as it is seen immediately after entering St. Pete from the Sunshine Skyway Bridge. This 1BR, 1BA unit is on the top floor of the building and gives you sweeping views of St. Pete off the newly renovated balcony, and experience that lovely Florida sunshine and ocean breezes as you enjoy the view. This unit has an efficient use of space with an open concept living/kitchen area offering a myriad of options for furniture placement, breakfast bar for casual dining, new laminate floors throughout, and a bedroom large enough for a king size bed and more. The closet spaces are ample and the bathroom has been updated with a new pedestal sink and commode. Some of the best features of this building are the fitness center on the main floor, an inviting community swimming pool, a spacious lobby area, community laundromat on the main floor and a trash chute right outside the units front door. The monthly fees cover water, sewer and trash and a newer interior HVAC unit keeps the cost of electricity low and efficient. Pets are allowed with restrictions on size and number, and lease restrictions are in place allowing for 2 leases/year for a 3 month minimum. You will be minutes from all things St. Pete - the vibrant downtown, sporting events, water activities and amazing beaches. Live the Wave life in St. Pete!
| 18 hours ago | Listing updated with changes from the MLS® | |
| yesterday | Listing first seen on site |

Listing information is provided by Participants of the Stellar MLS. IDX information is provided exclusively for personal, non-commercial use, and may not be used for any purpose other than to identify prospective properties consumers may be interested in purchasing. Information is deemed reliable but not guaranteed. Properties displayed may be listed or sold by various participants in the MLS Copyright 2026, Stellar MLS.
Last checked: 2026-08-03 07:18 AM EDT

Did you know? You can invite friends and family to your search. They can join your search, rate and discuss listings with you.