Save
Ask
Tour
Hide
Share
$400,000
New Listing

1622 DALE CIRCLE S
DUNEDIN, FL 34698

For Sale|Single Family Residence|Active
3
Beds
2
Total Baths
2
Full Baths
1,457
SqFt
$275
/SqFt
1972
Built
Subdivision:
AMBERLEA
County:
Pinellas

Due to the health concerns created by Coronavirus we are offering personal 1-1 online video walkthough tours where possible.
Call Now: (407) 803-4049
Is this the listing for you? We can help make it yours.
(407) 803-4049
1622 DALE CIRCLE S1622 DALE CIRCLE S1622 DALE CIRCLE S1622 DALE CIRCLE S
Save
Ask
Tour
Hide
Share

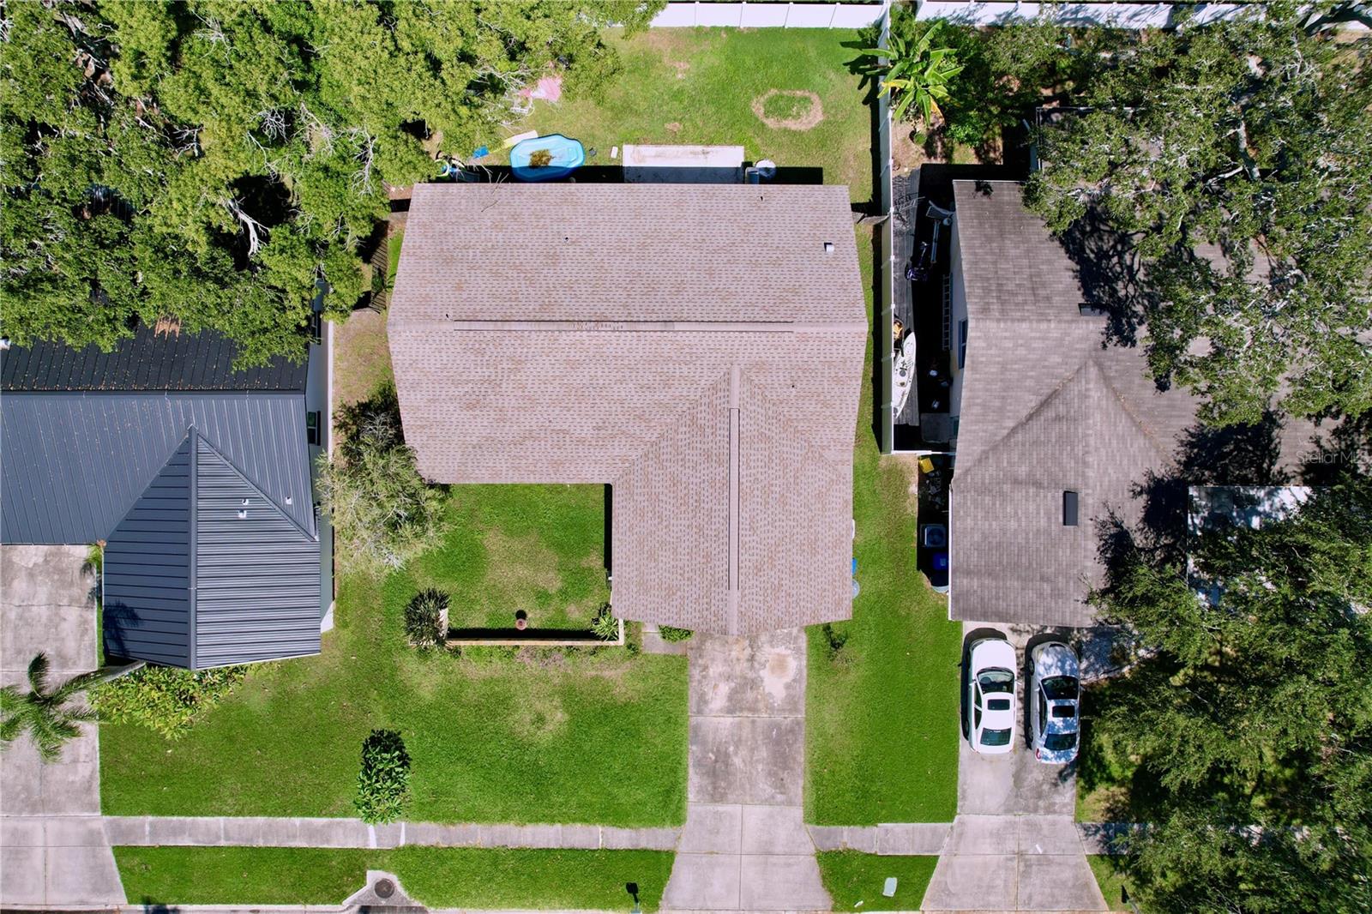
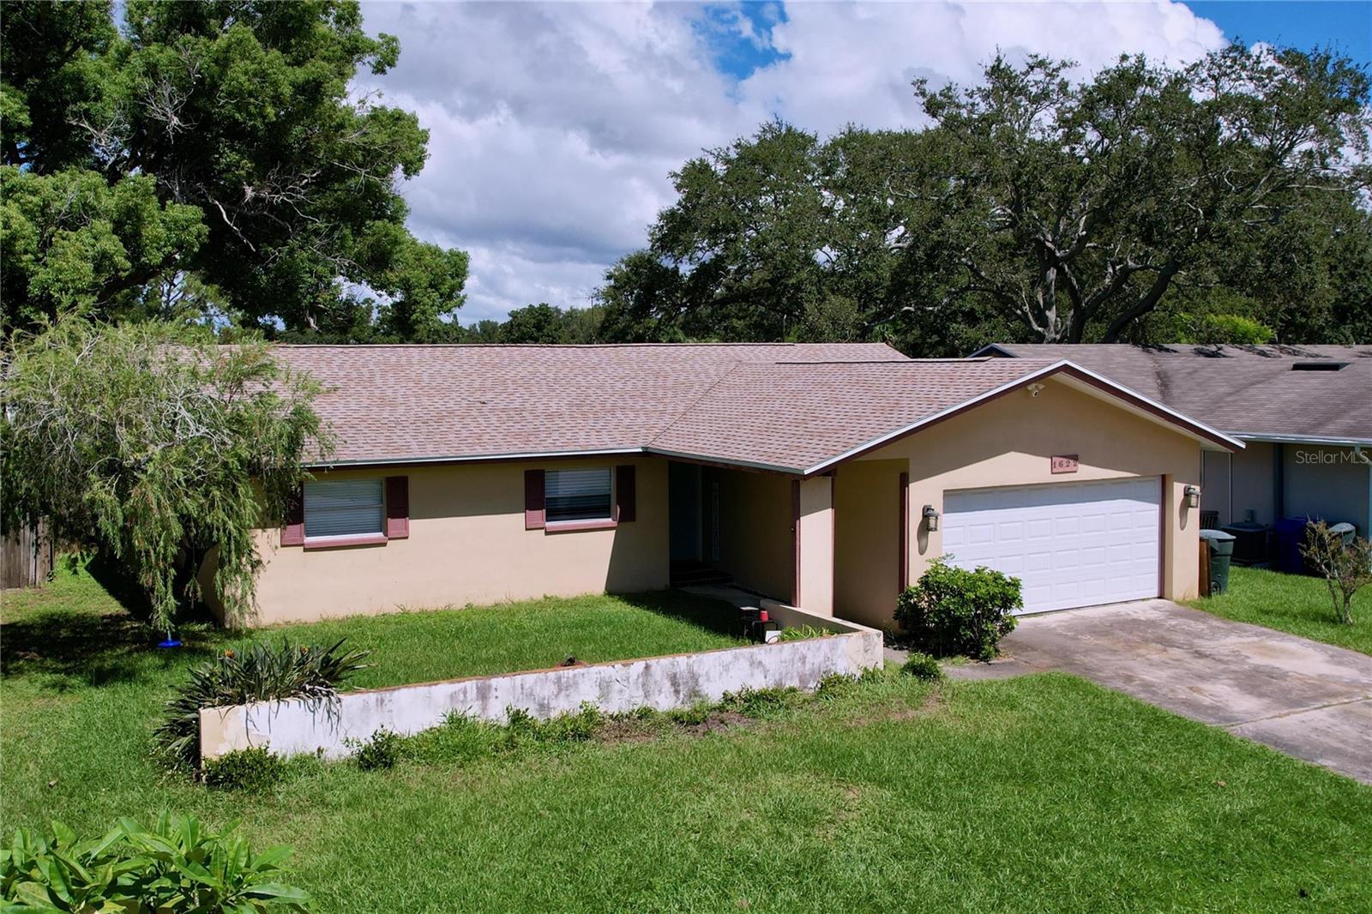
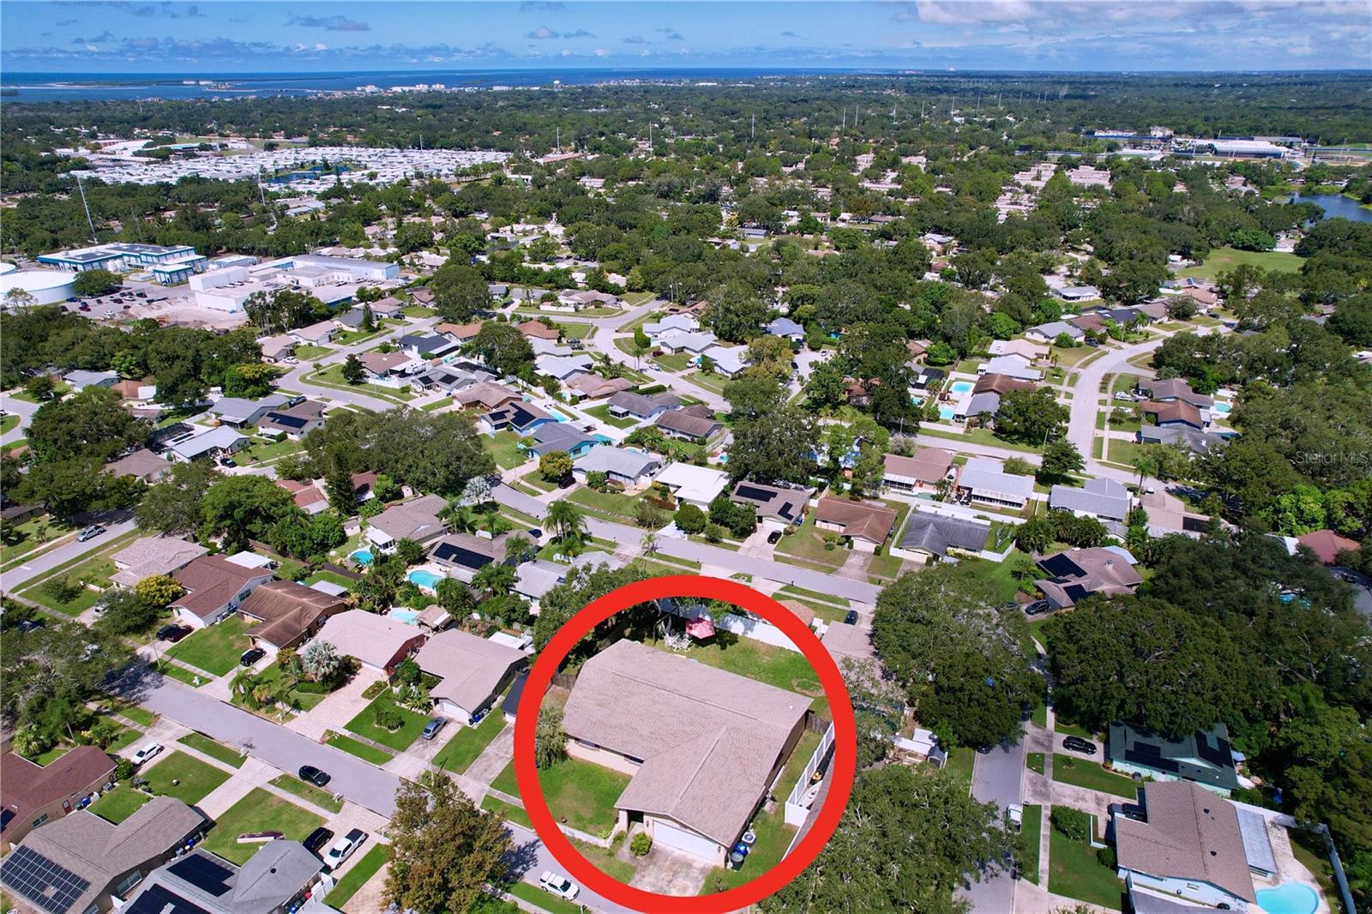
Heart of Dunedin 3/2 home with 2 car garage home in a GOLF CART FRIENDLY neighborhood. This home features granite countertops, solid wood cabinets, Samsung appliances, open concept living dining, bonus room off the kitchen can be used as a formal dining room, family room, office, den or playroom. Roof 12, A/C 17, hurricane garage door 17. Amberlea features a large community park with tons of playground equipment and large shade trees making it the perfect spot for family gatherings. Small $20/year HOA fee that covers the Amberlea Park and Playground. Dunedin is home to Honeymoon Island State Park, easy access to top beach, Pinellas Trail, Downtown Dunedin, Blue Jays Training Stadium, multiple marinas, restaurants, shopping and much more close by. Cash buyers. Property being sold "as-is".

Save
Ask
Tour
Hide
Share
Listing Snapshot
Price 
$400,000
Days On Site 
0 Days
Bedrooms 
3
Inside Area (SqFt) 
1,457 sqft
Total Baths 
2
Full Baths 
2
Partial Baths 
N/A
Lot Size 
0.16 Acres
Year Built 
1972
MLS® Number 
TB8534732
Status 
Active
Property Tax 
$3,112
HOA/Condo/Coop Fees 
$1.67 monthly
Sq Ft Source 
Public Records
Friends & Family
Recent Activity
3 hours agoListing updated with changes from the MLS®
4 hours agoListing first seen on site
General Features
Acres 
0.16
Attached Garage 
Yes
Direction Faces 
South
Foundation 
Slab
Garage 
Yes
Garage Spaces 
2
Levels 
One
Parking 
Attached
Pets 
Yes
Property Sub Type 
Single Family Residence
Sewer 
Public Sewer
SqFt Total 
2050
Utilities 
Electricity ConnectedWater Available
Water Source 
Public
Interior Features
Appliances 
Range
Cooling 
Central Air
Flooring 
OtherTile
Furnished 
Unfurnished
Heating 
Central
Laundry Features 
In Garage
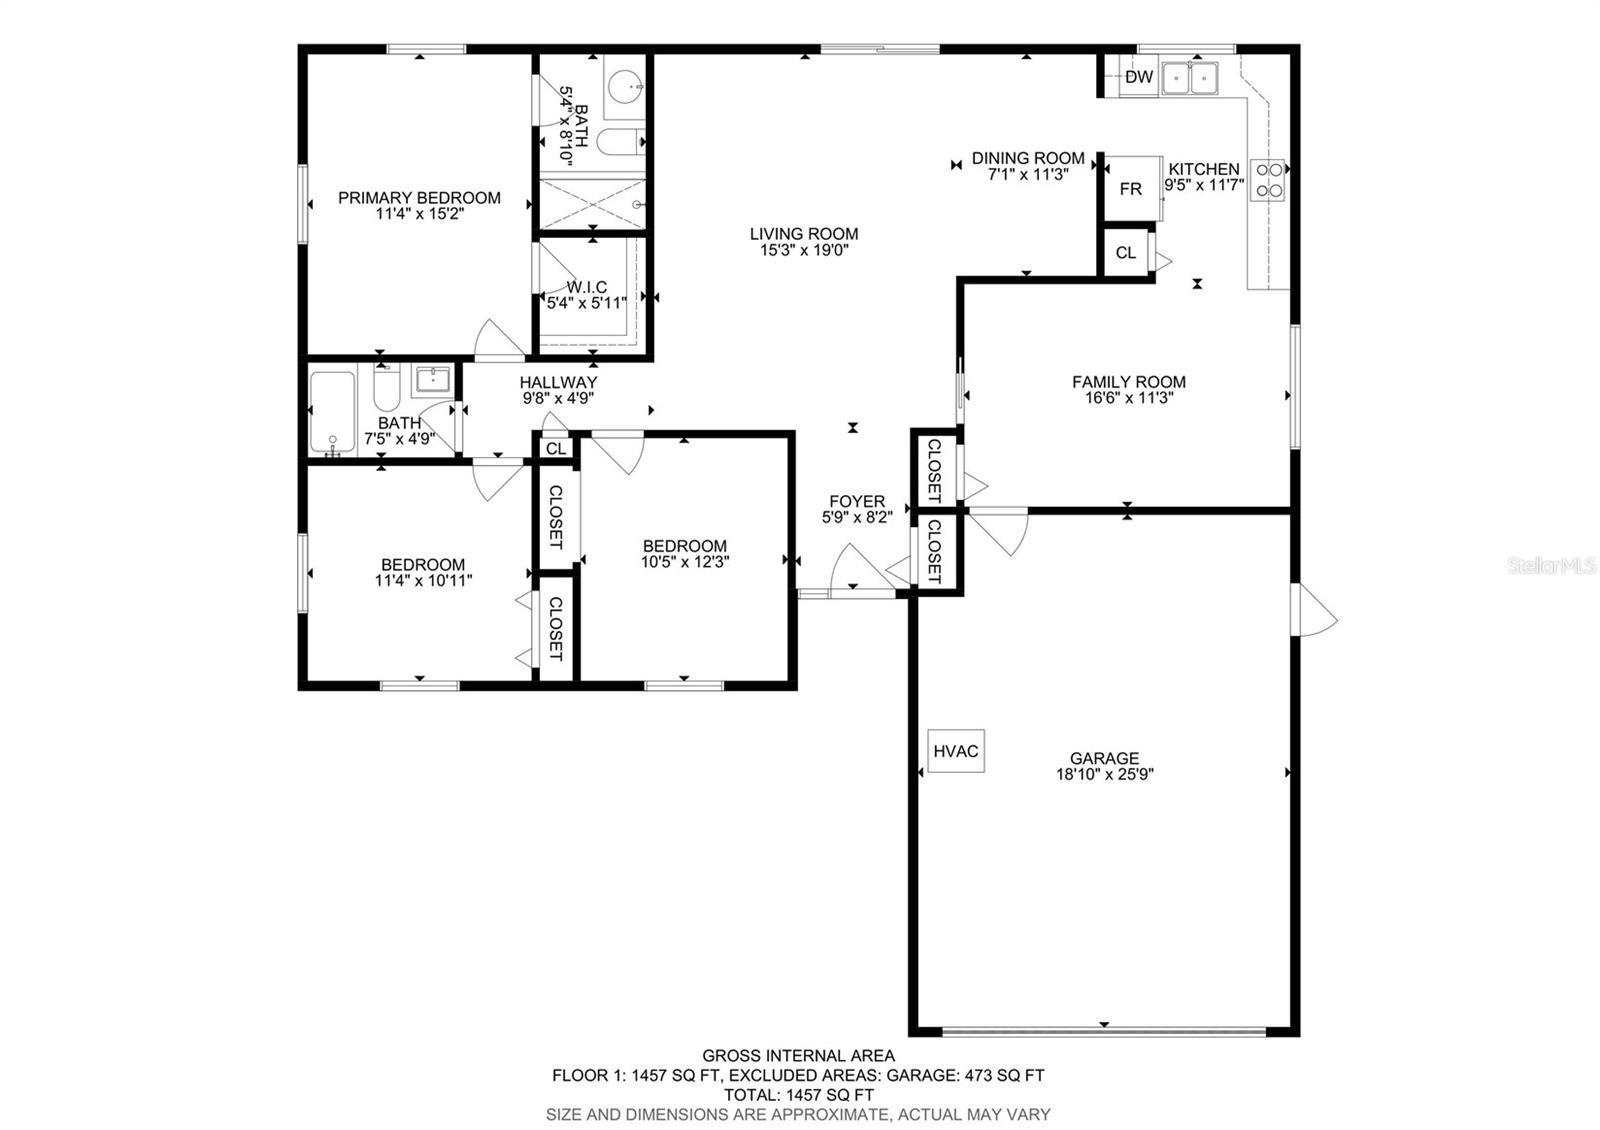
Bedroom 1 
Dimensions - 11x11Level - First
Bedroom 2 
Dimensions - 12x10Level - First
Dining Room 
Dimensions - 11x7Level - First
Family Room 
Dimensions - 16x11Level - First
Kitchen 
Dimensions - 11x9Level - First
Living Room 
Dimensions - 12x10Level - First
Master Bedroom 
Dimensions - 15x11Level - First
Save
Ask
Tour
Hide
Share
Exterior Features
Construction Details 
BlockStucco
Exterior 
Private Yard
Fencing 
OtherWood
Roof 
Shingle
Community Features
Association Dues 
20
Community Features 
ParkPlayground
Financing Terms Available 
Cash
HOA Fee Frequency 
Annually
MLS Area 
34698 - Dunedin
Roads 
Paved
Township 
28
Schools
School District
Unknown
Elementary School
Garrison-Jones Elementary-PN
Middle School
Dunedin Highland Middle-PN
High School
Dunedin High-PN
Listing courtesy of EXIT BAYSHORE REALTY (813) 625-1672


Listing information is provided by Participants of the Stellar MLS. IDX information is provided exclusively for personal, non-commercial use, and may not be used for any purpose other than to identify prospective properties consumers may be interested in purchasing. Information is deemed reliable but not guaranteed. Properties displayed may be listed or sold by various participants in the MLS Copyright 2026, Stellar MLS.
Last checked: 2026-08-18 12:40 PM EDT

Neighborhood & Commute
Source: Walkscore
Disclosure: Community information and market data powered by Constellation Data Labs. Information is deemed reliable but not guaranteed.
Save
Ask
Tour
Hide
Share