Save
Ask
Tour
Hide
Share
$379,000
New Listing

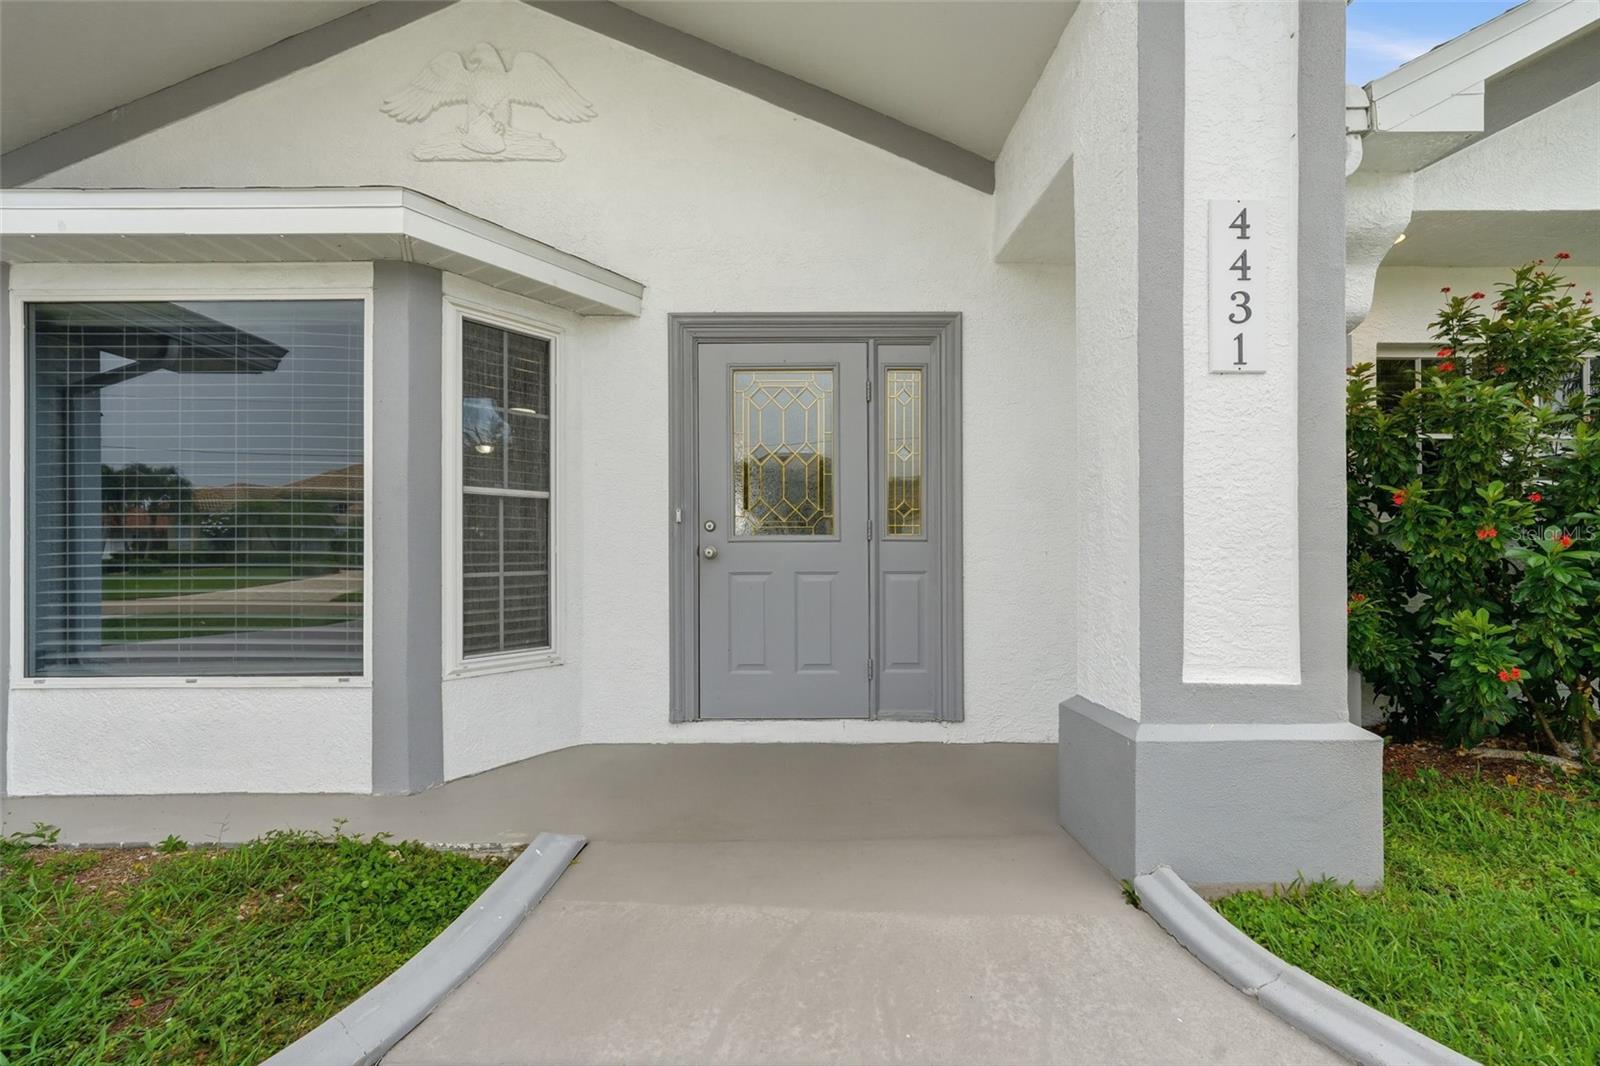
4431 SE 19TH AVENUE
CAPE CORAL, FL 33904

For Sale|Single Family Residence|Active
3
Beds
3
Total Baths
3
Full Baths
2,166
SqFt
$175
/SqFt
1969
Built
Subdivision:
CAPE CORAL
County:
Lee

Due to the health concerns created by Coronavirus we are offering personal 1-1 online video walkthough tours where possible.
Call Now: (407) 803-4049
Is this the listing for you? We can help make it yours.
(407) 803-4049
4431 SE 19TH AVENUE4431 SE 19TH AVENUE4431 SE 19TH AVENUE4431 SE 19TH AVENUE
Save
Ask
Tour
Hide
Share

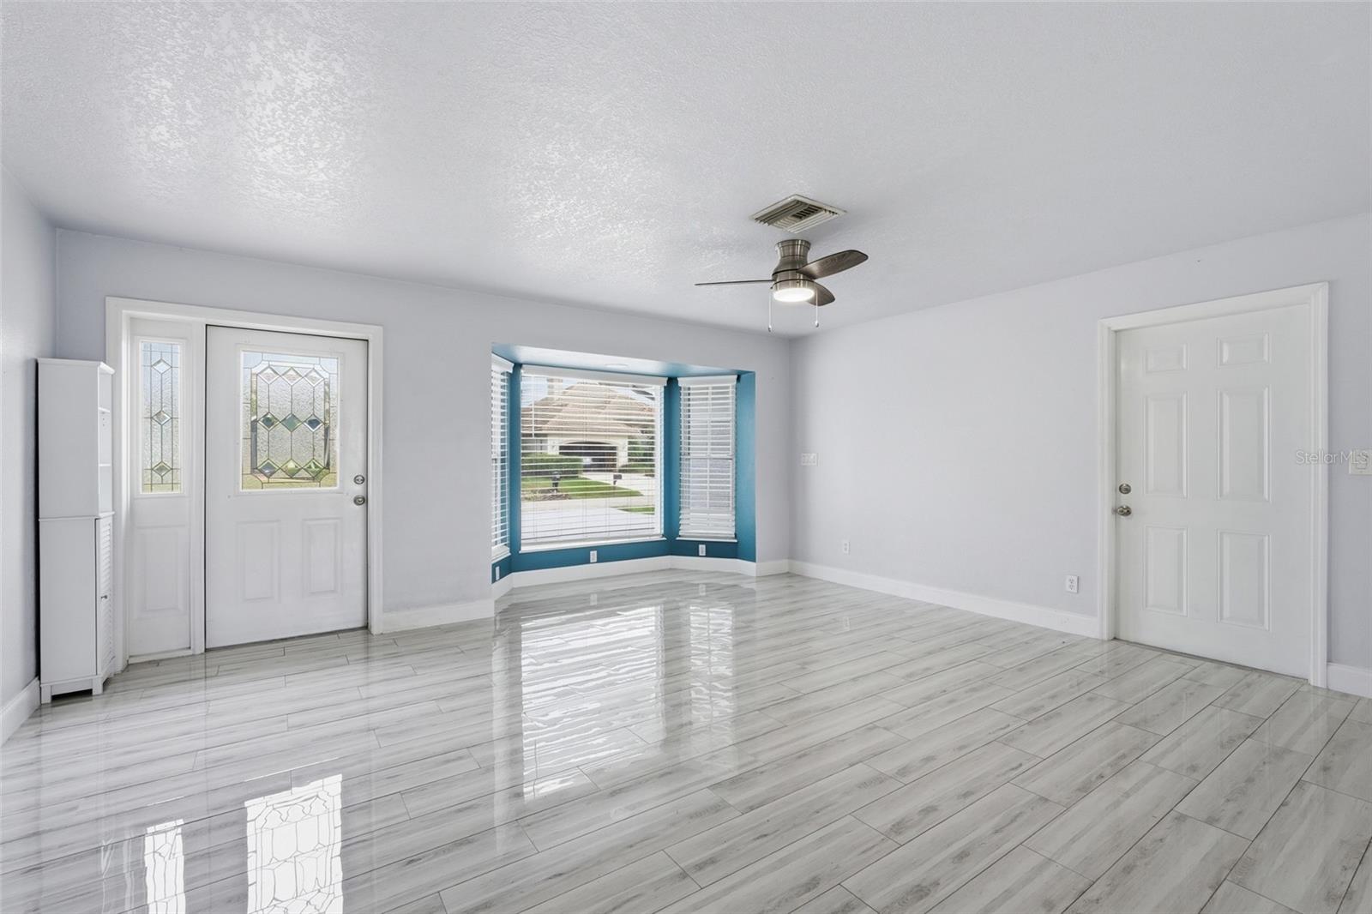
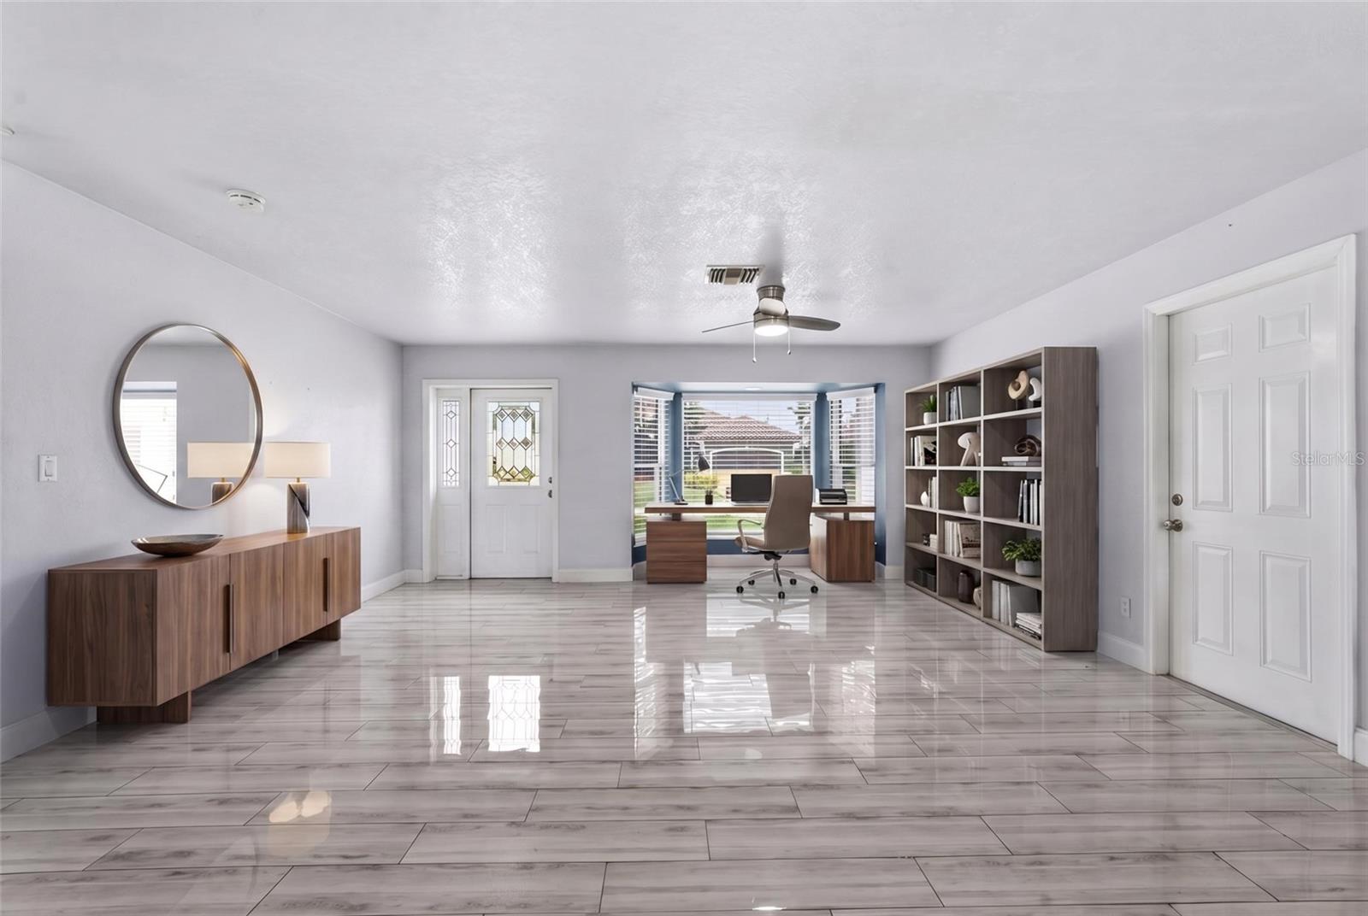
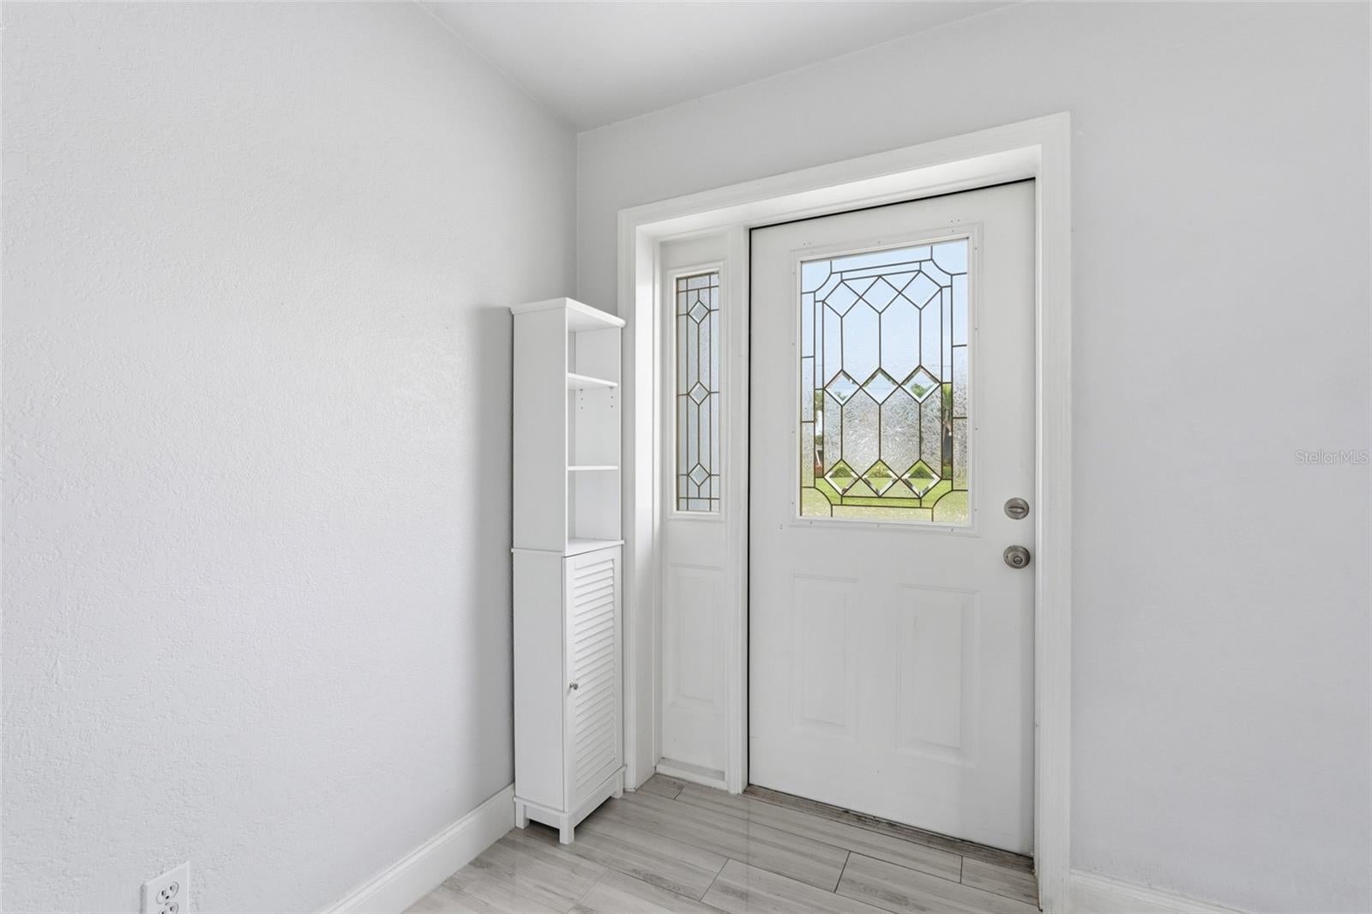
Virtually Staged. Welcome to this spacious 3-bedroom, 3-bathroom home offering over 2,100 sq. ft. of updated living space in a highly desirable SE Cape Coral location! Situated near downtown, you are just minutes from vibrant dining, nightlife, shopping, and community events. Inside, enjoy modern finishes including updated tile flooring throughout the entire layout, reimagined kitchen with a modern flair, contemporary cabinets with granite countertops and base cabinets equipped with easy-access deep drawers for effortless storage. The expansive main living room features elegant French doors that open directly to the generous lanai, bringing the outdoors in. A versatile flex room provides the ideal space for a home office, game room with a pool table, or formal dining area. The large primary suite is a true retreat, boasting a newer patio door leading to the backyard, two walk-in closets, and an attached ensuite with double bowl sinks and a glass enclosed shower. Both guest bathrooms have been beautifully remodeled with tiled showers and newer vanities. Outdoors, the southeast-facing backyard offers prime Florida exposure with plenty of room to add a pool. Complete with a circular driveway, a 2-car attached garage, and an indoor laundry room, this move-in-ready home has it all. A/C installed Feb 2026, Roof Jan 2016. Schedule your private tour today!

Save
Ask
Tour
Hide
Share
Listing Snapshot
Price 
$379,000
Days On Site 
0 Days
Bedrooms 
3
Inside Area (SqFt) 
2,166 sqft
Total Baths 
3
Full Baths 
3
Partial Baths 
N/A
Lot Size 
0.23 Acres
Year Built 
1969
MLS® Number 
TB8534761
Status 
Active
Property Tax 
$5,358.58
HOA/Condo/Coop Fees 
N/A
Sq Ft Source 
Public Records
Friends & Family
Recent Activity
6 hours agoListing updated with changes from the MLS®
7 hours agoListing first seen on site
General Features
Acres 
0.23
Attached Garage 
Yes
Direction Faces 
Northwest
Foundation 
Block
Garage 
Yes
Garage Spaces 
2
Levels 
One
Number Of Stories 
1
Parking 
Circular DrivewayGarage Door OpenerAttached
Property Sub Type 
Single Family Residence
Sewer 
Public Sewer
SqFt Total 
2608
Style 
Contemporary
Water Source 
Public
Zoning 
R1
Interior Features
Appliances 
DishwasherElectric Water HeaterExhaust FanMicrowaveRangeRefrigerator
Cooling 
Central Air
Flooring 
Ceramic Tile
Furnished 
Unfurnished
Heating 
Electric
Interior 
Open FloorplanStone CountersVaulted Ceiling(s)Walk-In Closet(s)
Laundry Features 
Laundry Room
Bathroom 3 
Dimensions - 11x11Level - First
Bedroom 2 
Dimensions - 15x11Level - First
Bonus Room 
Dimensions - 18x16Level - First
Dinette 
Dimensions - 18x11Level - First
Kitchen 
Dimensions - 11x10Level - First
Laundry 
Dimensions - 8x5Level - First
Living Room 
Dimensions - 23x20Level - First
Master Bedroom 
Dimensions - 18x13Level - First
Save
Ask
Tour
Hide
Share
Exterior Features
Construction Details 
Stucco
Patio And Porch 
CoveredRear Porch
Roof 
Shingle
Community Features
Financing Terms Available 
CashConventionalFHAVA Loan
MLS Area 
33904 - Cape Coral
Roads 
Asphalt
Township 
45
Listing courtesy of PALM PARADISE REALTY GROUP (239) 470-7001


Listing information is provided by Participants of the Stellar MLS. IDX information is provided exclusively for personal, non-commercial use, and may not be used for any purpose other than to identify prospective properties consumers may be interested in purchasing. Information is deemed reliable but not guaranteed. Properties displayed may be listed or sold by various participants in the MLS Copyright 2026, Stellar MLS.
Last checked: 2026-08-01 04:18 PM EDT

Neighborhood & Commute
Source: Walkscore
Disclosure: Community information and market data powered by Constellation Data Labs. Information is deemed reliable but not guaranteed.
Save
Ask
Tour
Hide
Share