
3431 DIAMOND FALLS CIRCLELAND O LAKES, FL 34638
Due to the health concerns created by Coronavirus we are offering personal 1-1 online video walkthough tours where possible.
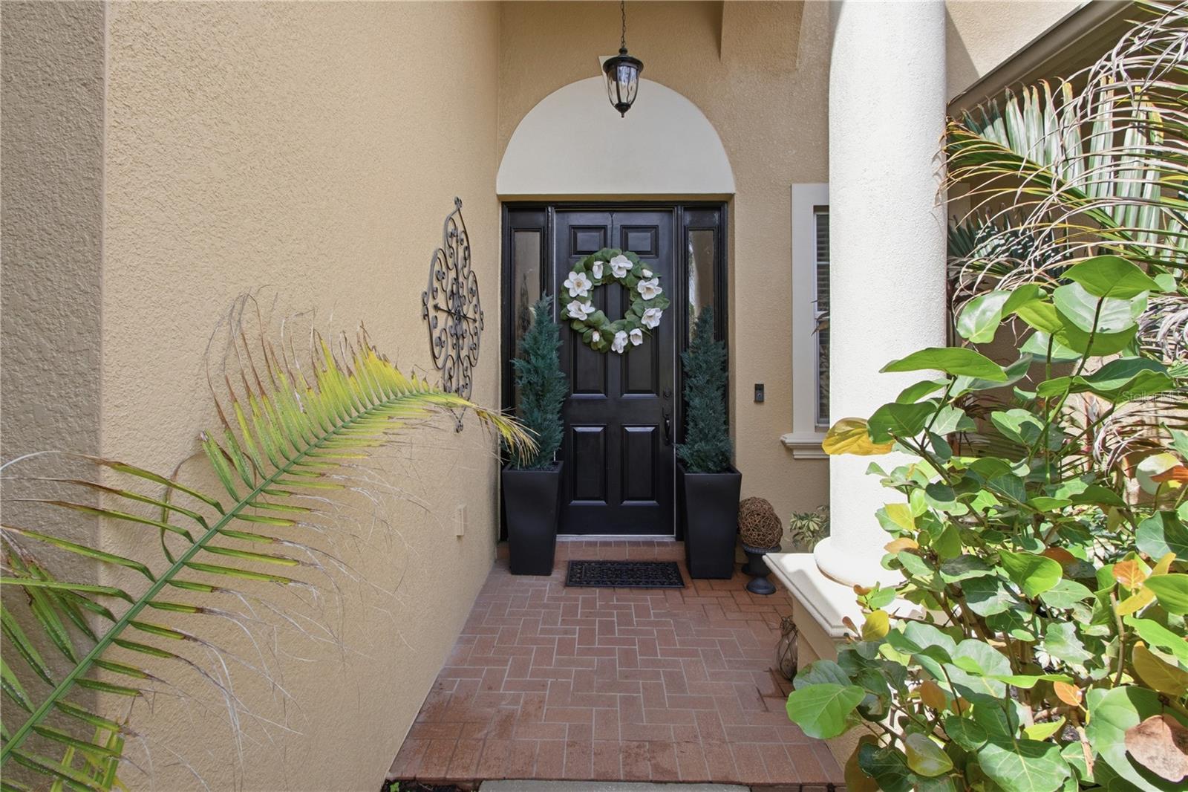
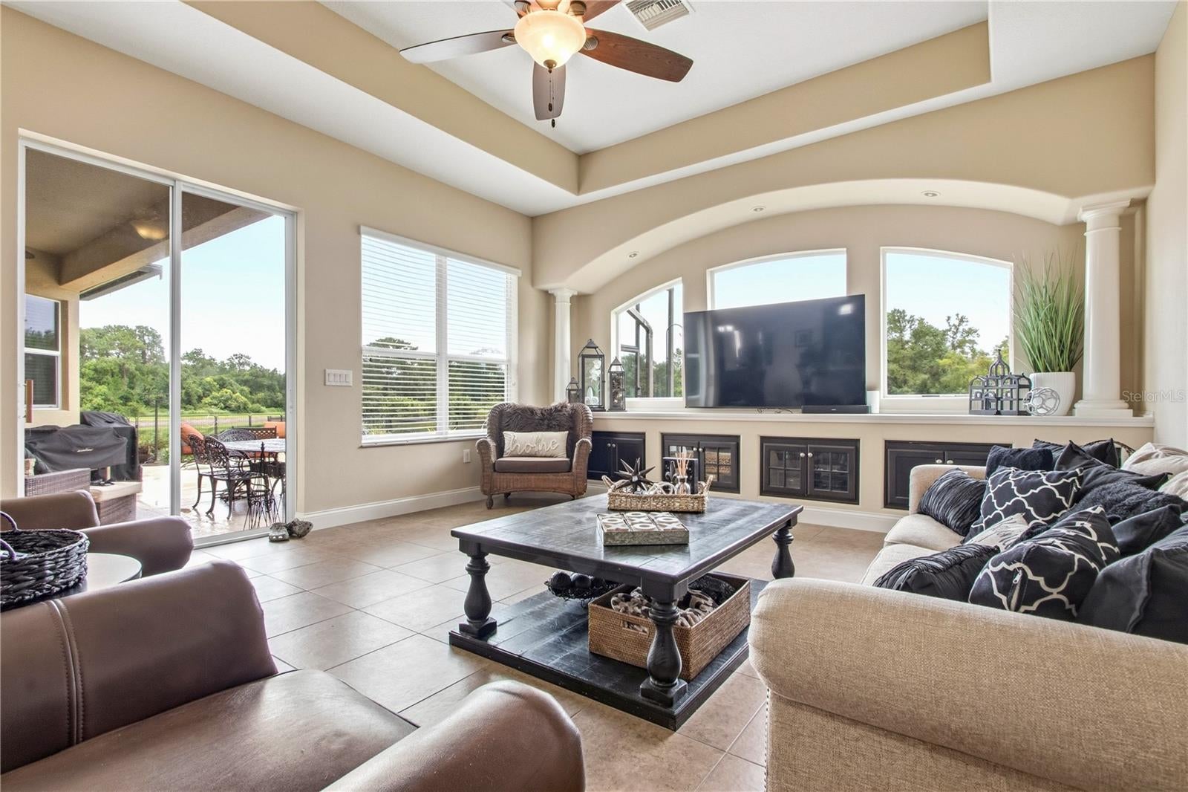
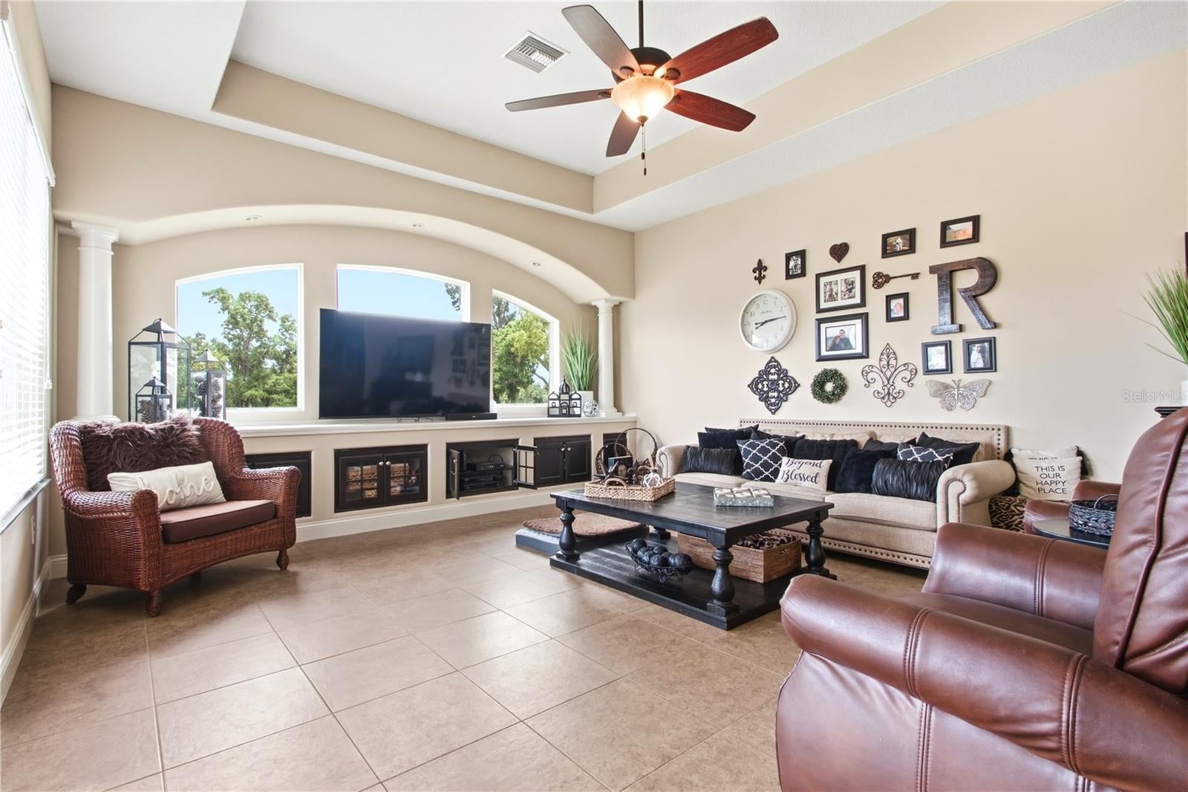
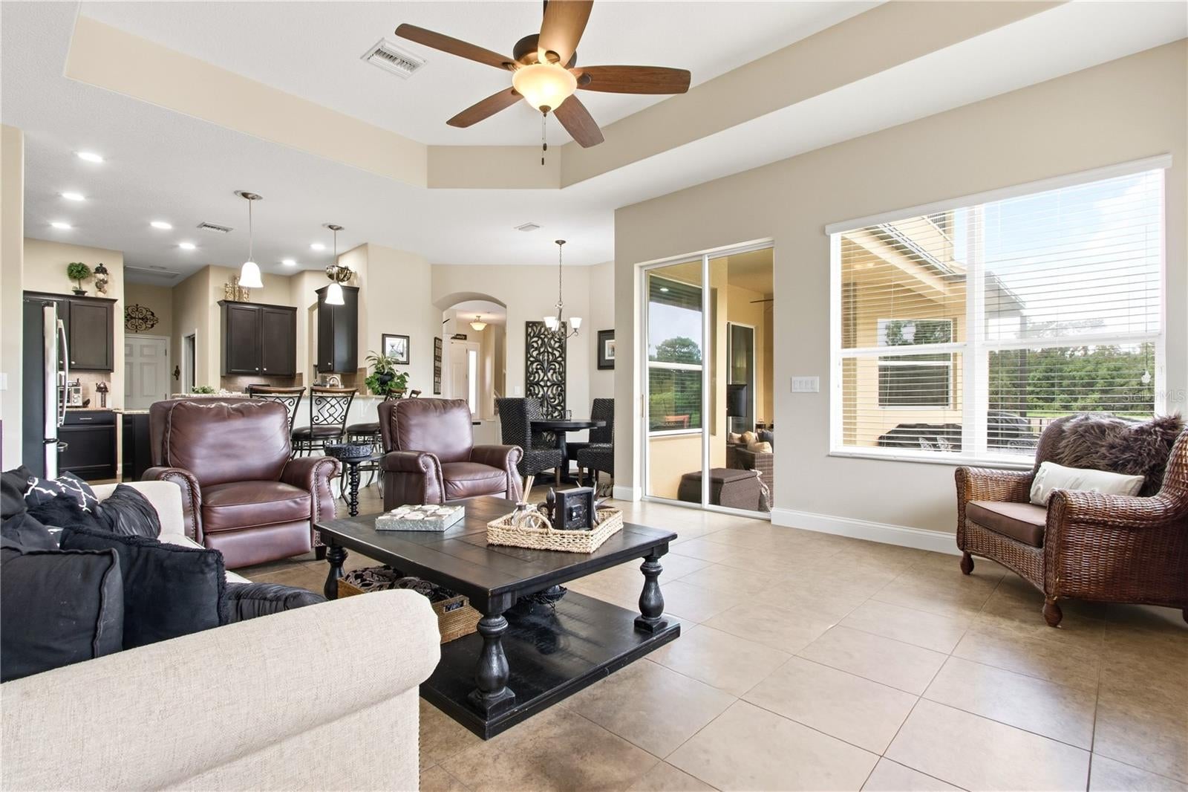
Lakefront Luxury Living in Gated Stonegate Welcome to this exceptional lakefront home in the highly sought-after gated community of Stonegate in Land O' Lakes, Florida. Perfectly positioned on a private 0.32-acre pie-shaped lot tucked away at the back of the neighborhood, this stunning 5-bedroom, 4.5-bath residence offers 3,540 square feet of thoughtfully designed living space, complete with a private mother-in-law suite and breathtaking waterfront views. Built in 2012 with quality craftsmanship throughout, this home welcomes you with elegant architectural details including arched entryways, custom columns, soaring double-tiered coffered ceilings, decorative art niches, and a custom paint palette that creates a warm atmosphere. The spacious family room serves as the heart of the home, featuring custom built-in shelving and expansive windows that frame tranquil views of the freshwater fishing lake. Enjoy peaceful mornings watching deer and native wildlife from the comfort of your living room or while relaxing outdoors. The gourmet kitchen is designed for both everyday living and entertaining, showcasing granite countertops, a custom undermount sink, tile backsplash, rich espresso cabinetry, stainless steel appliances, recessed lighting, a breakfast bar, and a sunny breakfast nook overlooking the water. The luxurious primary suite is a true retreat, offering plush carpeting, a ceiling fan, beautiful lake views, and two walk-in closets. The spa-inspired primary bath features dual granite vanities with upgraded fixtures, espresso cabinetry, a relaxing garden tub, and a separate glass-enclosed shower. Upstairs, a spacious bonus room opens through two sliding glass doors to a screened balcony overlooking the lake—an ideal space for a media room, game room, or additional family gathering area. Three generously sized secondary bedrooms provide comfortable accommodations, including two connected by a convenient Jack-and-Jill bathroom, while an additional guest suite enjoys its own private bath with granite countertops and espresso cabinetry. Additional living spaces include a formal living room with sliding glass doors leading outdoors and an elegant formal dining room, offering flexibility for entertaining and everyday living. Outside, the oversized pie-shaped lot provides privacy, mature landscaping, and spectacular lakefront scenery. Whether enjoying morning coffee, evening sunsets, or casting a line into the freshwater lake, this backyard offers a peaceful Florida lifestyle rarely found. Residents of Stonegate enjoy outstanding community amenities including a resort-style swimming pool, secure fitness center, and a fishing pier overlooking the neighborhood pond. Conveniently located just minutes from the Veterans Expressway, this home offers an easy commute to Tampa while remaining less than an hour from some of America's most celebrated Gulf Coast beaches. This remarkable home combines elegant design, generous living spaces, and an unbeatable waterfront setting to create the perfect place to call home.
| 4 hours ago | Listing updated with changes from the MLS® | |
| 6 hours ago | Listing first seen on site |

Listing information is provided by Participants of the Stellar MLS. IDX information is provided exclusively for personal, non-commercial use, and may not be used for any purpose other than to identify prospective properties consumers may be interested in purchasing. Information is deemed reliable but not guaranteed. Properties displayed may be listed or sold by various participants in the MLS Copyright 2026, Stellar MLS.
Last checked: 2026-08-06 07:42 PM EDT

Did you know? You can invite friends and family to your search. They can join your search, rate and discuss listings with you.