Save
Ask
Tour
Hide
Share
$530,000
New Listing

4505 WHITWORTH LANE
TAMPA, FL 33624

For Sale|Single Family Residence|Active
4
Beds
3
Total Baths
2
Full Baths
1
Partial Bath
2,095
SqFt
$253
/SqFt
1980
Built
Subdivision:
WINGATE VILLAGE UNIT I
County:
Hillsborough

Due to the health concerns created by Coronavirus we are offering personal 1-1 online video walkthough tours where possible.
Call Now: (407) 803-4049
Is this the listing for you? We can help make it yours.
(407) 803-4049
4505 WHITWORTH LANE4505 WHITWORTH LANE4505 WHITWORTH LANE4505 WHITWORTH LANE
Save
Ask
Tour
Hide
Share

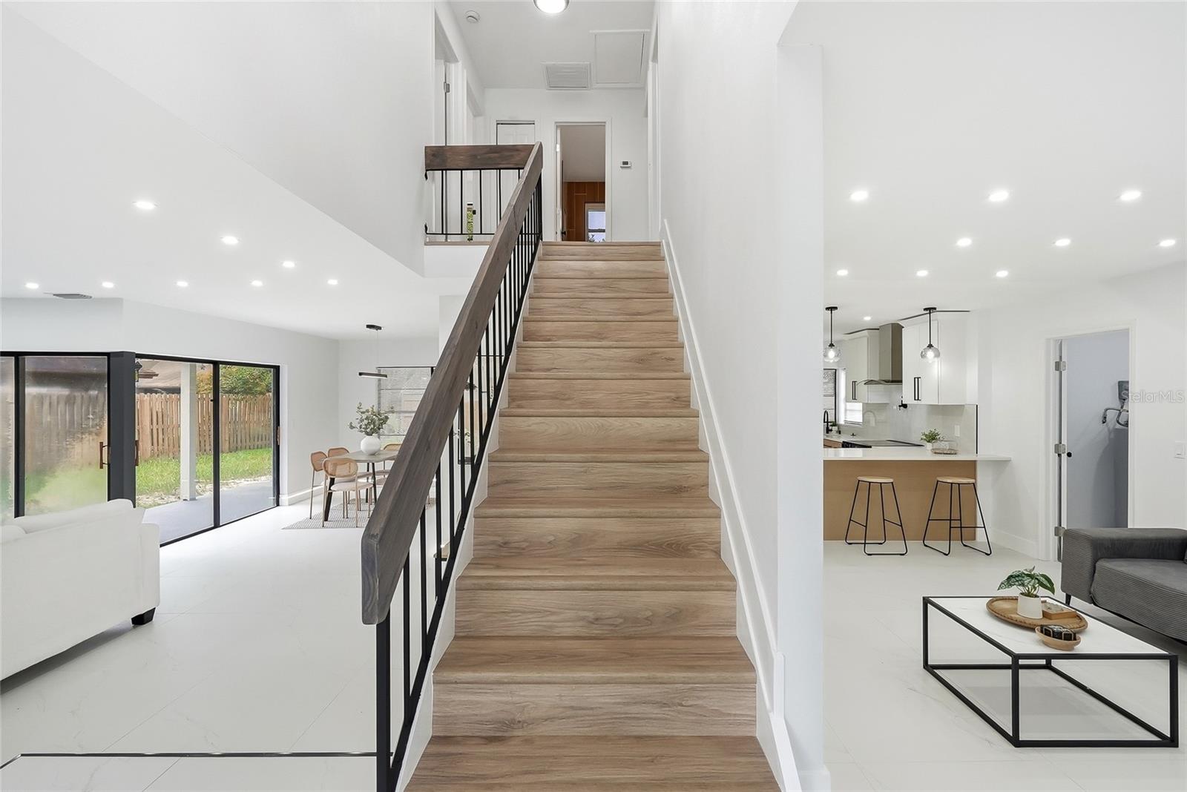
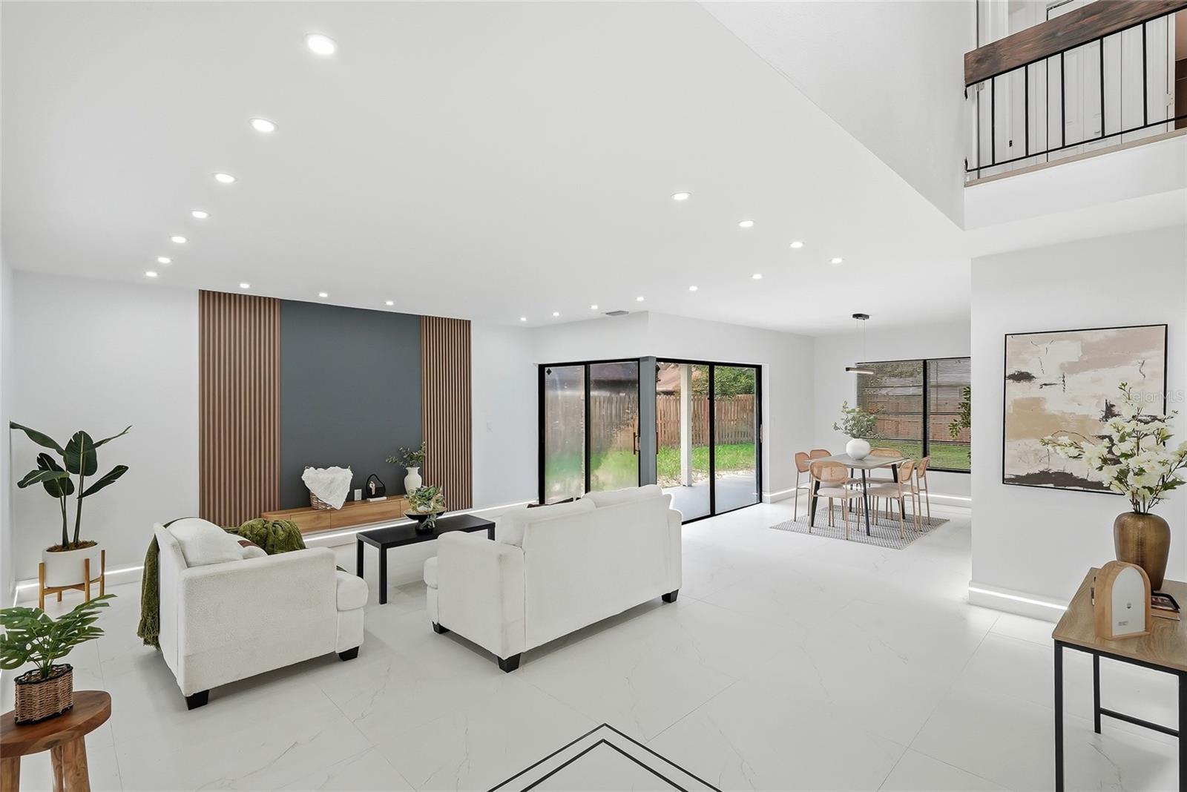
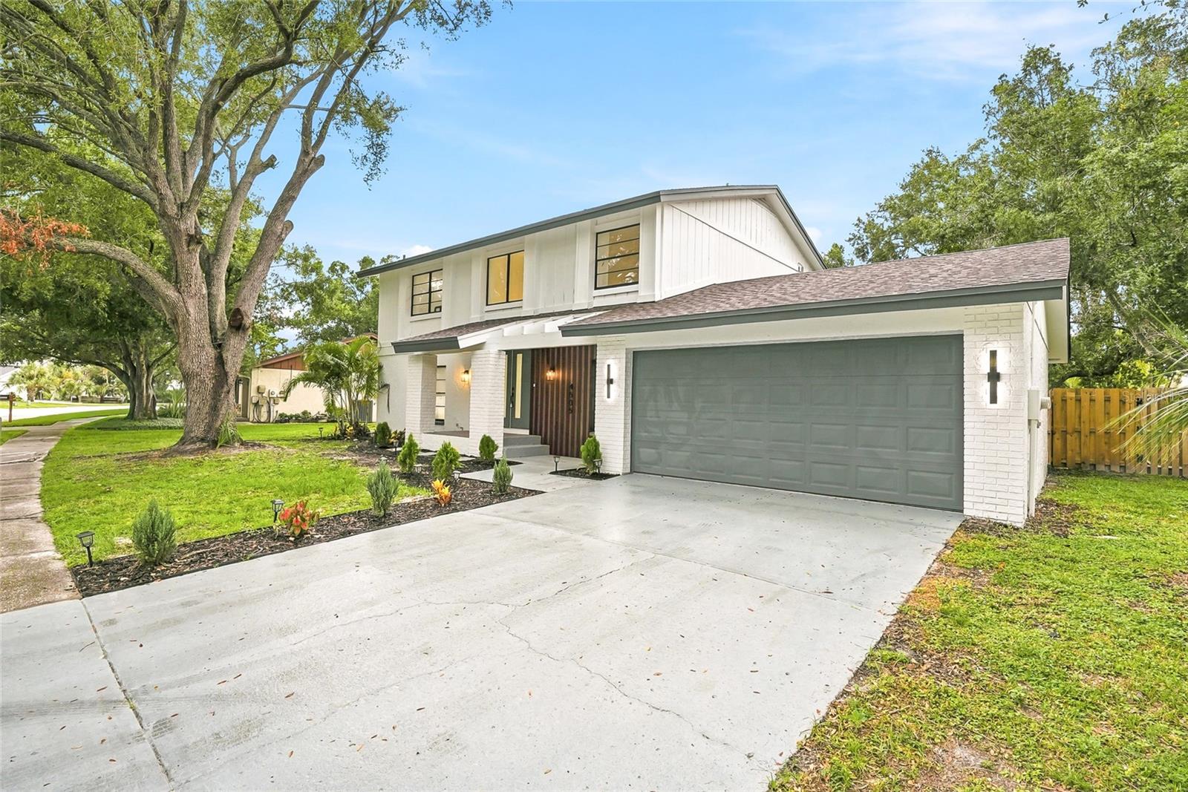
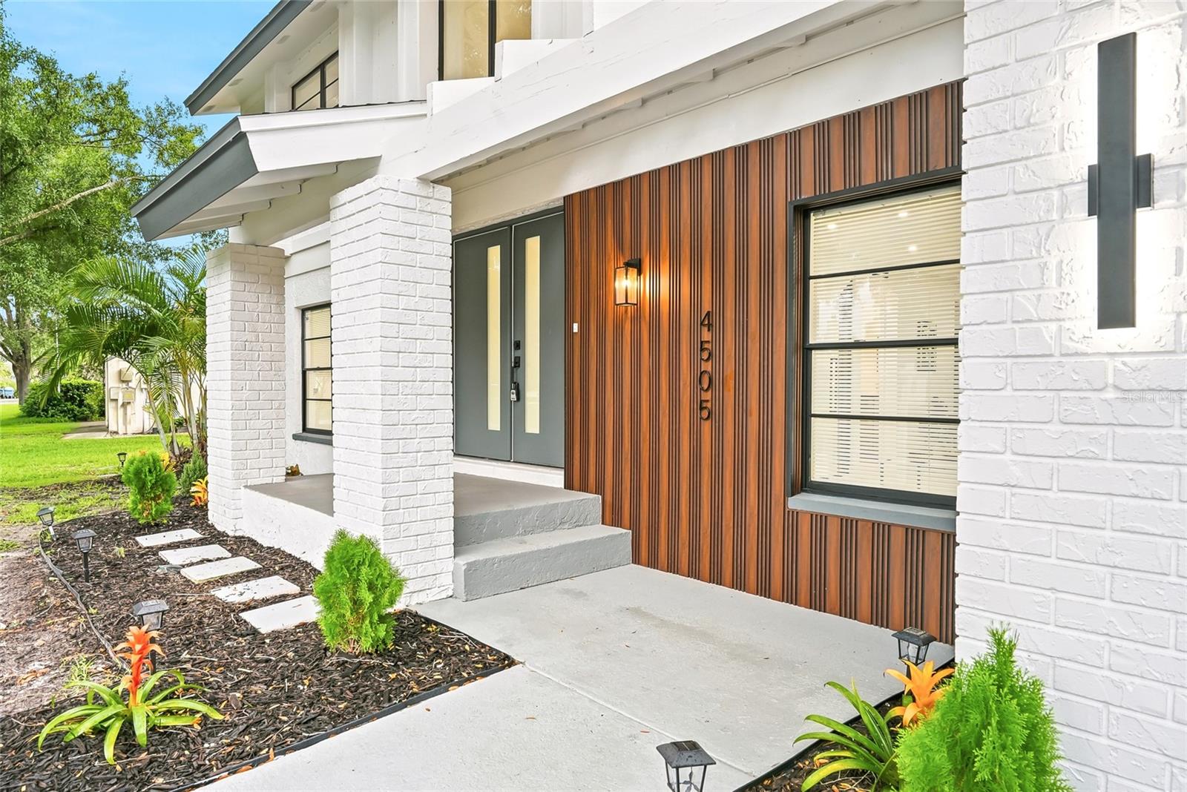
Welcome to this beautifully renovated two-story home in the highly desirable Carrollwood area! This spacious 4-bedroom, 2.5-bath residence has been thoughtfully updated from top to bottom with today's most sought-after finishes. Enjoy brand-new tile flooring throughout the main living areas, a completely redesigned kitchen featuring new cabinetry, quartz countertops, stainless steel appliances, and modern fixtures. The home also offers beautifully renovated bathrooms, updated lighting, new plumbing fixtures, fresh interior and exterior paint, and numerous additional upgrades that make it truly move-in ready. The functional floor plan provides generous living and entertaining spaces, while the convenient Carrollwood location offers easy access to top-rated schools, shopping, dining, parks, and major highways. This is the perfect opportunity to own a stylish, fully updated home in one of Tampa's most established neighborhoods.

Save
Ask
Tour
Hide
Share
Listing Snapshot
Price 
$530,000
Days On Site 
0 Days
Bedrooms 
4
Inside Area (SqFt) 
2,095 sqft
Total Baths 
3
Full Baths 
2
Partial Baths 
1
Lot Size 
0.2 Acres
Year Built 
1980
MLS® Number 
TB8534842
Status 
Active
Property Tax 
$2,037.31
HOA/Condo/Coop Fees 
$90 monthly
Sq Ft Source 
Estimated
Friends & Family
Recent Activity
9 hours agoListing updated with changes from the MLS®
16 hours agoListing first seen on site
General Features
Acres 
0.2
Attached Garage 
Yes
Direction Faces 
East
Foundation 
Slab
Garage 
Yes
Garage Spaces 
2
Levels 
Two
Number Of Stories 
2
Parking 
Attached
Pets 
Yes
Property Sub Type 
Single Family Residence
Sewer 
Public Sewer
SqFt Total 
2956
Water Source 
Public
Zoning 
PD
Interior Features
Appliances 
DishwasherDisposalMicrowaveRangeRange HoodRefrigerator
Cooling 
Central Air
Flooring 
Tile
Furnished 
Unfurnished
Heating 
Central
Interior 
Stone CountersWalk-In Closet(s)
Laundry Features 
Laundry Room
Dining Room 
Dimensions - 10x14Level - First
Family Room 
Dimensions - 14x14Level - First
Kitchen 
Dimensions - 14x14Level - First
Living Room 
Dimensions - 14x16Level - First
Master Bedroom 
Dimensions - 12x14Level - Second
Save
Ask
Tour
Hide
Share
Exterior Features
Construction Details 
BlockStuccoFrameWood Siding
Exterior 
Garden
Roof 
Shingle
Community Features
Association Amenities 
ClubhousePlaygroundPoolTennis Court(s)Trail(s)
Association Dues 
90
Community Features 
ClubhouseParkPlaygroundPoolTennis Court(s)
Financing Terms Available 
CashConventionalFHAVA Loan
HOA Fee Frequency 
Monthly
MLS Area 
33624 - Tampa / Northdale
Roads 
Asphalt
Township 
28
Listing courtesy of AVENUE HOMES LLC (813) 743-8873


Listing information is provided by Participants of the Stellar MLS. IDX information is provided exclusively for personal, non-commercial use, and may not be used for any purpose other than to identify prospective properties consumers may be interested in purchasing. Information is deemed reliable but not guaranteed. Properties displayed may be listed or sold by various participants in the MLS Copyright 2026, Stellar MLS.
Last checked: 2026-08-01 04:13 PM EDT

Neighborhood & Commute
Source: Walkscore
Disclosure: Community information and market data powered by Constellation Data Labs. Information is deemed reliable but not guaranteed.
Save
Ask
Tour
Hide
Share