Save
Ask
Tour
Hide
Share
$319,000
New Listing

4804 KIPP CIRCLE
PLANT CITY, FL 33566

For Sale|Manufactured Home|Active
3
Beds
3
Total Baths
3
Full Baths
2,015
SqFt
$158
/SqFt
2006
Built
Subdivision:
TURKEY CREEK ACRES
County:
Hillsborough

Due to the health concerns created by Coronavirus we are offering personal 1-1 online video walkthough tours where possible.
Call Now: (407) 803-4049
Is this the listing for you? We can help make it yours.
(407) 803-4049
4804 KIPP CIRCLE4804 KIPP CIRCLE4804 KIPP CIRCLE4804 KIPP CIRCLE
Save
Ask
Tour
Hide
Share

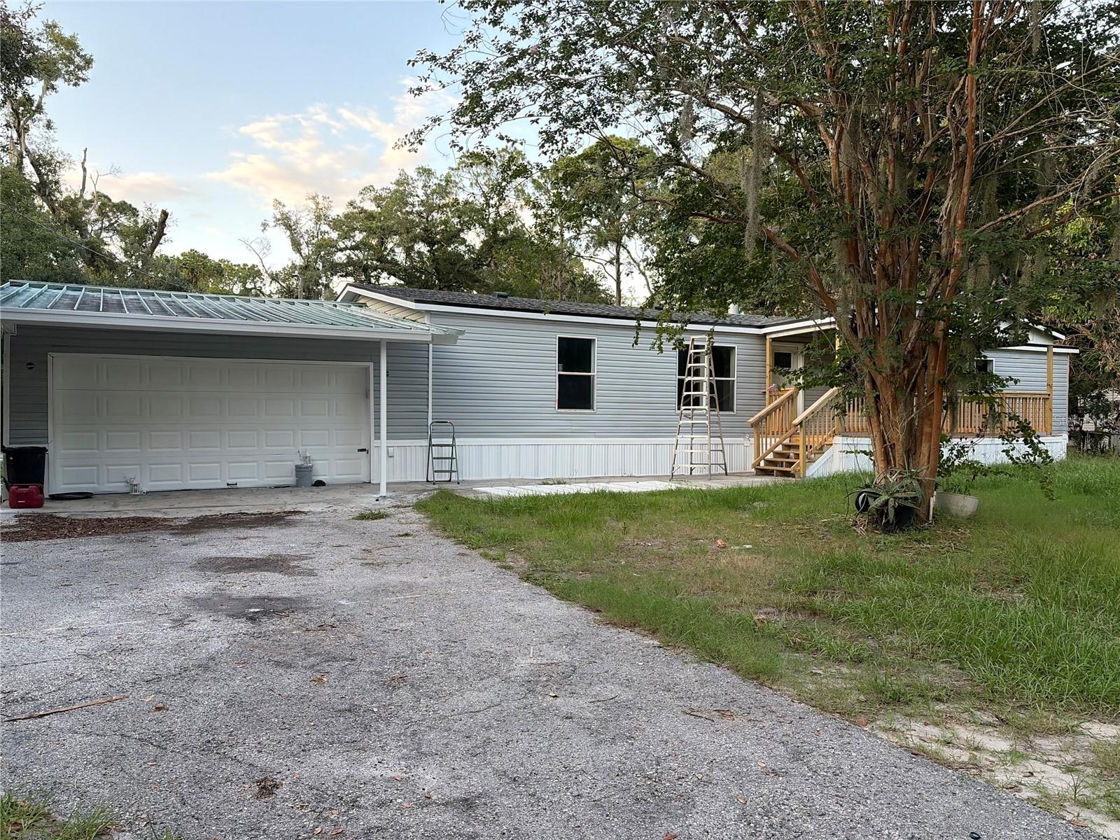
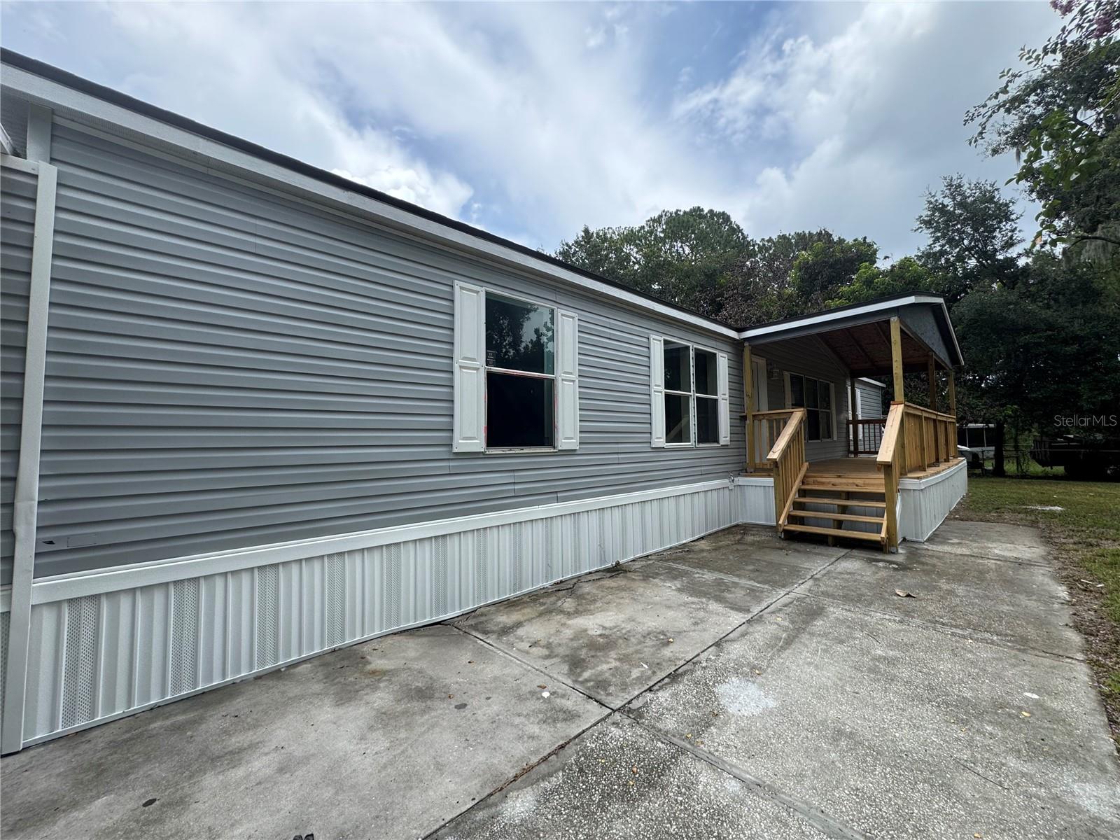
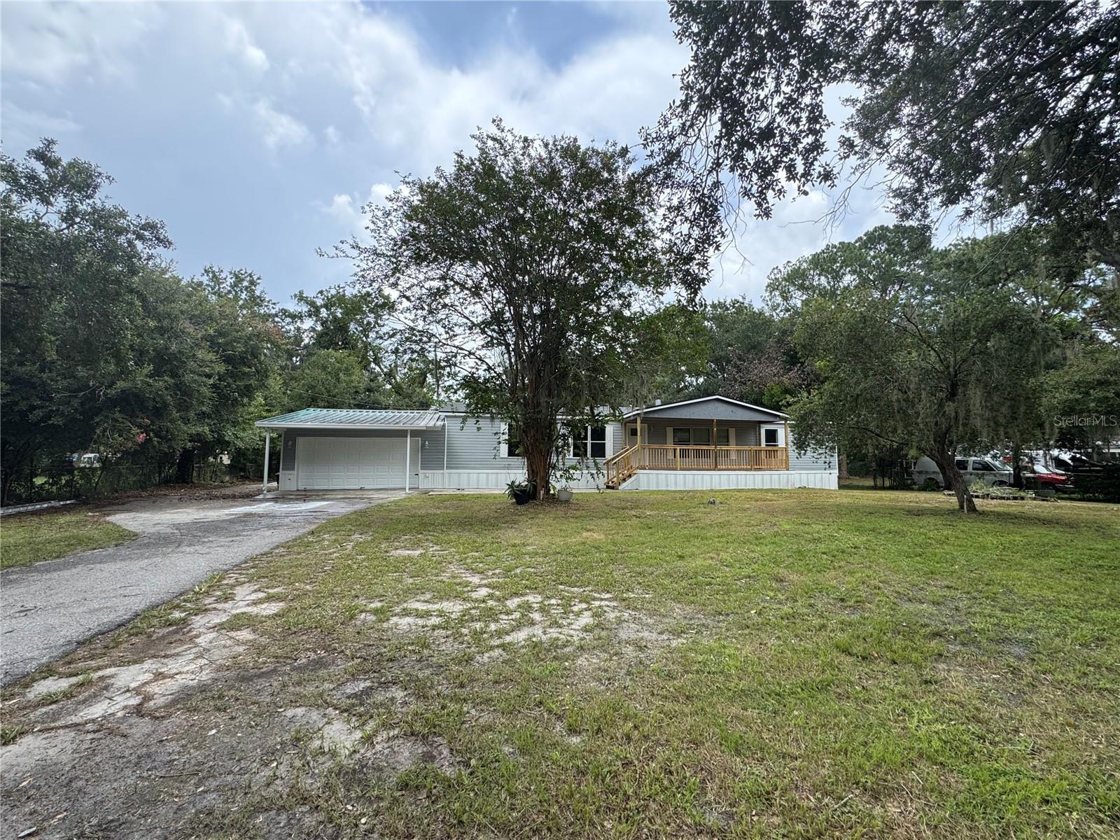
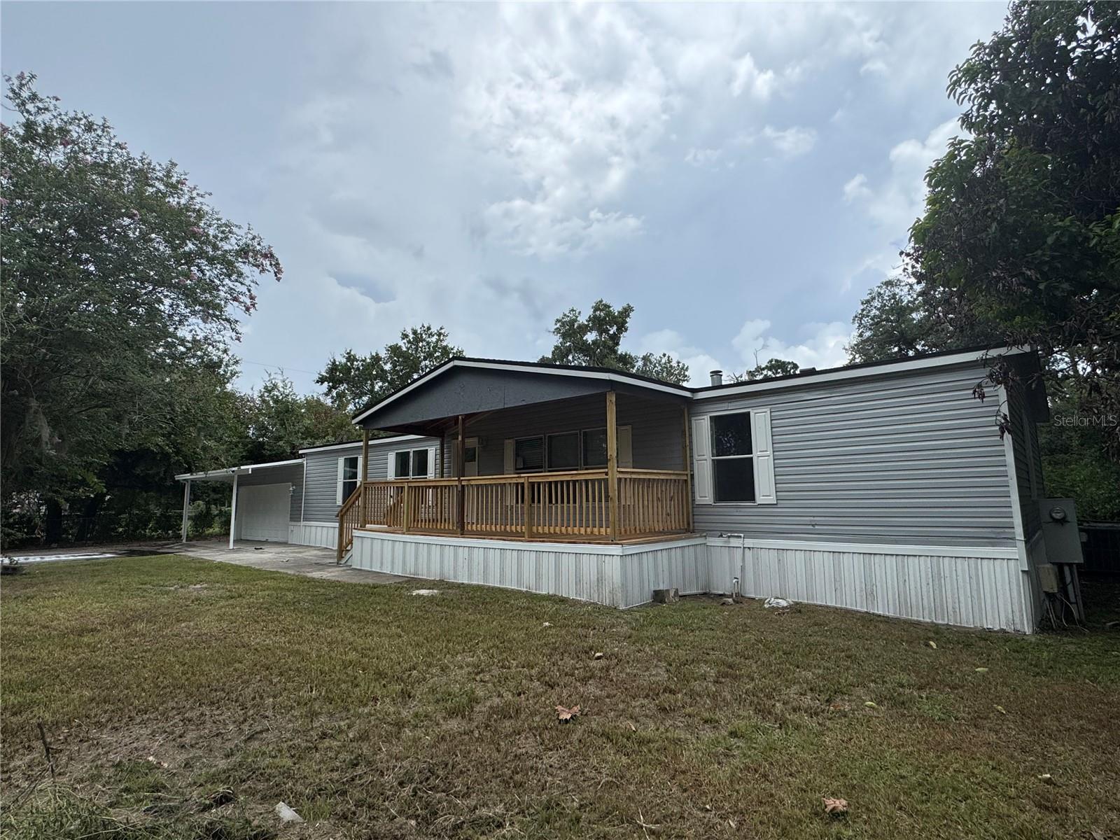
HOME AND LAND. 2015 sqft, 3 beds, 3 baths, Possible Apartment or Mother in Law suite, Total sqft 3322sqft, 0.78 acre fenced lot, 129 x 240, 129ft road frontage, Concrete road, Right off Turkey Road, close to School (Walden Lake Elementary) Dead End St, Well and septic , NEW ROOF, NEW decking, AC just serviced, 2006 Double Wide, with Large Great Room w/Wood burning Fireplace and built-in Book Shelves, Large Master Bedroom with Garden tub and separate Shower, His & Her Sinks w/lots of cabinets, Walk-in Closet, Dining Room, Utility Room has W&D hookups, Desk area and closet leading out to Oversized Covered Back Porch. Covered Front Porch, 4 Garage/Shed w/storage room with separate rear access and additional full bathroom, could be a great mother in law suite. New Paint and New Flooring, Fenced Yard, 2025 Taxes $2200 appx, NO HOA

Save
Ask
Tour
Hide
Share
Listing Snapshot
Price 
$319,000
Days On Site 
0 Days
Bedrooms 
3
Inside Area (SqFt) 
2,015 sqft
Total Baths 
3
Full Baths 
3
Partial Baths 
N/A
Lot Size 
0.78 Acres
Year Built 
2006
MLS® Number 
TB8534906
Status 
Active
Property Tax 
$2,117.76
HOA/Condo/Coop Fees 
N/A
Sq Ft Source 
Public Records
Friends & Family
Recent Activity
3 hours agoListing updated with changes from the MLS®
12 hours agoListing first seen on site
General Features
Acres 
0.78
Carport 
1
Direction Faces 
South
Levels 
One
Number Of Stories 
1
Pets 
Yes
Property Sub Type 
Manufactured Home
Sewer 
Septic Tank
SqFt Total 
3322
Water Source 
PrivateWell
Zoning 
PD
Interior Features
Appliances 
DishwasherRangeRefrigerator
Basement 
Crawl Space
Cooling 
Central Air
Fireplace 
Yes
Fireplace Features 
Living Room
Flooring 
CarpetLaminate
Furnished 
Unfurnished
Heating 
Central
Interior 
Walk-In Closet(s)
Laundry Features 
Inside
Kitchen 
Dimensions - 15x13Level - First
Living Room 
Dimensions - 19x22Level - First
Master Bedroom 
Dimensions - 14x15Level - First
Save
Ask
Tour
Hide
Share
Exterior Features
Construction Details 
Vinyl Siding
Exterior 
None
Fencing 
Chain Link
Patio And Porch 
Covered
Roof 
Shingle
Community Features
Financing Terms Available 
CashConventional
MLS Area 
33566 - Plant City
Roads 
Paved
Township 
29
Listing courtesy of EZ CHOICE MLS, INC (813) 377-2260


Listing information is provided by Participants of the Stellar MLS. IDX information is provided exclusively for personal, non-commercial use, and may not be used for any purpose other than to identify prospective properties consumers may be interested in purchasing. Information is deemed reliable but not guaranteed. Properties displayed may be listed or sold by various participants in the MLS Copyright 2026, Stellar MLS.
Last checked: 2026-08-01 04:13 PM EDT

Neighborhood & Commute
Source: Walkscore
Disclosure: Community information and market data powered by Constellation Data Labs. Information is deemed reliable but not guaranteed.
Save
Ask
Tour
Hide
Share