
416 S PEBBLE BEACH BOULEVARDSUN CITY CENTER, FL 33573
Due to the health concerns created by Coronavirus we are offering personal 1-1 online video walkthough tours where possible.
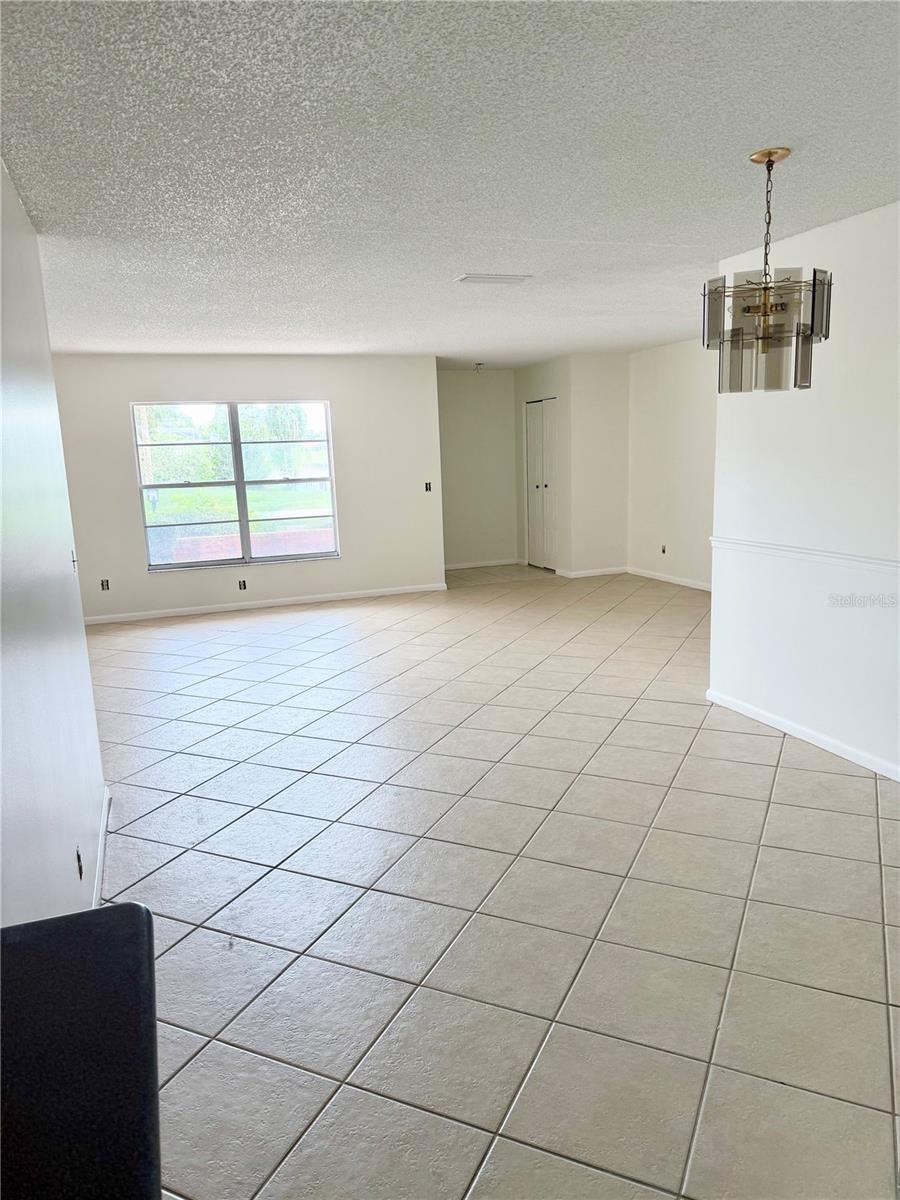
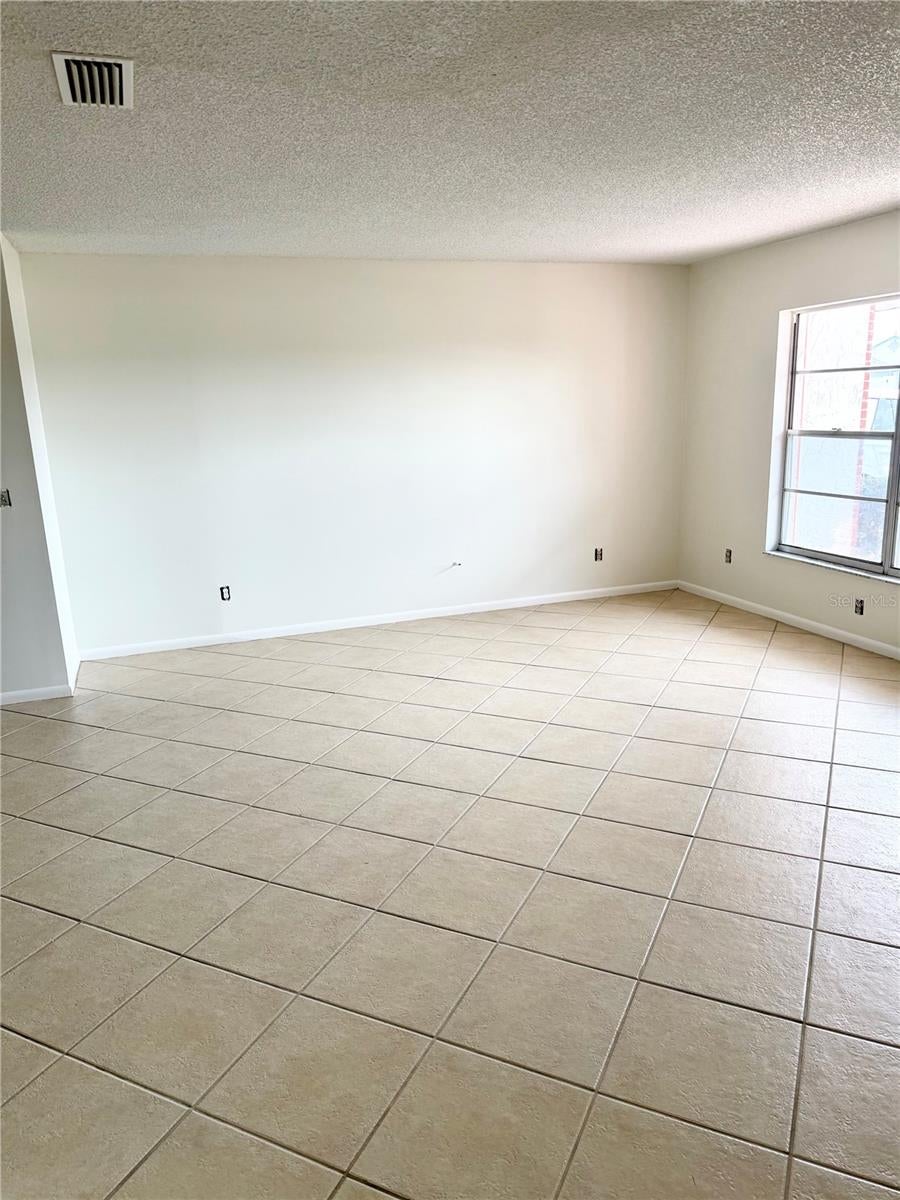
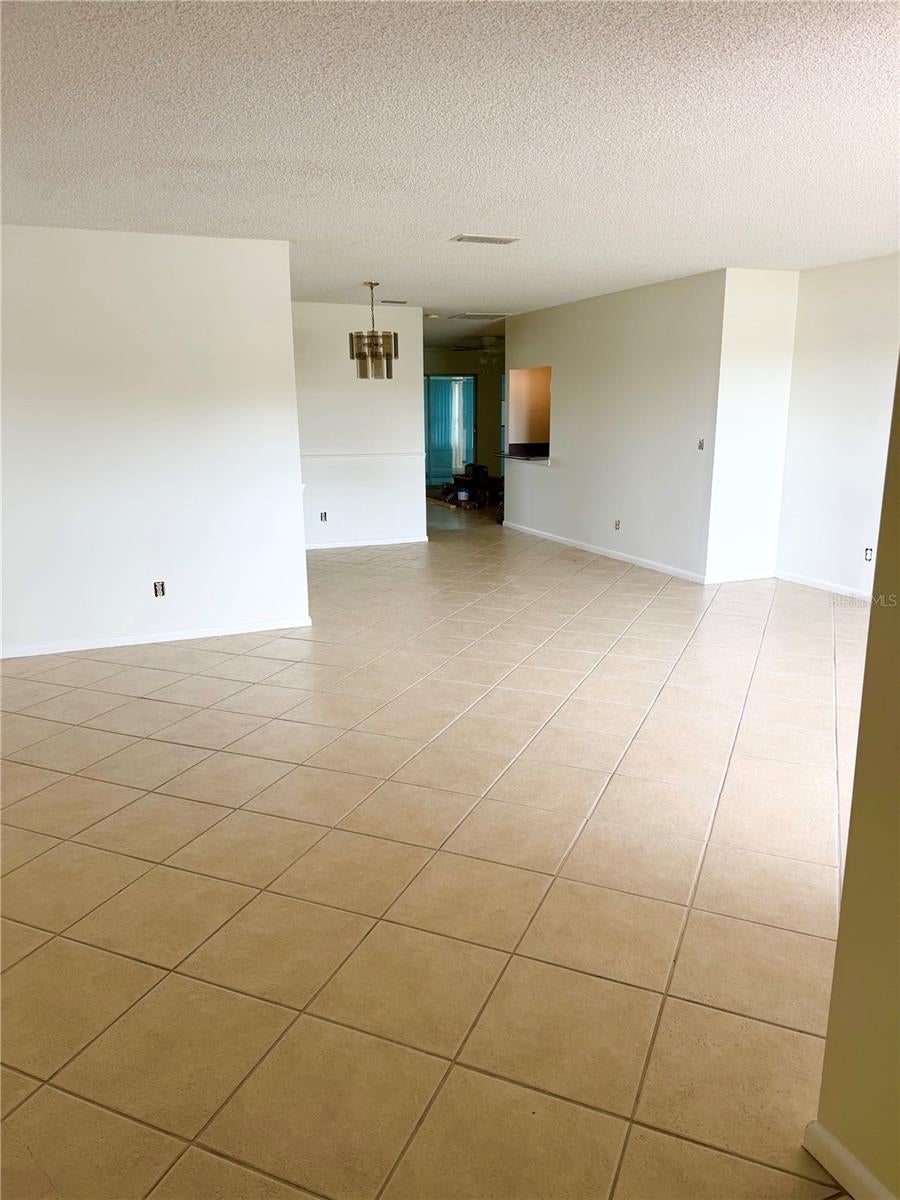
Welcome to this move in ready Dedham model in the wonderful retirement community of Club Manor. This 2 bedroom, 2 bath, 2 car garage home has tile throughout for ease of maintenance. The kitchen has maple cabinets, corian countertops and breakfast bar. Both baths have raised vanities for your comfort and the master features a solar tube for bright natural lighting and the 2nd bath has a great walk in shower. The home has a freshly painted interior and also features newer roof 6/20), A/C (10/23) and water heater (2026). This home has amazing views. Through the front window you have a prefect view of Simmons Lake and you can enjoy watching nature and gorgeous pond view from your enclosed air conditioned lanai off of the family room with thermo-pane windows. Sun City Center is one of Florida's most affordable and vibrant active-living communities, offering an array of amenities, including three heated pools, a state-of-the-art fitness center, a sports complex, an arts and crafts building, two clubhouses, top-tier medical facilities, shopping, golf courses, and over 150 social and sports clubs all accessible by golf cart! Located conveniently near Tampa, Sarasota, St. Petersburg, Tampa International Airport, world-class beaches, shopping, dining, theaters, and more, Sun City Center is the perfect place to call home. Come have fun under the Florida sun!
| 6 hours ago | Listing updated with changes from the MLS® | |
| 19 hours ago | Listing first seen on site |

Listing information is provided by Participants of the Stellar MLS. IDX information is provided exclusively for personal, non-commercial use, and may not be used for any purpose other than to identify prospective properties consumers may be interested in purchasing. Information is deemed reliable but not guaranteed. Properties displayed may be listed or sold by various participants in the MLS Copyright 2026, Stellar MLS.
Last checked: 2026-08-04 12:14 PM EDT

Did you know? You can invite friends and family to your search. They can join your search, rate and discuss listings with you.