Save
Ask
Tour
Hide
Share
$1,900,000
1 Day On Site

5022 CEDAR RIDGE DRIVE
BROOKSVILLE, FL 34601

Single Family Residence|Pending
5
Beds
6
Total Baths
5
Full Baths
1
Partial Bath
4,436
SqFt
$428
/SqFt
2026
Built
Subdivision:
SOUTHERN HILLS PLANTATION PH2
County:
Hernando

Due to the health concerns created by Coronavirus we are offering personal 1-1 online video walkthough tours where possible.
Call Now: (407) 803-4049
Is this the listing for you? We can help make it yours.
(407) 803-4049
5022 CEDAR RIDGE DRIVE5022 CEDAR RIDGE DRIVE5022 CEDAR RIDGE DRIVE5022 CEDAR RIDGE DRIVE
Save
Ask
Tour
Hide
Share

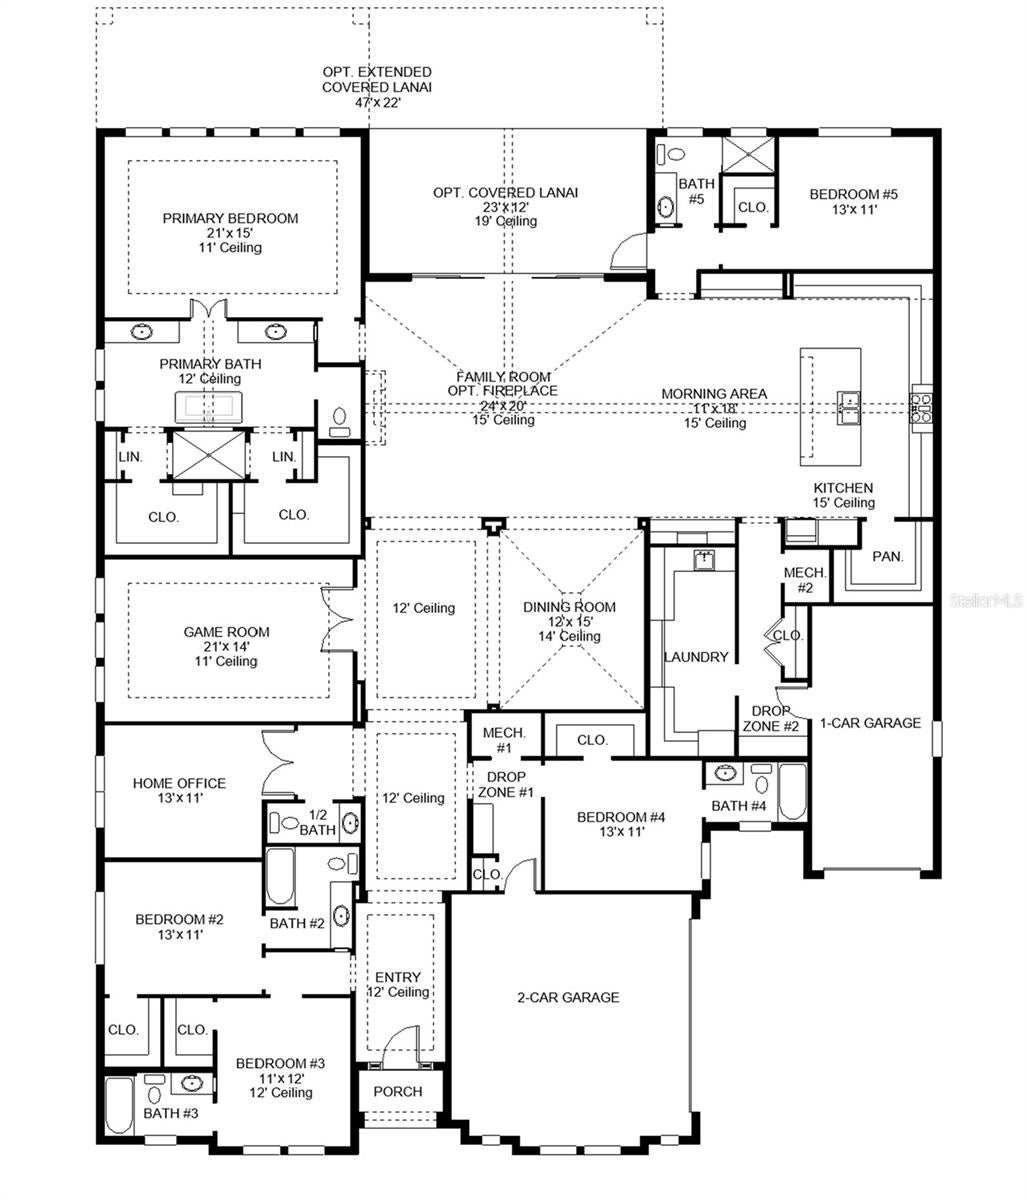
Under Construction. The front porch welcomes you into the grand entryway of the home boasting a 12-foot tray ceiling. Two secondary bedrooms embrace the hallway, each featuring a full bathroom and walk-in closet. The home office is off the entry, featuring French doors for extra privacy. Adjacent to the office is a private guest suite. The large game room provides additional space for entertaining. The formal dining room leads into the main living areas. The oversized family room boasts tall ceilings and a sliding glass door that provides easy access to the backyard covered lanai. The morning area connects the space to the kitchen which offers an island with built-in seating, ample counter space, and a walk-in pantry. The primary bedroom offers ample natural light from its large wall of windows. Double doors lead into the primary bathroom which offers dual vanities, a freestanding tub, glass enclosed shower, two linen closets, and two walk-in closets. The laundry room is centrally located off of the kitchen for easy access. A fifth bedroom is at the rear of the home and offers ample storage and an additional bathroom. Home features a 3-car split garage.

Save
Ask
Tour
Hide
Share
Listing Snapshot
Price 
$1,900,000
Days On Site 
1 Day
Bedrooms 
5
Inside Area (SqFt) 
4,436 sqft
Total Baths 
6
Full Baths 
5
Partial Baths 
1
Lot Size 
0.78 Acres
Year Built 
2026
MLS® Number 
TB8535042
Status 
Pending
Property Tax 
$2,692
HOA/Condo/Coop Fees 
N/A
Sq Ft Source 
Builder
Friends & Family
Recent Activity
5 hours agoListing updated with changes from the MLS®
yesterdayListing first seen on site
General Features
Acres 
0.78
Attached Garage 
Yes
Direction Faces 
West
Foundation 
Slab
Garage 
Yes
Garage Spaces 
3
Levels 
One
Number Of Stories 
1
Parking 
Garage Door OpenerAttached
Pets 
Yes
Property Condition 
Under ConstructionNew Construction
Property Sub Type 
Single Family Residence
Security 
Smoke Detector(s)
Sewer 
Public Sewer
SqFt Total 
5430
Style 
Ranch
Utilities 
Cable AvailableNatural Gas AvailableCable ConnectedElectricity AvailableElectricity ConnectedNatural Gas ConnectedSewer ConnectedWater Connected
Water Source 
Public
Zoning 
RESIDENTIA
Interior Features
Appliances 
Convection OvenCooktopDishwasherDisposalExhaust FanMicrowaveRange HoodTankless Water Heater
Cooling 
Central Air
Flooring 
TileWood
Furnished 
Unfurnished
Heating 
CentralRadiant Ceiling
Interior 
High CeilingsOpen FloorplanSmart HomeTray Ceiling(s)Vaulted Ceiling(s)Walk-In Closet(s)
Laundry Features 
Electric Dryer HookupLaundry RoomWasher Hookup
Dining Room 
Dimensions - 10x19Level - First
Game Room 
Dimensions - 19x14Level - First
Great Room 
Dimensions - 25x20Level - FirstFeatures - Ceiling Fan(s)
Kitchen 
Dimensions - 10x19Level - FirstFeatures - Breakfast Bar, Kitchen Island
Master Bedroom 
Dimensions - 18x14Level - FirstFeatures - Ceiling Fan(s)
Save
Ask
Tour
Hide
Share
Exterior Features
Construction Details 
Block
Exterior 
Outdoor KitchenRain Gutters
Lot Features 
Irregular Lot
Patio And Porch 
CoveredFront PorchPatio
Pool Features 
Above GroundPrivate
Private Pool 
Yes
Roof 
Shingle
View 
PondWater
Waterview 
PondWater
Community Features
Association Amenities 
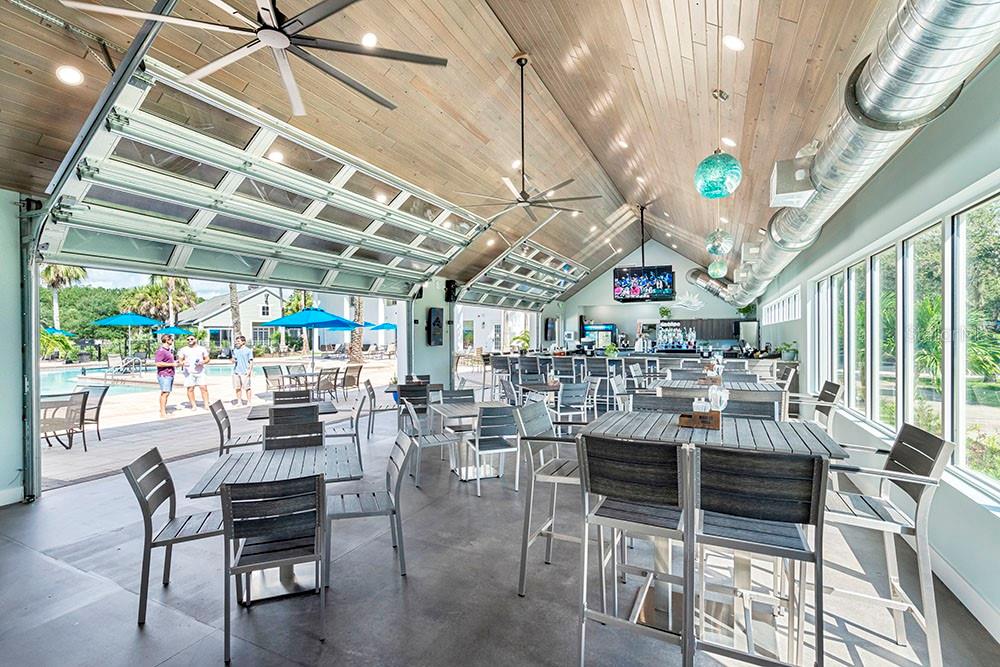
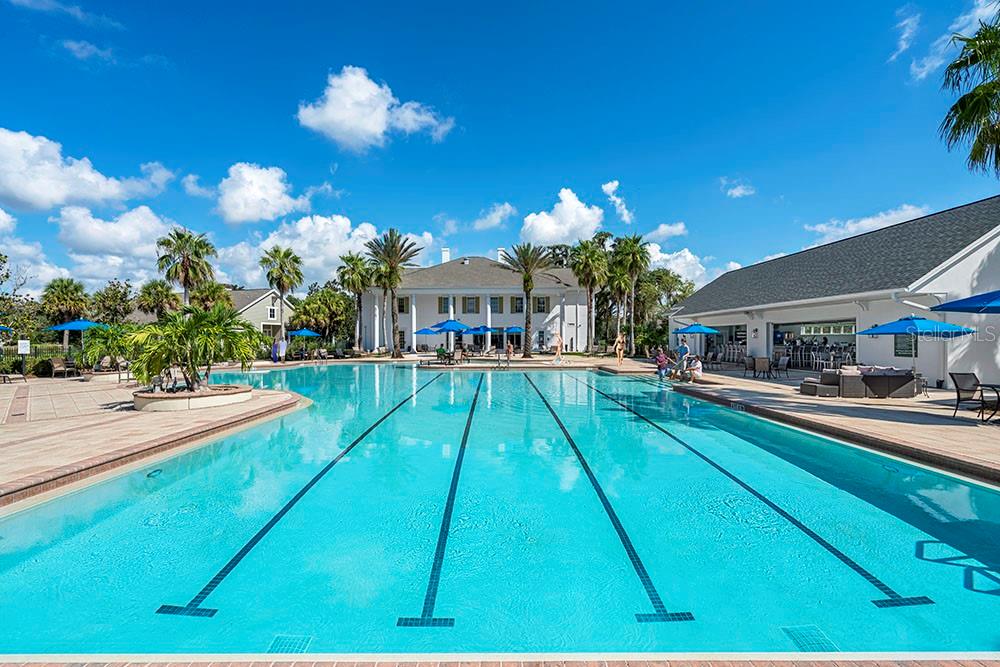
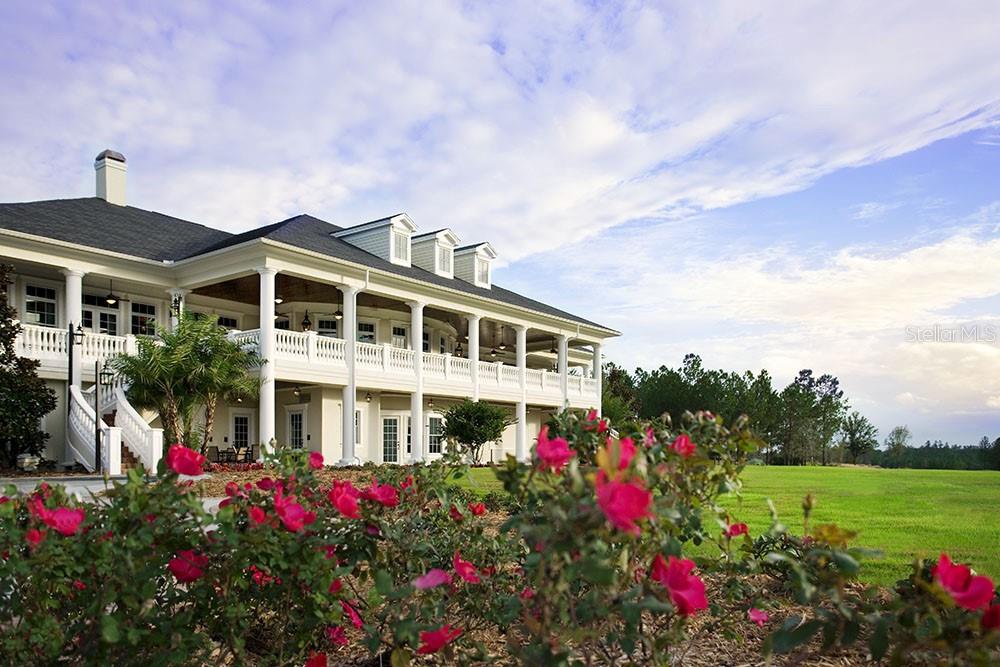
Cable TVClubhouseFitness CenterGolf CoursePoolSecurityTennis Court(s)
Association Dues 
762.12
Community Features 
GatedFitness CenterGolfRestaurantSidewalksTennis Court(s)
Financing Terms Available 
CashConventionalFHAVA Loan
HOA Fee Frequency 
Monthly
MLS Area 
34601 - Brooksville
Roads 
Asphalt
Township 
23
Schools
School District
Unknown
Elementary School
Moton Elementary School
Middle School
D.S. Parrot Middle
High School
Hernando High
Listing courtesy of PERRY HOMES (800) 247-3779


Listing information is provided by Participants of the Stellar MLS. IDX information is provided exclusively for personal, non-commercial use, and may not be used for any purpose other than to identify prospective properties consumers may be interested in purchasing. Information is deemed reliable but not guaranteed. Properties displayed may be listed or sold by various participants in the MLS Copyright 2026, Stellar MLS.
Last checked: 2026-08-02 06:01 PM EDT

Neighborhood & Commute
Source: Walkscore
Disclosure: Community information and market data powered by Constellation Data Labs. Information is deemed reliable but not guaranteed.
Save
Ask
Tour
Hide
Share