Save
Ask
Tour
Hide
Share
$325,000
1 Day On Site

13554 MARILYN COURT
HUDSON, FL 34669

For Sale|Single Family Residence|Active
3
Beds
2
Total Baths
2
Full Baths
1,691
SqFt
$192
/SqFt
2020
Built
Subdivision:
RESERVE AT MEADOW OAKS
County:
Pasco

Due to the health concerns created by Coronavirus we are offering personal 1-1 online video walkthough tours where possible.
Call Now: (407) 803-4049
Is this the listing for you? We can help make it yours.
(407) 803-4049
13554 MARILYN COURT13554 MARILYN COURT13554 MARILYN COURT13554 MARILYN COURT
Save
Ask
Tour
Hide
Share

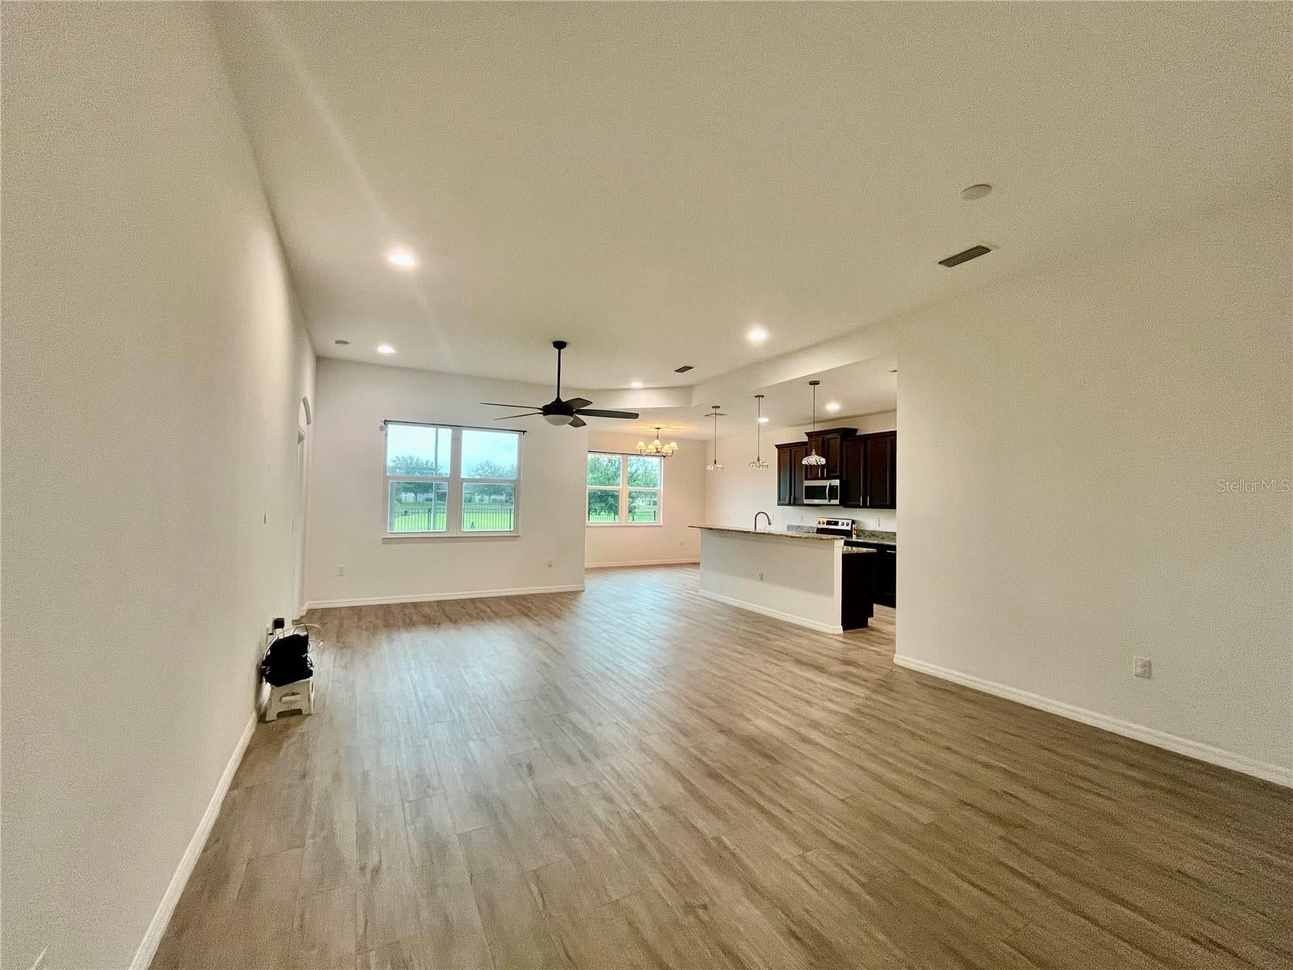
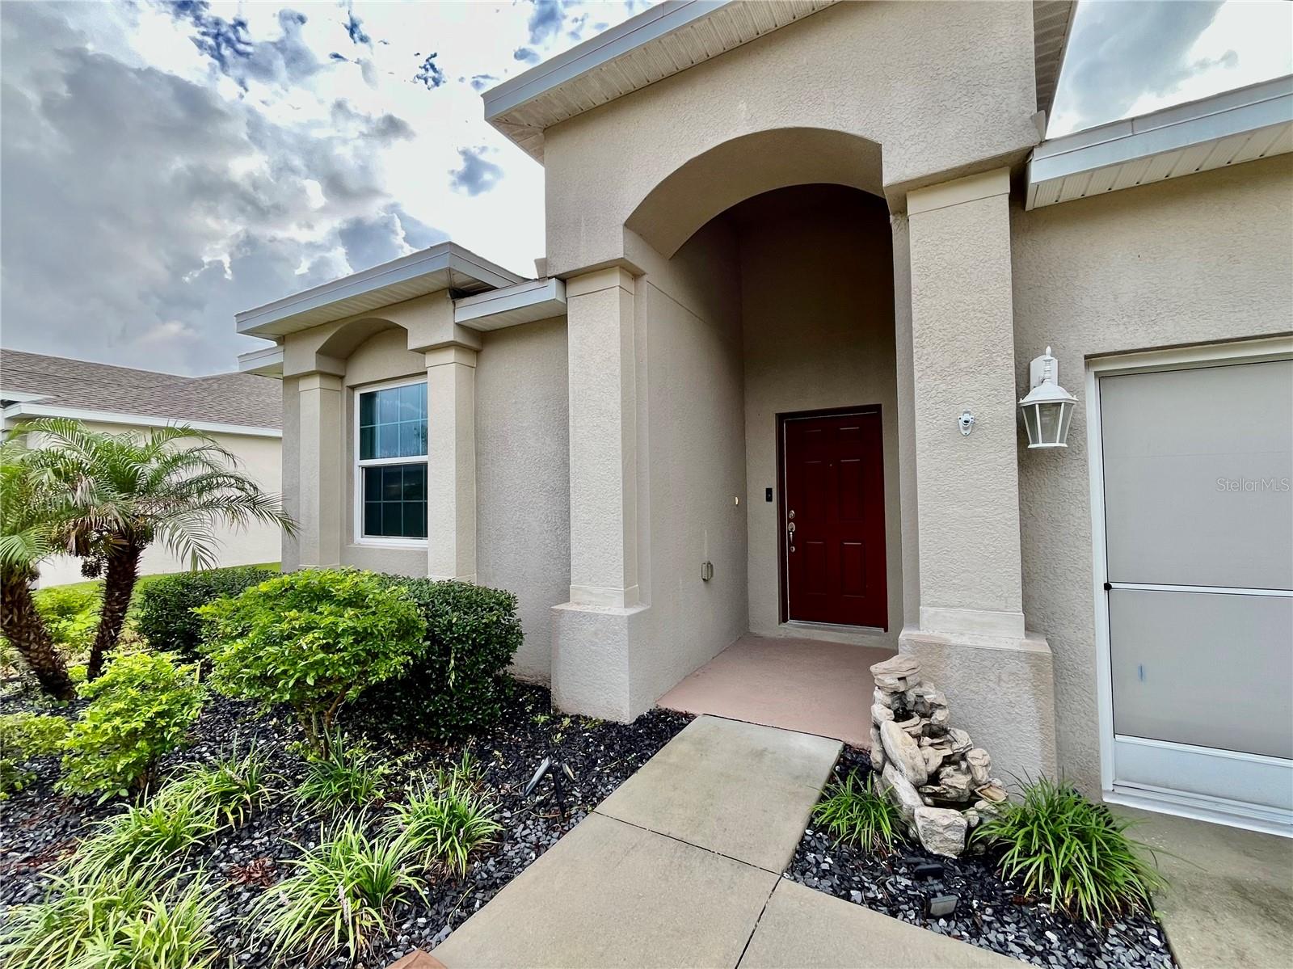
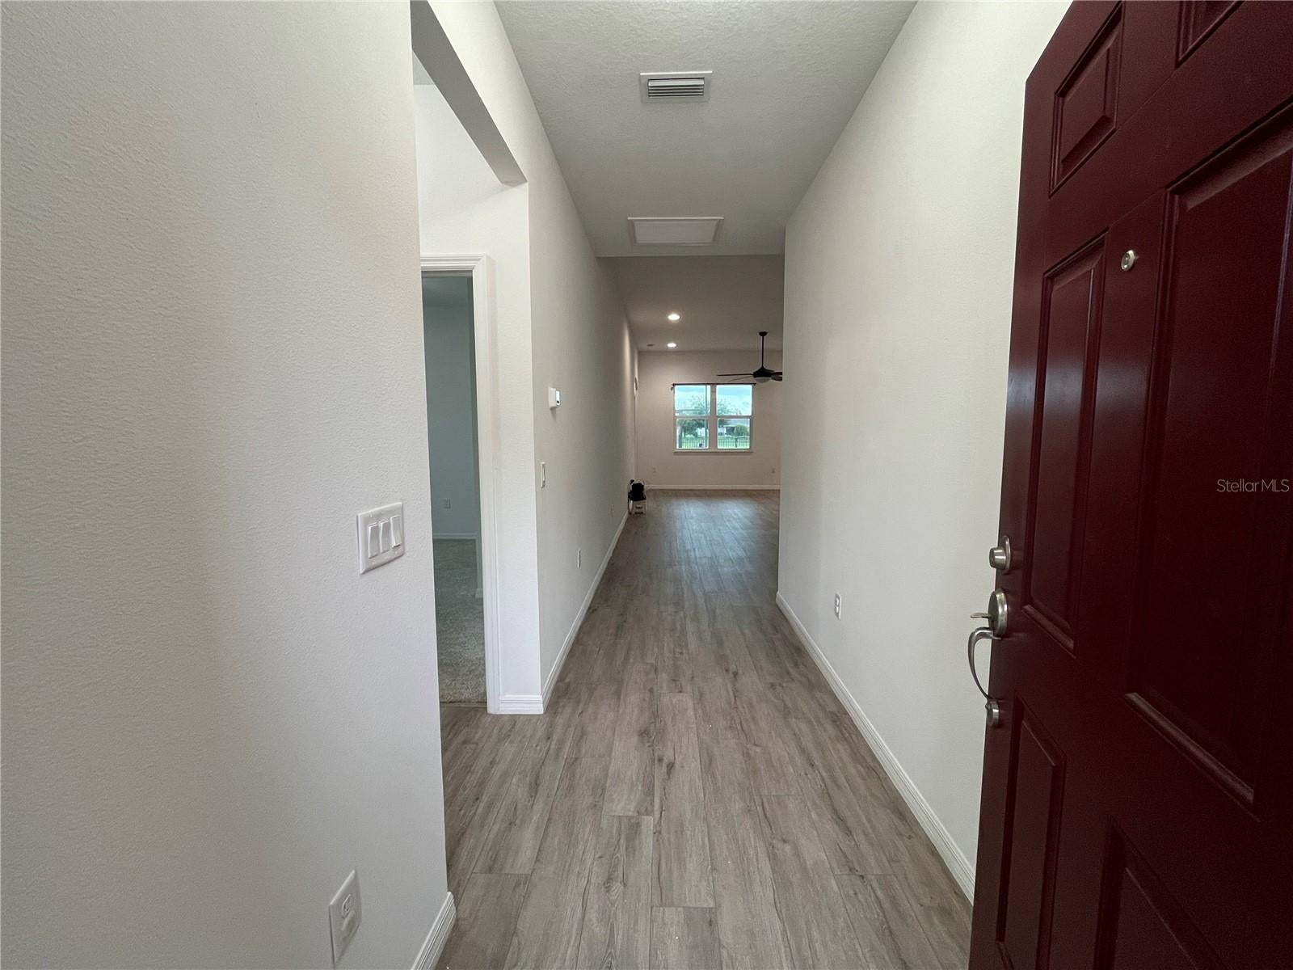
Welcome to this beautiful 3-bedroom, 2-bath home in the highly desirable gated golf community of Reserve at Meadow Oaks! This natural light-filled 1,691 sq ft home offers an open floor plan with a spacious family room, separate dining area, and kitchen featuring granite countertops and stainless steel appliances. The split-bedroom layout provides privacy with a spacious primary suite offering a large en-suite bathroom with dual vanities, abundant storage, and a walk-in closet. Enjoy peaceful pond views from the enclosed patio and backyard, complete with two newly planted citrus trees. Additional features include an interior laundry room with sink and storage, storm windows, laminate and carpeted flooring, and a 2-car garage with screened garage door system. With no CDD fees and a low HOA of only $198/month, residents enjoy resort-style amenities including clubhouse, pool, tennis, pickleball, shuffleboard, and basketball courts. Conveniently located near shopping, dining, hospitals, Gulf beaches, and the Suncoast Parkway for easy access to Tampa, Clearwater, and St. Pete. This Meadow Oaks gem offers the perfect blend of comfort, convenience, and Florida living!

Save
Ask
Tour
Hide
Share
Listing Snapshot
Price 
$325,000
Days On Site 
1 Day
Bedrooms 
3
Inside Area (SqFt) 
1,691 sqft
Total Baths 
2
Full Baths 
2
Partial Baths 
N/A
Lot Size 
0.17 Acres
Year Built 
2020
MLS® Number 
TB8535084
Status 
Active
Property Tax 
$4,189.16
HOA/Condo/Coop Fees 
$198 monthly
Sq Ft Source 
Public Records
Friends & Family
Recent Activity
6 hours agoListing updated with changes from the MLS®
yesterdayListing first seen on site
General Features
Acres 
0.17
Attached Garage 
Yes
Direction Faces 
West
Foundation 
Block
Garage 
Yes
Garage Spaces 
2
Levels 
One
Number Of Stories 
1
Parking 
Attached
Pets 
Cats OKDogs OK
Property Sub Type 
Single Family Residence
Sewer 
Public Sewer
SqFt Total 
2260
Utilities 
Cable AvailableCable ConnectedElectricity Connected
Water Source 
Public
Zoning 
MPUD
Interior Features
Appliances 
Convection OvenDishwasherDisposalDryerElectric Water HeaterMicrowaveRefrigeratorWasher
Cooling 
Central Air
Flooring 
CarpetLaminate
Furnished 
Unfurnished
Heating 
Central
Interior 
Eat-in KitchenHigh CeilingsOpen FloorplanWalk-In Closet(s)
Laundry Features 
Other
Kitchen 
Level - First
Living Room 
Level - First
Master Bedroom 
Level - First
Save
Ask
Tour
Hide
Share
Exterior Features
Construction Details 
Stucco
Exterior 
Private Yard
Lot Features 
Cul-De-SacNear Golf CourseWaterfront
Patio And Porch 
CoveredRear PorchScreened
Roof 
Shingle
View 
PondWater
Waterfront 
Yes
Waterfront Features 
Pond
Waterview 
PondWater
Community Features
Association Amenities 
ClubhouseGolf CoursePool
Association Dues 
198
Community Features 
GatedGolfPoolRestaurantSidewalks
Financing Terms Available 
CashConventionalFHAVA Loan
HOA Fee Frequency 
Monthly
MLS Area 
34669 - Hudson/Port Richey
Roads 
Asphalt
Township 
24S
Listing courtesy of VERANDA REALTY GROUP (813) 919-9165


Listing information is provided by Participants of the Stellar MLS. IDX information is provided exclusively for personal, non-commercial use, and may not be used for any purpose other than to identify prospective properties consumers may be interested in purchasing. Information is deemed reliable but not guaranteed. Properties displayed may be listed or sold by various participants in the MLS Copyright 2026, Stellar MLS.
Last checked: 2026-08-03 07:18 AM EDT

Neighborhood & Commute
Source: Walkscore
Disclosure: Community information and market data powered by Constellation Data Labs. Information is deemed reliable but not guaranteed.
Save
Ask
Tour
Hide
Share