Save
Ask
Tour
Hide
Share
$451,000
1 Day On Site

10761 BANFIELD DRIVE
RIVERVIEW, FL 33579

For Sale|Single Family Residence|Active
4
Beds
3
Total Baths
3
Full Baths
2,395
SqFt
$188
/SqFt
2003
Built
Subdivision:
PANTHER TRACE PH 1A
County:
Hillsborough

Due to the health concerns created by Coronavirus we are offering personal 1-1 online video walkthough tours where possible.
Call Now: (407) 803-4049
Is this the listing for you? We can help make it yours.
(407) 803-4049
10761 BANFIELD DRIVE10761 BANFIELD DRIVE10761 BANFIELD DRIVE10761 BANFIELD DRIVE
Save
Ask
Tour
Hide
Share

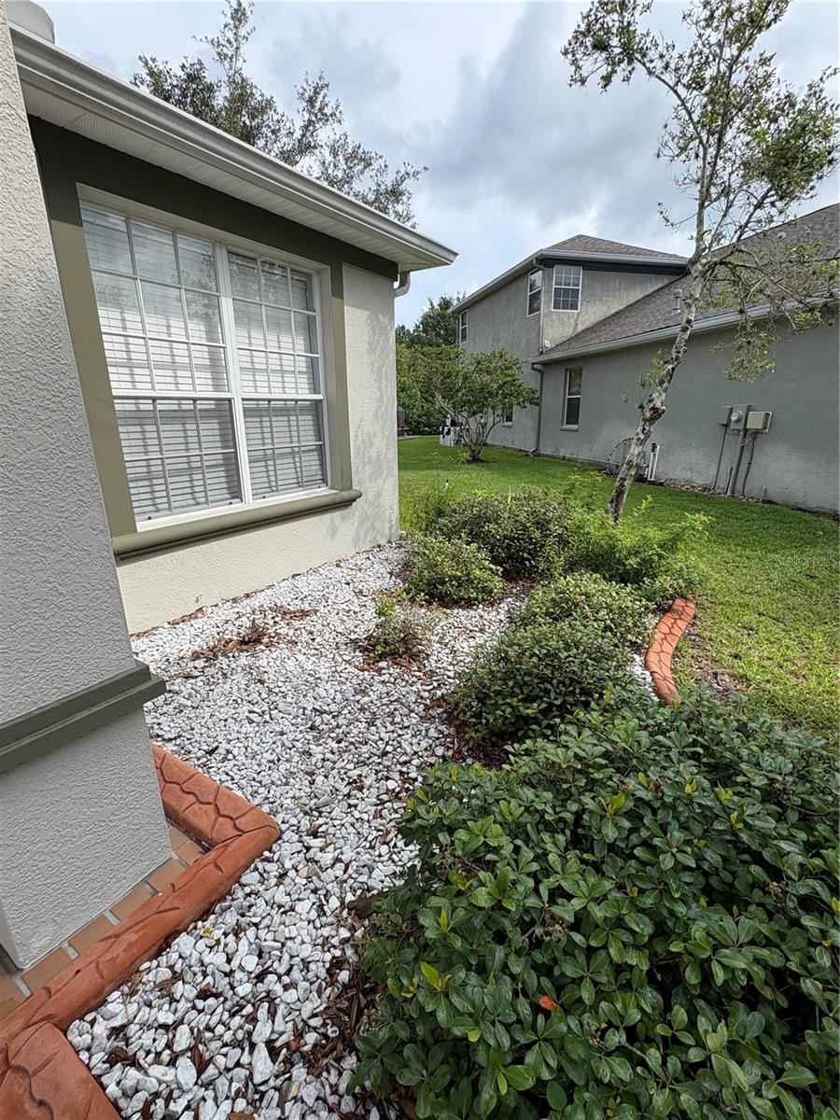
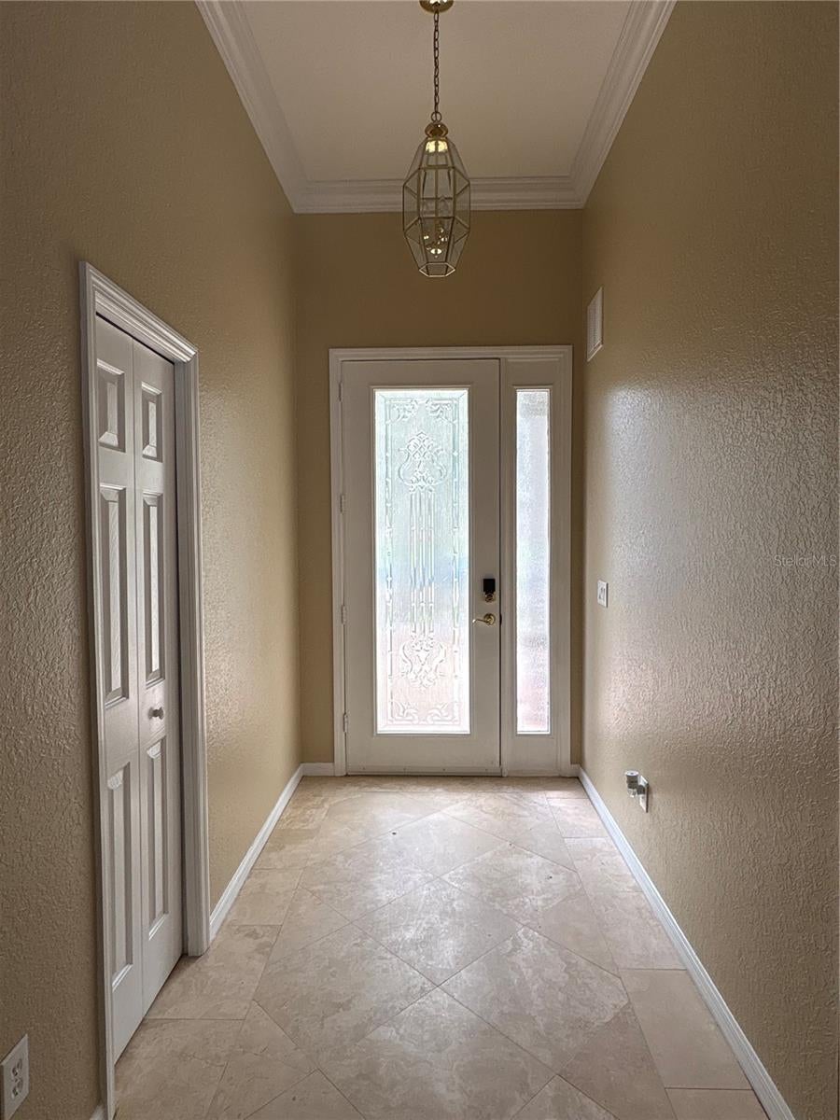
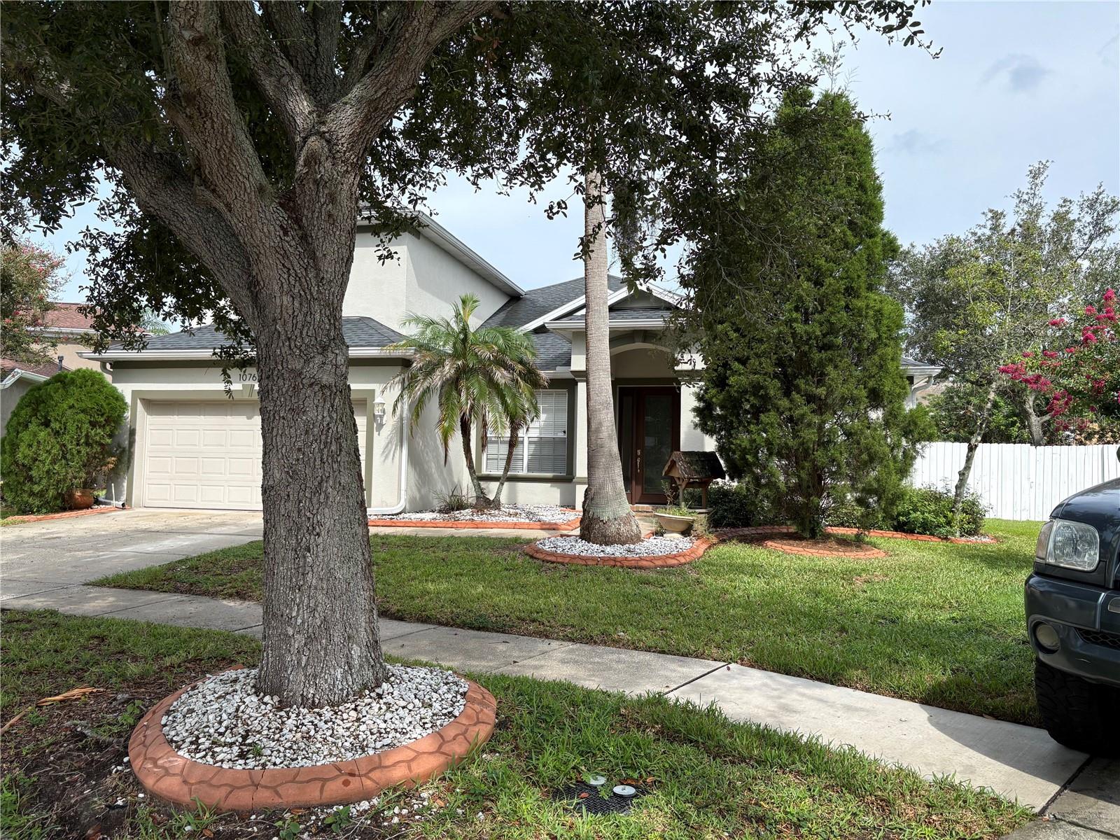
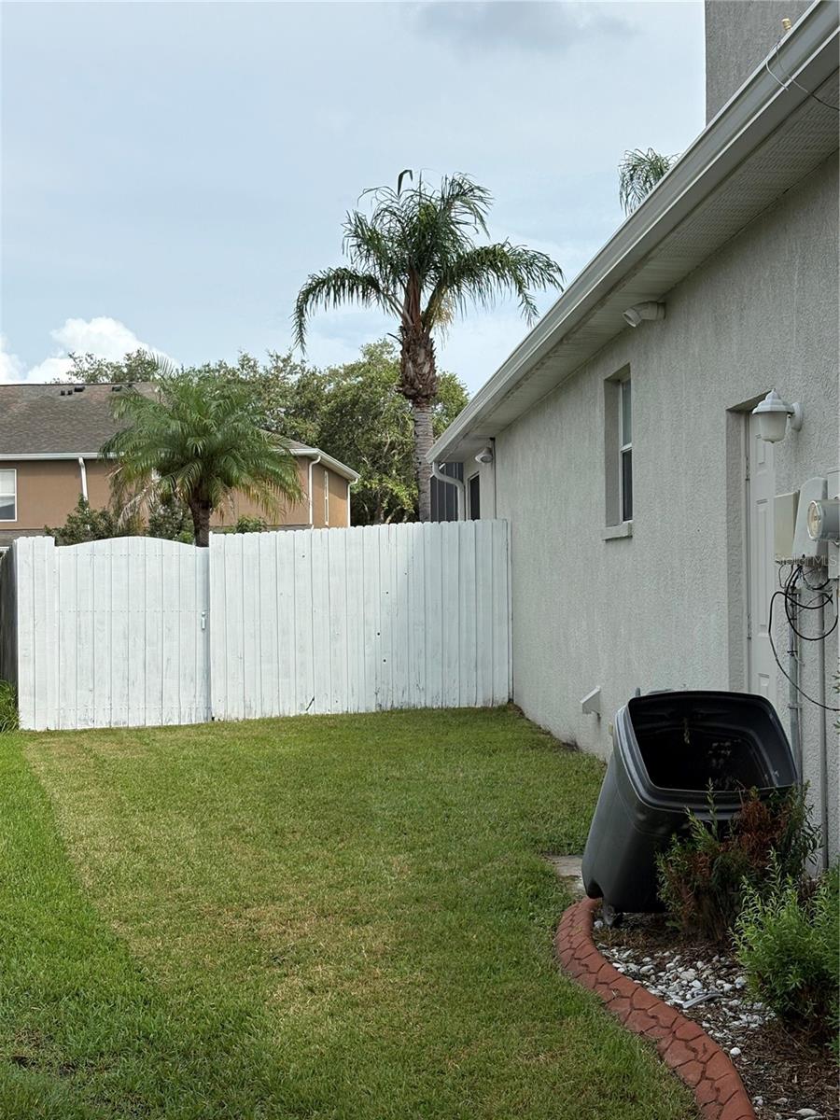
Welcome home to this beautiful 4-bedroom, 3-bathroom with den, property offering approximately 2,400 square feet of comfortable living space. It’s just in time for the new school year! With a great cul-de-sac and park-like setting out front. The kitchen includes an eat in dining area, stainless steel appliances including the refrigerator and view of the screened patio, perfect for entertaining or relaxing, providing seamless indoor-outdoor living. A FORMAL dining room offers additional space for entertaining. The oversized primary suite serves as a private retreat with a generous walk-in closet and an spacious en-suite bath featuring a walk-in shower, separate tub, private water closet, and linen closet. The 4th bedroom is upstairs alone, with its own walk-in closet and private newly done bath. Let’s not forget about the large private pool, it’s screened with plenty of patio space to sit out and relax. There’s side yard space for the family and/or pets. Conveniently located near shopping, dining, parks, and major commuter routes. Don't miss your opportunity to make this exceptional property your own!

Save
Ask
Tour
Hide
Share
Listing Snapshot
Price 
$451,000
Days On Site 
1 Day
Bedrooms 
4
Inside Area (SqFt) 
2,395 sqft
Total Baths 
3
Full Baths 
3
Partial Baths 
N/A
Lot Size 
0.17 Acres
Year Built 
2003
MLS® Number 
TB8535162
Status 
Active
Property Tax 
$6,612
HOA/Condo/Coop Fees 
$8.33 monthly
Sq Ft Source 
Public Records
Friends & Family
Recent Activity
27 minutes agoListing updated with changes from the MLS®
10 hours agoStatus changed to Active
10 hours agoPrice changed to $451,000
yesterdayListing first seen on site
General Features
Acres 
0.17
Attached Garage 
Yes
Direction Faces 
East
Foundation 
Slab
Garage 
Yes
Garage Spaces 
2
Levels 
Two
Parking 
DrivewayOff StreetAttached
Pets 
Yes
Property Sub Type 
Single Family Residence
Security 
Fire Alarm
Sewer 
Public Sewer
SqFt Total 
3092
Utilities 
Cable AvailableElectricity ConnectedPhone AvailableWater Connected
Water Source 
Public
Zoning 
PD
Interior Features
Appliances 
DryerRangeRefrigeratorWasher
Cooling 
Central Air
Flooring 
CarpetLaminateTile
Furnished 
Unfurnished
Heating 
Central
Interior 
Eat-in KitchenVaulted Ceiling(s)Walk-In Closet(s)
Laundry Features 
InsideLaundry Room
Window Features 
Window CoveringsBlindsDrapesWindow Treatments
Bedroom 2 
Dimensions - 10x12Level - FirstFeatures - Ceiling Fan(s)
Bedroom 3 
Dimensions - 10x12Level - FirstFeatures - Ceiling Fan(s)
Bedroom 4 
Dimensions - 15x13Level - SecondFeatures - Ceiling Fan(s)
Den 
Dimensions - 11x12Level - First
Kitchen 
Dimensions - 9x16Level - FirstFeatures - Breakfast Bar, Granite Counters, Pantry
Living Room 
Dimensions - 11x12Level - FirstFeatures - Ceiling Fan(s)
Master Bedroom 
Level - FirstFeatures - Ceiling Fan(s), Double Vanity
Save
Ask
Tour
Hide
Share
Exterior Features
Construction Details 
Stucco
Fencing 
Fenced
Lot Features 
Cul-De-SacLandscapedPaved
Patio And Porch 
Rear PorchScreened
Pool Features 
In GroundScreen EnclosurePrivate
Private Pool 
Yes
Roof 
Shingle
Windows/Doors 
Window CoveringsBlindsDrapesWindow Treatments
Community Features
Association Dues 
100
Community Features 
PlaygroundPoolSidewalksStreet Lights
HOA Fee Frequency 
Annually
MLS Area 
33579 - Riverview
Roads 
Asphalt
Township 
31
Schools
School District
Unknown
Elementary School
Collins PreK-8 School
Middle School
Barrington Middle
High School
Riverview-HB
Listing courtesy of COLDWELL BANKER REALTY (813) 468-9254


Listing information is provided by Participants of the Stellar MLS. IDX information is provided exclusively for personal, non-commercial use, and may not be used for any purpose other than to identify prospective properties consumers may be interested in purchasing. Information is deemed reliable but not guaranteed. Properties displayed may be listed or sold by various participants in the MLS Copyright 2026, Stellar MLS.
Last checked: 2026-08-03 07:13 AM EDT

Neighborhood & Commute
Source: Walkscore
Disclosure: Community information and market data powered by Constellation Data Labs. Information is deemed reliable but not guaranteed.
Save
Ask
Tour
Hide
Share