
11602 WHITE ASH DRIVENEW PORT RICHEY, FL 34654
Due to the health concerns created by Coronavirus we are offering personal 1-1 online video walkthough tours where possible.
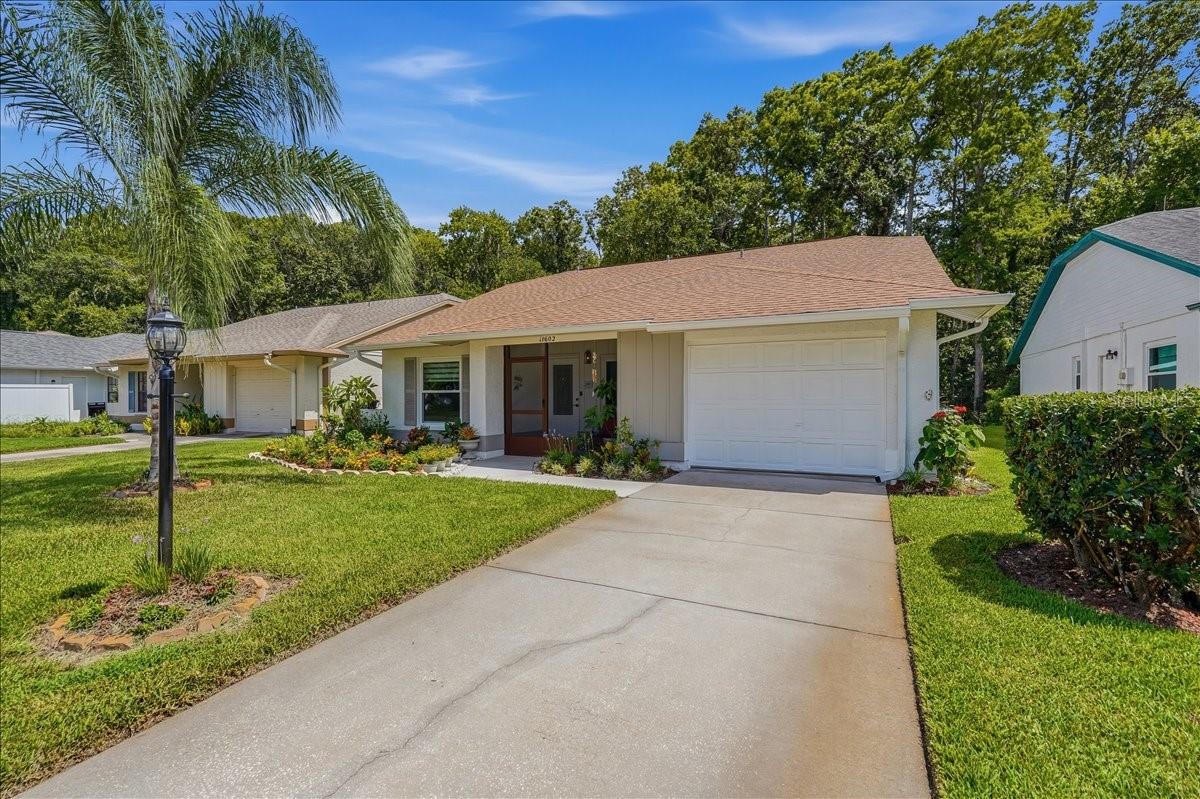
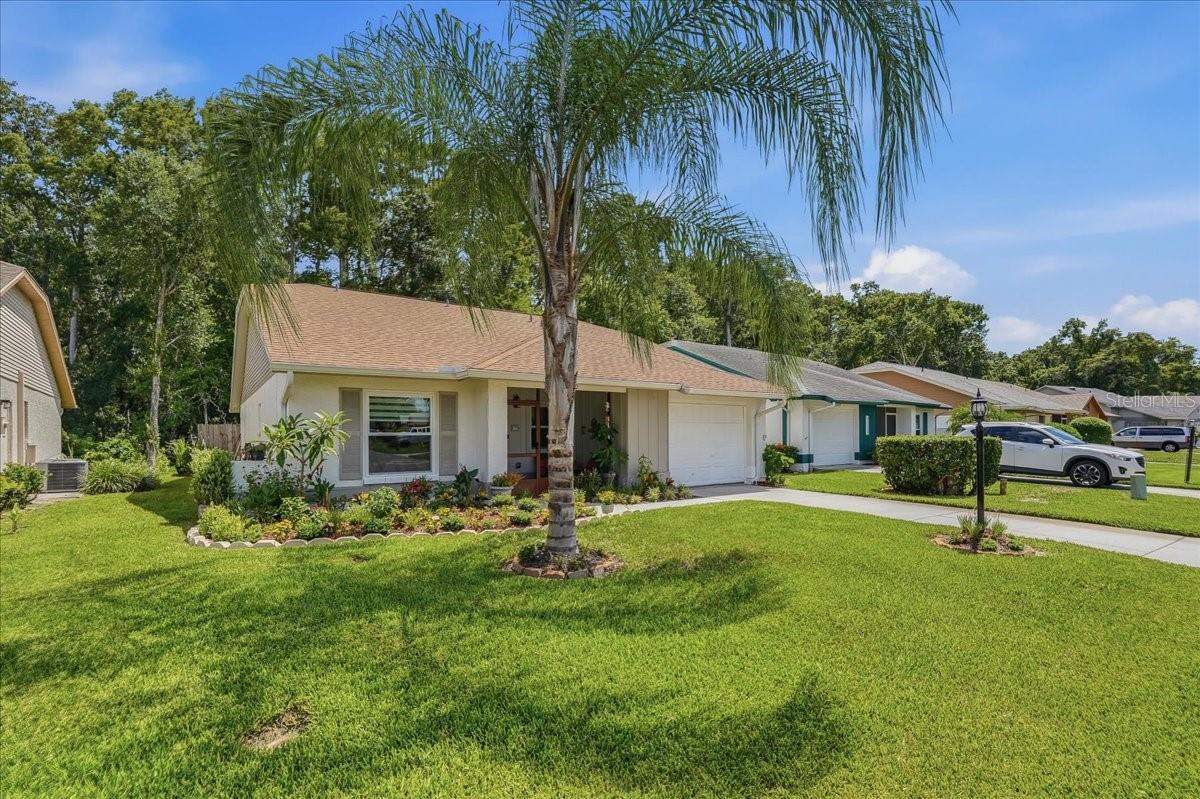
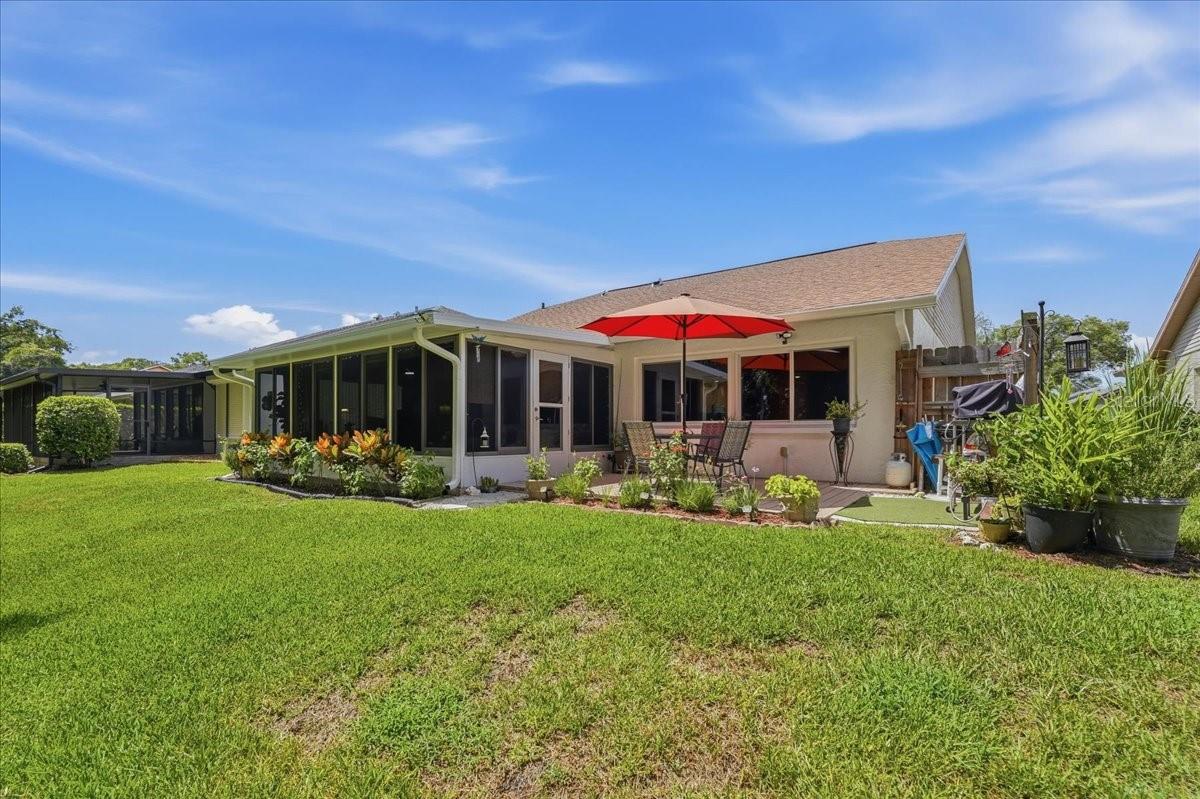
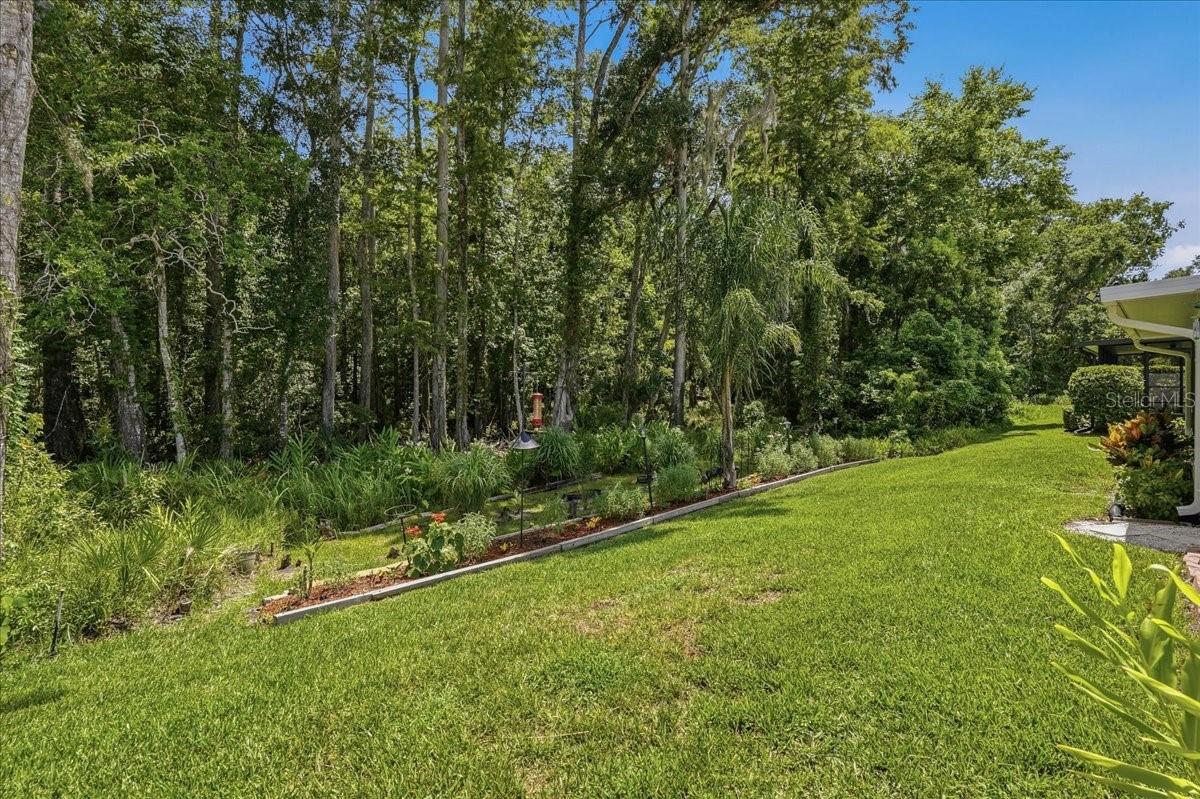
Welcome to Arborwood at Summertree, an active 55+ golf community surrounded by natural beauty and a relaxed Florida lifestyle! This updated 2-bedroom, 2-bath home with a 1-car garage offers a bright, open layout, a peaceful conservation view, and inviting indoor and outdoor spaces to enjoy year-round. The open floor plan creates a comfortable flow with attractive laminate flooring in the main living areas and bedrooms. The (2024) updated kitchen, includes custom cabinetry, granite countertops, upgraded appliances, a convenient pass-through counter with bar seating, and a separate dinette area. The primary bathroom was also redesigned in 2024 and features a beautifully tiled walk-in shower with seamless glass doors, a new vanity, updated tile, and modern fixtures. The split-bedroom layout provides privacy for both bedrooms, each offering generous closet space. This home has been carefully maintained and improved with valuable updates, including: hurricane-rated windows and sliding doors (2023), water softener (2021), gutters (2021), electric panel (2021), washer and dryer (2024), and removal of popcorn ceilings (2021). Enjoy the expansive 12' x 21' tiled lanai and outdoor deck with gorgeous conservation view and manicured landscaping. For the seller’s convenience, the home is being offered fully furnished, including kitchenware, décor, and linens. Residents of Arborwood at Summertree enjoy access to an active community with a golf course, clubhouse, large main pool, and a smaller neighborhood pool reserved for this section of the community. Conveniently located in New Port Richey, this home is close to grocery stores, shopping, restaurants, medical facilities, and everyday conveniences. Downtown New Port Richey, local parks, waterfront dining, Gulf beaches, and coastal recreation are all within easy reach, while nearby major roadways provide convenient access to Clearwater, Tampa, and surrounding areas.
| an hour ago | Listing updated with changes from the MLS® | |
| 17 hours ago | Listing first seen on site |

Listing information is provided by Participants of the Stellar MLS. IDX information is provided exclusively for personal, non-commercial use, and may not be used for any purpose other than to identify prospective properties consumers may be interested in purchasing. Information is deemed reliable but not guaranteed. Properties displayed may be listed or sold by various participants in the MLS Copyright 2026, Stellar MLS.
Last checked: 2026-08-06 08:00 AM EDT

Did you know? You can invite friends and family to your search. They can join your search, rate and discuss listings with you.