Save
Ask
Tour
Hide
Share
$727,667
New Listing

12012 ETHOS COURT
VENICE, FL 34293

For Sale|Single Family Residence|Active
4
Beds
4
Total Baths
3
Full Baths
1
Partial Bath
2,867
SqFt
$254
/SqFt
2025
Built
Subdivision:
SUNSTONE LAKESIDE AT WELLEN PARK
County:
Sarasota

Due to the health concerns created by Coronavirus we are offering personal 1-1 online video walkthough tours where possible.
Call Now: (407) 803-4049
Is this the listing for you? We can help make it yours.
(407) 803-4049
12012 ETHOS COURT12012 ETHOS COURT12012 ETHOS COURT12012 ETHOS COURT
Save
Ask
Tour
Hide
Share

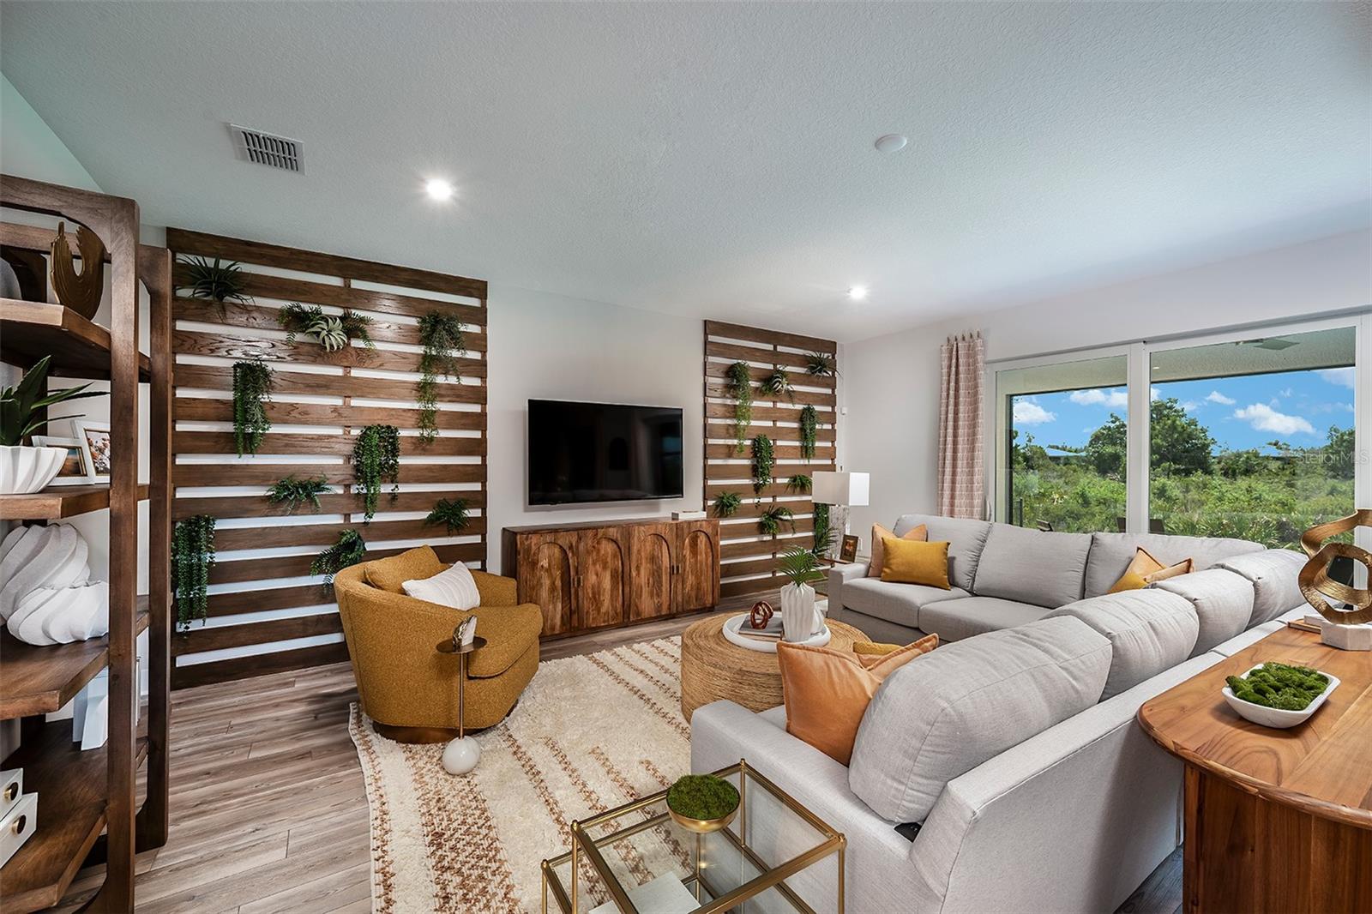
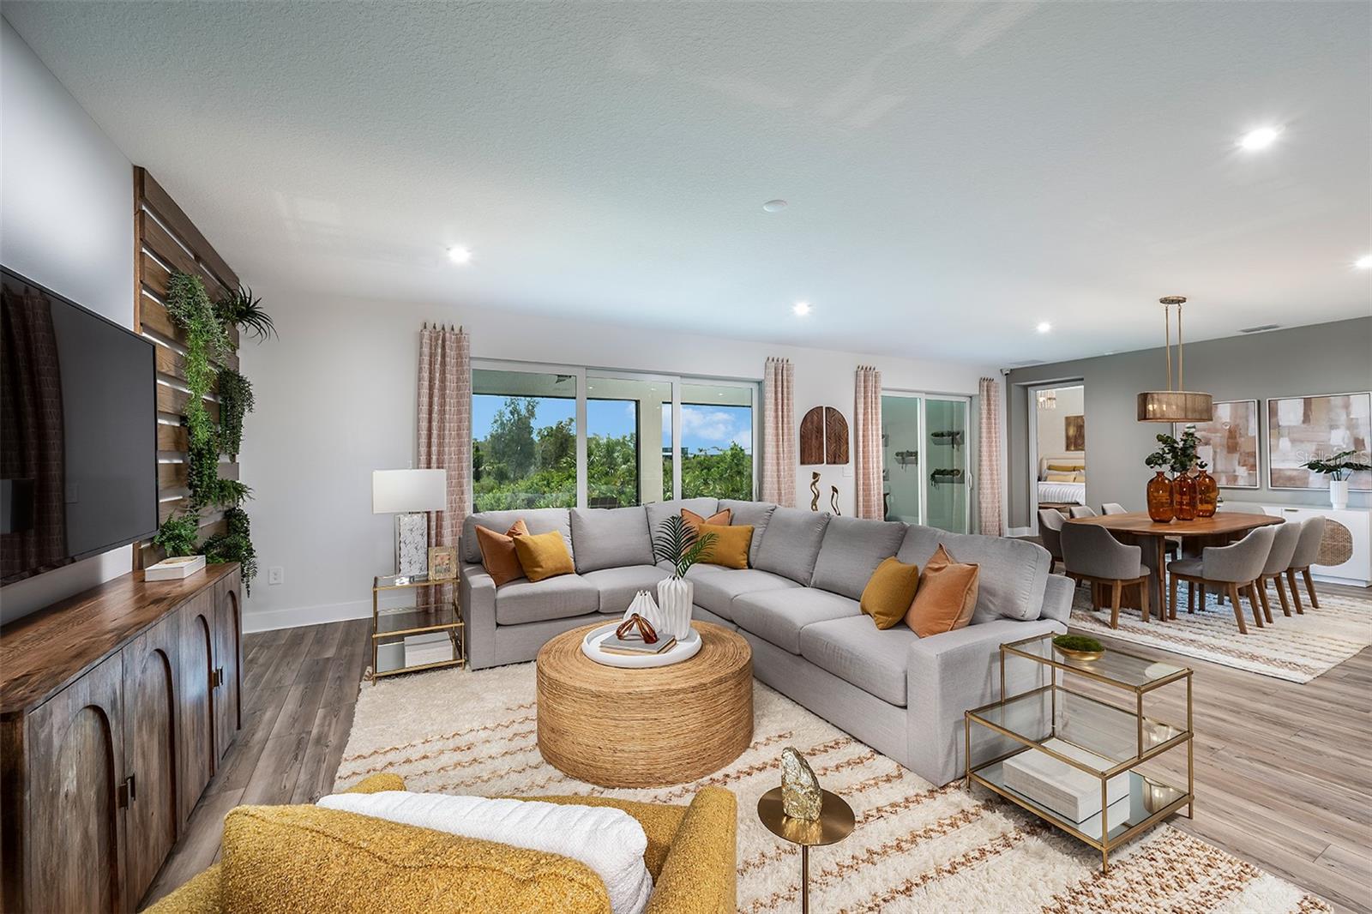
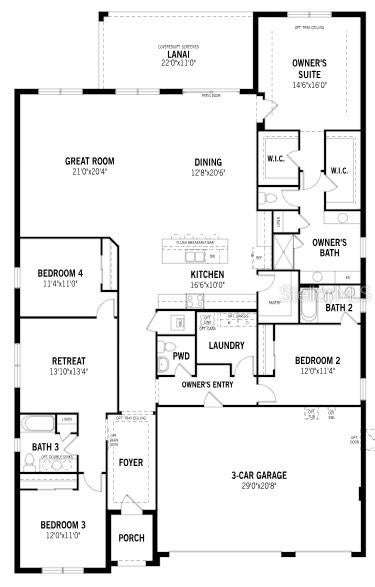
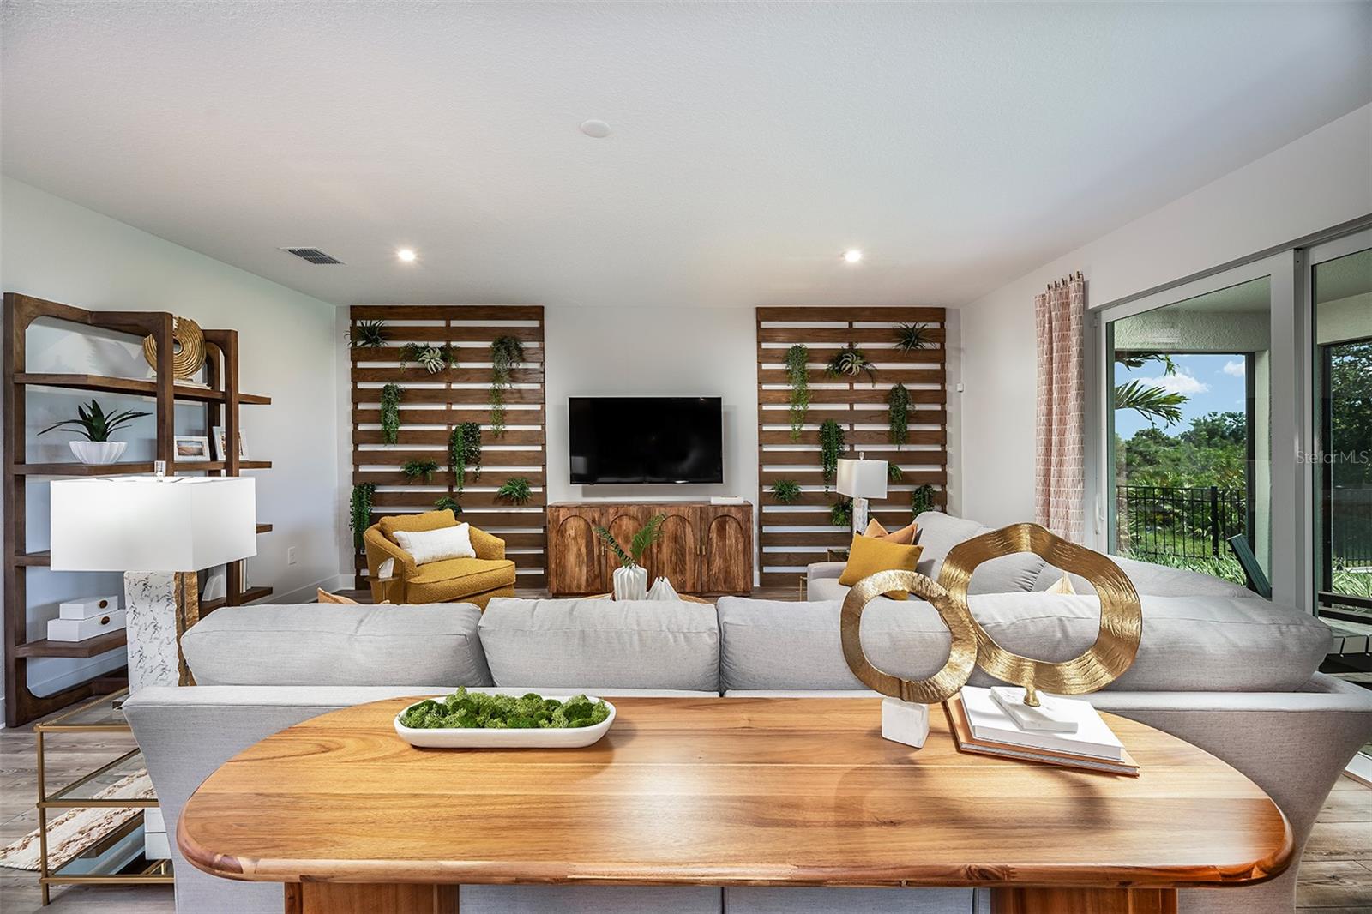
Welcome to the highly sought-after Isle Royal floor plan in the gated Sunstone Lakeside section of Wellen Park, offering the perfect blend of space, functionality, and modern Florida living. This expansive one-story home features approximately 2,867 sq. ft., 4 bedrooms, 3.5 bathrooms, and a 3-car garage, designed with an open-concept layout ideal for both everyday living and entertaining. At the heart of the home, the spacious kitchen boasts abundant cabinetry, a large island, and an oversized walk-in pantry, seamlessly flowing into the dining area and Great Room. Sliding glass doors lead to a covered lanai, creating effortless indoor-outdoor living. The private owner’s suite, tucked away at the rear of the home, offers a peaceful retreat with dual walk-in closets and a spa-inspired bath. Bedroom 2 enjoys its own en-suite bath, while Bedrooms 3 and 4 share a full bath and a versatile retreat/bonus space, perfect for a media room, home office, or teen lounge. Additional highlights include a convenient powder room, dedicated laundry room, high ceilings, and energy-efficient features such as impact-resistant windows, Energy Star appliances, and a tankless water heater. Located in Sunstone Lakeside, residents enjoy a gated community with resort-style amenities, scenic lake views, and close proximity to Downtown Wellen Park, CoolToday Park, dining, shopping, and world-class Gulf beaches. Photos, renderings and plans are for illustrative purposes only and should never be relied upon and may vary from the actual home. Pricing, dimensions and features can change at any time without notice or obligation. The photos may be from a furnished model home and not the home offered for sale.

Save
Ask
Tour
Hide
Share
Listing Snapshot
Price 
$727,667
Days On Site 
0 Days
Bedrooms 
4
Inside Area (SqFt) 
2,867 sqft
Total Baths 
4
Full Baths 
3
Partial Baths 
1
Lot Size 
0.18 Acres
Year Built 
2025
MLS® Number 
TB8535342
Status 
Active
Property Tax 
$3,881.3
HOA/Condo/Coop Fees 
$334 monthly
Sq Ft Source 
Builder
Friends & Family
Recent Activity
2 hours agoListing updated with changes from the MLS®
3 hours agoListing first seen on site
General Features
Acres 
0.18
Attached Garage 
Yes
Direction Faces 
Southwest
Foundation 
Slab
Garage 
Yes
Garage Spaces 
3
Green Energy Efficient 
AppliancesHVACInsulationLightingThermostatWater Heater
Levels 
One
Parking 
Garage Door OpenerTandemAttached
Pets 
Yes
Property Condition 
New Construction
Property Sub Type 
Single Family Residence
Security 
Gated CommunitySmoke Detector(s)
Sewer 
Public Sewer
SqFt Total 
3927
Style 
Coastal
Utilities 
Cable AvailableElectricity ConnectedPhone AvailableSewer ConnectedUnderground UtilitiesWater Connected
Water Source 
Public
Zoning 
V
Interior Features
Appliances 
CooktopDishwasherDisposalDryerGas Water HeaterMicrowaveRange HoodRefrigeratorWasher
Cooling 
Central Air
Flooring 
CarpetTile
Furnished 
Unfurnished
Heating 
CentralElectric
Interior 
Eat-in KitchenOpen FloorplanTray Ceiling(s)Walk-In Closet(s)
Laundry Features 
Inside
Window Features 
Insulated WindowsLow Emissivity WindowsStorm Window(s)
Balcony/Porch/Lanai 
Dimensions - 22x11Level - First
Bedroom 2 
Dimensions - 11.5x12Level - First
Bedroom 3 
Dimensions - 11x12Level - First
Bedroom 4 
Dimensions - 11.5x11Level - First
Den 
Dimensions - 13x13.5Level - First
Dining Room 
Dimensions - 20.5x13Level - First
Great Room 
Dimensions - 20x21Level - First
Kitchen 
Dimensions - 10x16.5Level - FirstFeatures - Breakfast Bar, Kitchen Island, Pantry
Master Bedroom 
Dimensions - 14.5x16Level - First
Save
Ask
Tour
Hide
Share
Exterior Features
Construction Details 
BlockStucco
Lot Features 
LevelPavedWaterfront
Patio And Porch 
CoveredRear PorchScreened
Roof 
Tile
View 
PondWater
Waterfront 
Yes
Waterfront Features 
Pond
Waterview 
PondWater
Windows/Doors 
Insulated WindowsLow Emissivity WindowsStorm Window(s)
Community Features
Association Amenities 
ClubhouseGatedParkPlaygroundPoolRecreation Facilities
Association Dues 
334
Community Features 
GatedParkPlaygroundPoolSidewalksStreet Lights
Financing Terms Available 
CashConventionalFHAVA Loan
HOA Fee Frequency 
Monthly
MLS Area 
34293 - Venice
Roads 
Paved
Schools
School District
Unknown
Elementary School
Taylor Ranch Elementary
Middle School
Venice Area Middle
High School
Wellen Park High
Listing courtesy of MATTAMY REAL ESTATE SERVICES (941) 367-4524


Listing information is provided by Participants of the Stellar MLS. IDX information is provided exclusively for personal, non-commercial use, and may not be used for any purpose other than to identify prospective properties consumers may be interested in purchasing. Information is deemed reliable but not guaranteed. Properties displayed may be listed or sold by various participants in the MLS Copyright 2026, Stellar MLS.
Last checked: 2026-08-13 12:54 PM EDT

Neighborhood & Commute
Source: Walkscore
Disclosure: Community information and market data powered by Constellation Data Labs. Information is deemed reliable but not guaranteed.
Save
Ask
Tour
Hide
Share