
9003 WATERASH LANE NPINELLAS PARK, FL 33782
Due to the health concerns created by Coronavirus we are offering personal 1-1 online video walkthough tours where possible.
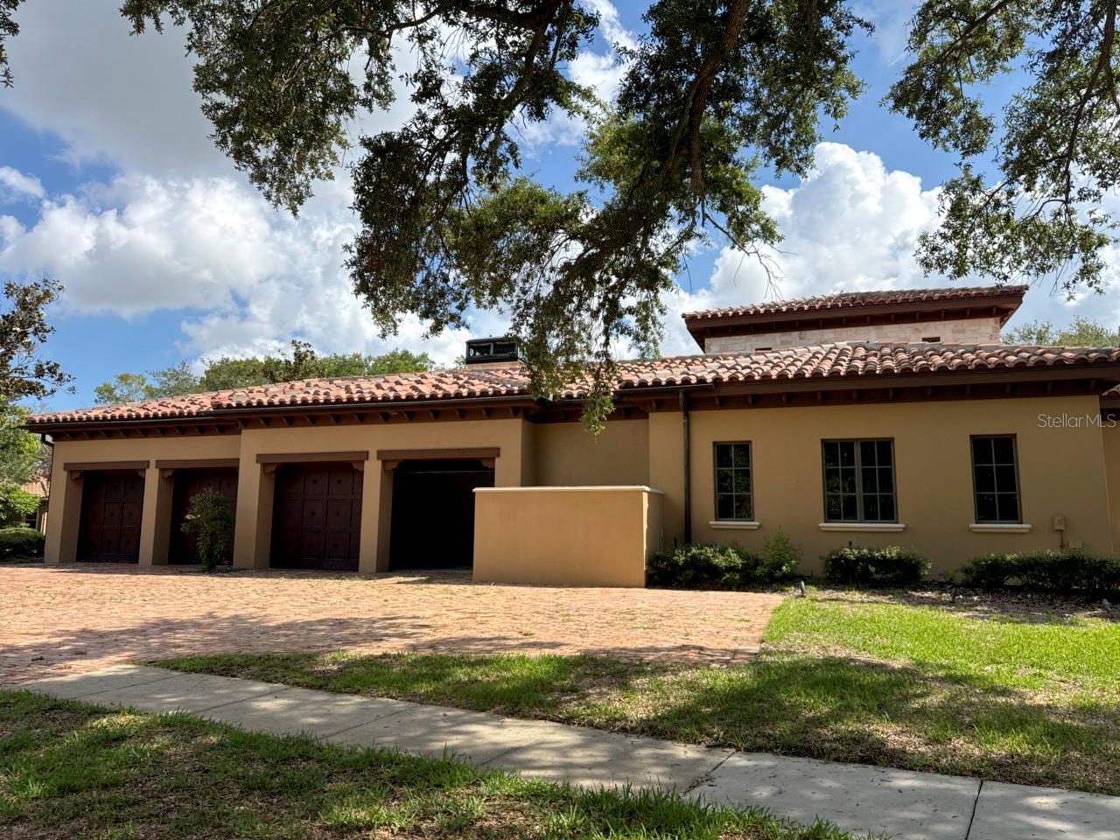
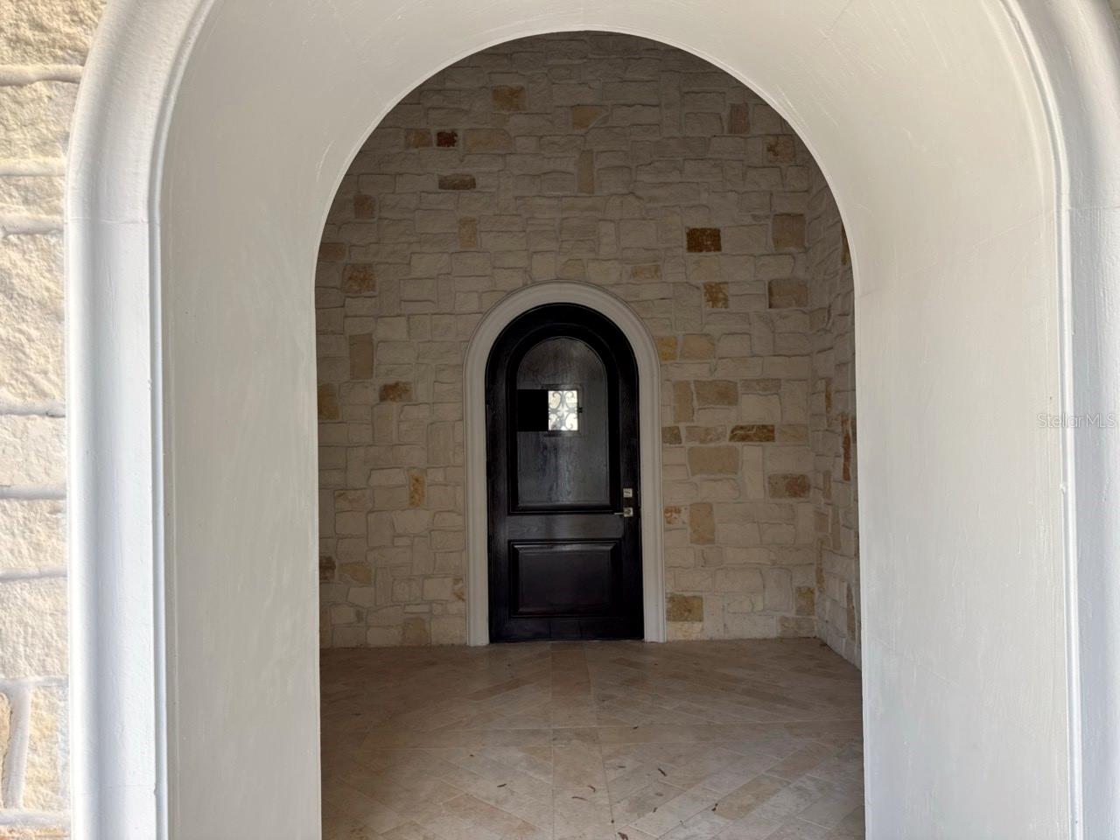
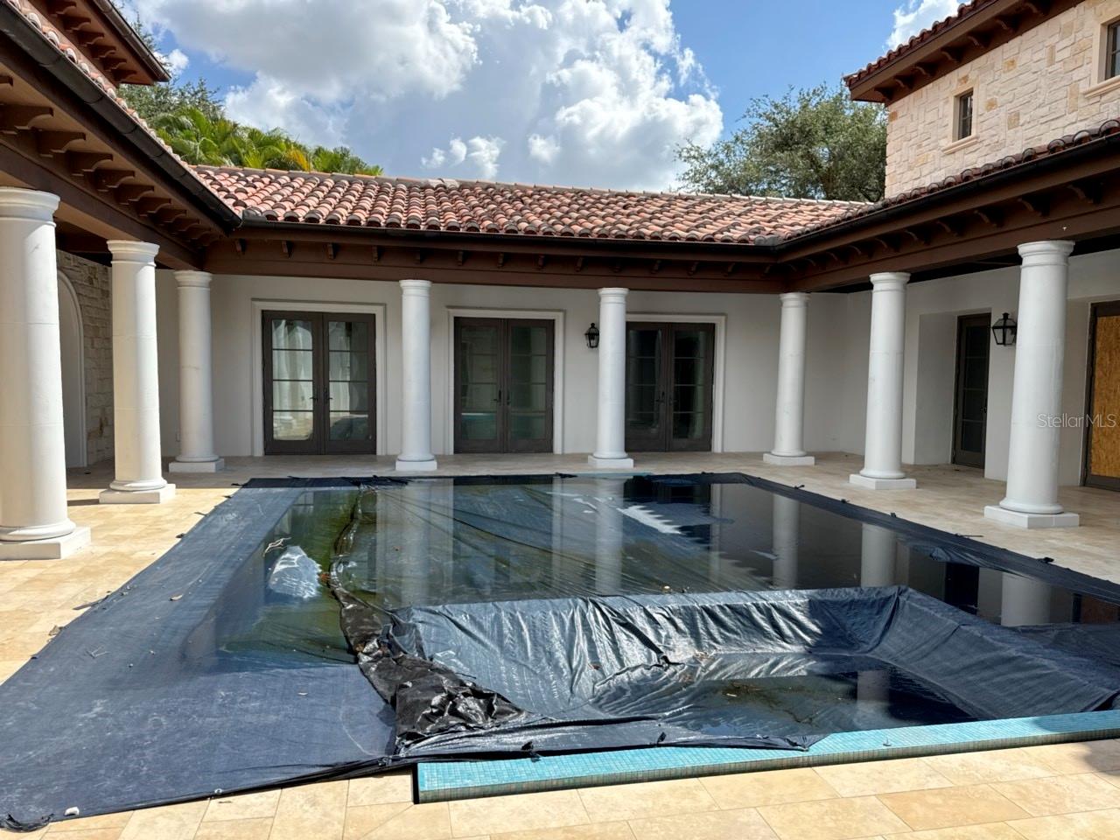
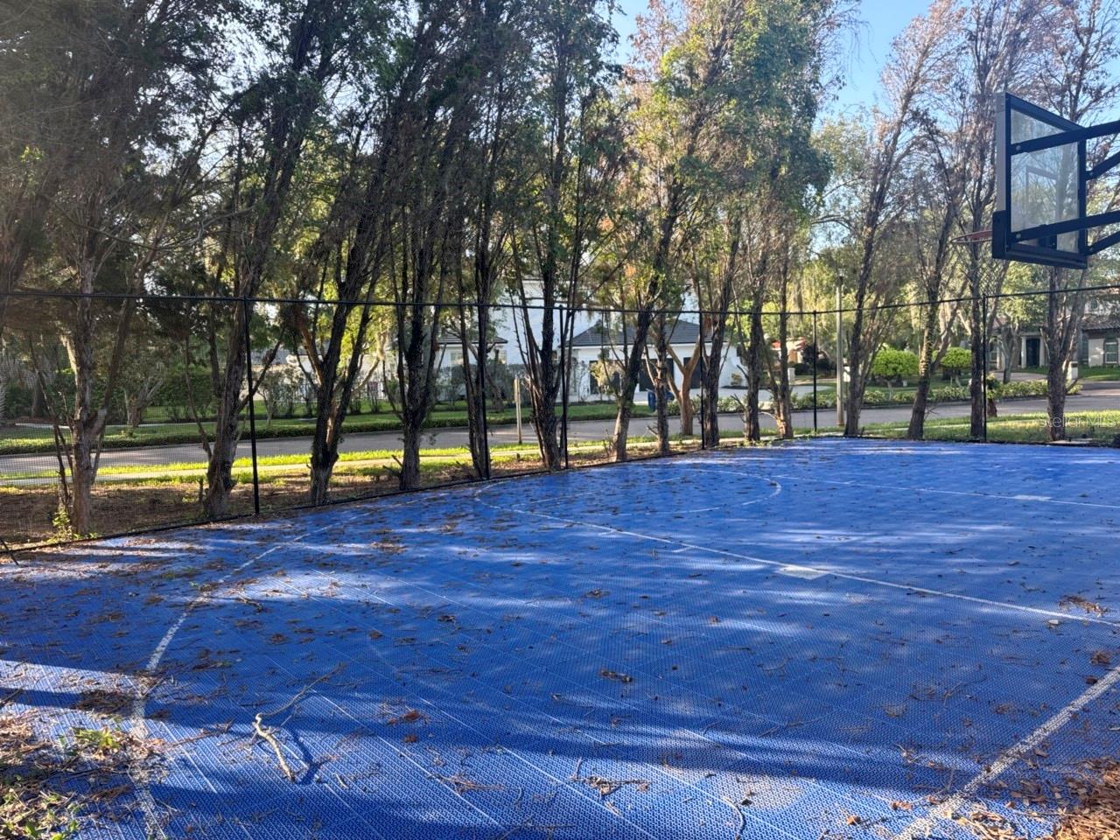
Luxury Opportunity – Restore an Architectural Masterpiece to Its Original Glory! Welcome to 9003 Waterash Lane, an extraordinary custom estate offering a rare chance to own one of the most distinctive luxury residences in Florida. Designed and built as the personal residence of the owner of nationally acclaimed Windstar Homes, this Tuscan-inspired masterpiece blends the timeless intimacy of a private hacienda villa with the grandeur of a world-class estate. While the home is in need of improvements and updating, it presents an exceptional opportunity for a discerning buyer to restore an architectural work of art to its original brilliance. Beyond the dramatic 20-foot entry tower lies an awe-inspiring "O"-shaped courtyard, where elegant covered walkways surround a resort-style pool and spa, creating a private outdoor sanctuary unlike any other. The spectacular outdoor living area features a fireplace, media center, and multiple entertaining spaces designed for seamless indoor-outdoor living. Inside, the breathtaking 21-foot Great Hall showcases soaring ceilings, exposed stone and beam architecture, a grand cast-stone fireplace, and hidden media features, creating an unforgettable setting for entertaining. Every room reflects meticulous craftsmanship, thoughtful engineering, and timeless design rarely found in today's luxury homes. The chef's kitchen is complemented by a hidden multi-purpose crafts and study room, while a separate soundproof media and music lounge provides the perfect retreat for movies, gaming, or recording. The luxurious owner's suite offers custom built-ins, a gas fireplace, makeup vanity, and an incredible walk-in closet with an extensive custom organization system. The spa-inspired owner's bath rivals five-star resorts, featuring dual vanities, dual water closets, a built-in jetted soaking tub, an oversized marble shower with multiple body sprays, rain shower, and a private steam room. Additional highlights include a private guest suite, an outdoor basketball court, extensive custom millwork throughout, and countless architectural details that simply cannot be replicated today. Homes of this caliber rarely become available—especially with the opportunity to personalize and restore such an iconic residence. For buyers seeking an estate with irreplaceable craftsmanship, extraordinary design, and unlimited potential, 9003 Waterash Lane represents an exceptional luxury investment and a once-in-a-lifetime opportunity.
| 4 hours ago | Listing updated with changes from the MLS® | |
| 5 hours ago | Listing first seen on site |

Listing information is provided by Participants of the Stellar MLS. IDX information is provided exclusively for personal, non-commercial use, and may not be used for any purpose other than to identify prospective properties consumers may be interested in purchasing. Information is deemed reliable but not guaranteed. Properties displayed may be listed or sold by various participants in the MLS Copyright 2026, Stellar MLS.
Last checked: 2026-08-03 08:38 PM EDT

Did you know? You can invite friends and family to your search. They can join your search, rate and discuss listings with you.