
4634 RIVER OVERLOOK DRIVEVALRICO, FL 33596
Due to the health concerns created by Coronavirus we are offering personal 1-1 online video walkthough tours where possible.
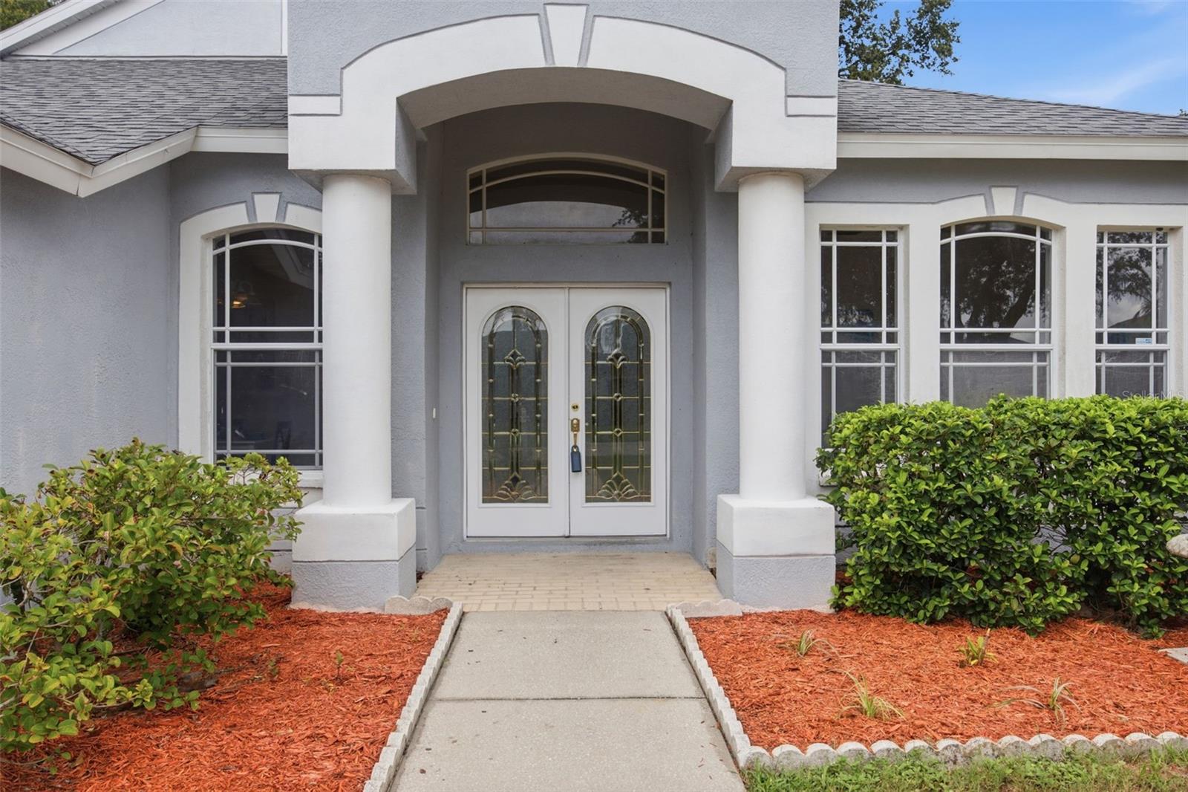
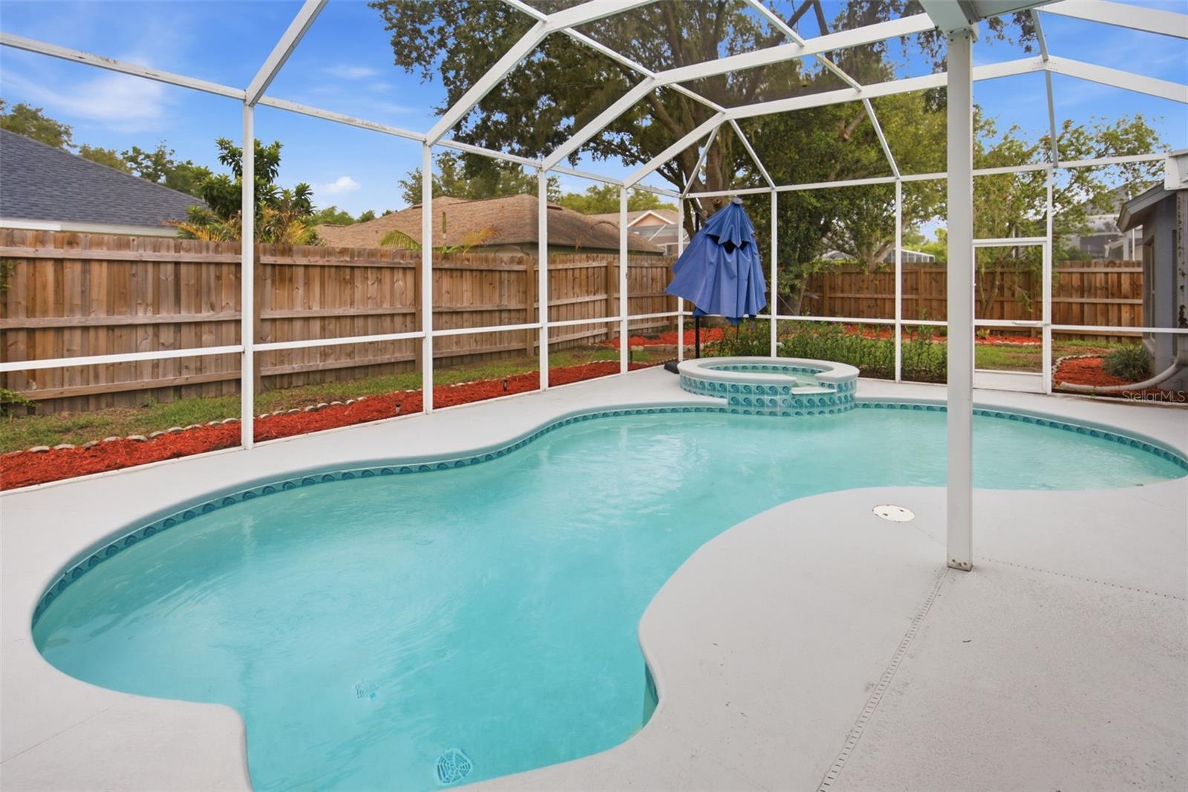
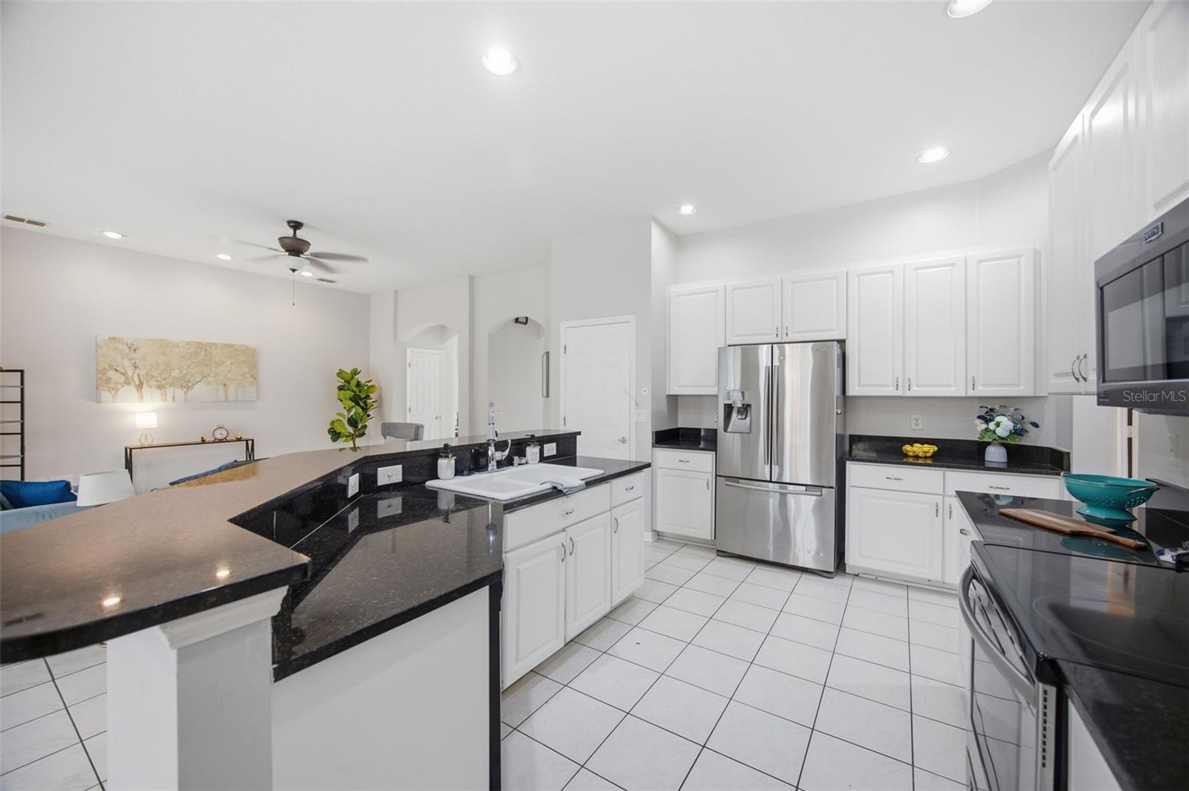
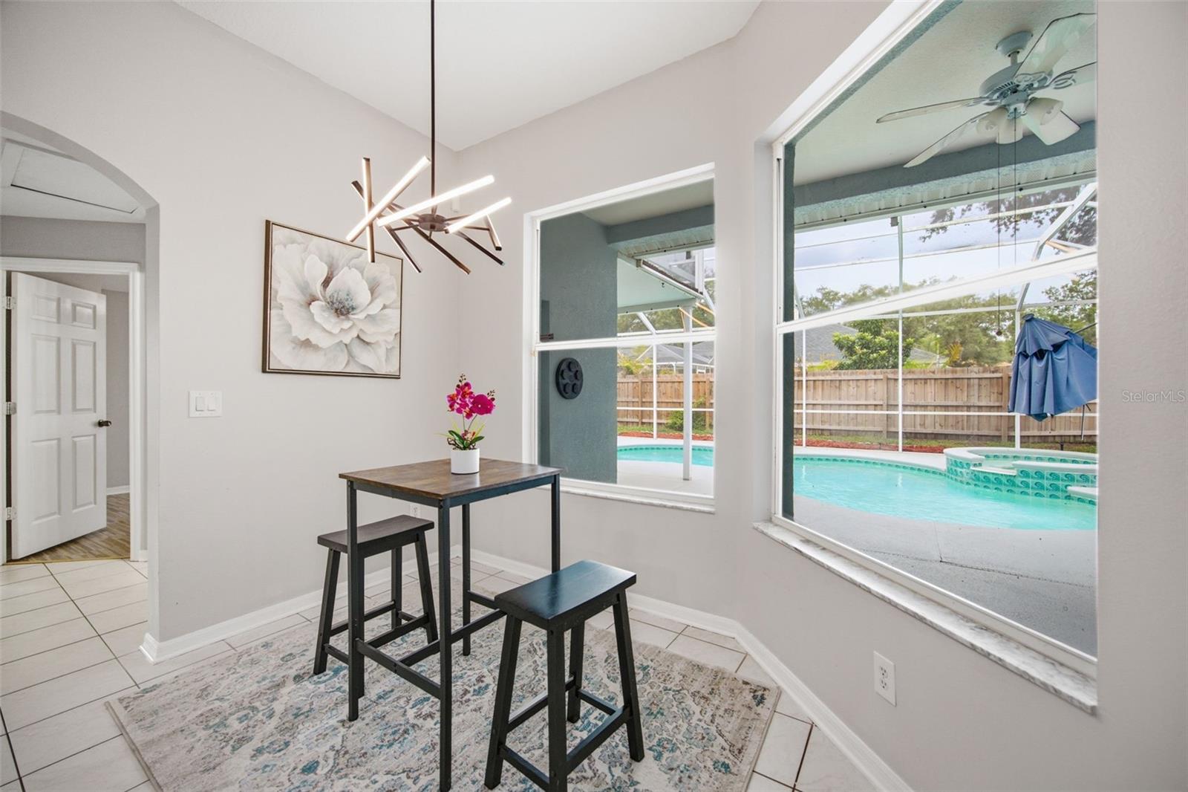
If you’ve been looking for a home with real space, a great layout and an outdoor area you’ll actually use, 4634 River Overlook Drive checks all the boxes. This 5-bedroom, 4-bath pool home offers 2,771 square feet, a three-car garage and plenty of room for a growing family, guests and working from home. The first floor features an open kitchen and family room, along with separate formal living and dining spaces. The primary suite is also downstairs, giving you privacy and convenience. Upstairs, the bonus room gives the kids a place to hang out, creates a great media or game room, or provides additional space for guests. With five true bedrooms, four full bathrooms and a smart split-bedroom layout, this home has the flexibility most families are looking for. The backyard is the real showstopper. Step through the screened lanai to a large pool and spa with a waterfall, all surrounded by a private, fully fenced yard. One of the four bathrooms doubles as a pool bath. It’s an ideal setup for entertaining, family get-togethers or relaxing by the pool after a long day. Add in the three-car garage, generous storage, A-rated Hillsborough County school district and a convenient Valrico location, and you have a home that’s hard to match. This isn’t just another five-bedroom house—it’s a home built for family life, entertaining and enjoying Florida the way it was meant to be enjoyed.
| 2 hours ago | Listing updated with changes from the MLS® | |
| 18 hours ago | Listing first seen on site |

Listing information is provided by Participants of the Stellar MLS. IDX information is provided exclusively for personal, non-commercial use, and may not be used for any purpose other than to identify prospective properties consumers may be interested in purchasing. Information is deemed reliable but not guaranteed. Properties displayed may be listed or sold by various participants in the MLS Copyright 2026, Stellar MLS.
Last checked: 2026-08-06 08:55 AM EDT

Did you know? You can invite friends and family to your search. They can join your search, rate and discuss listings with you.