
15647 GREYROCK DRIVESPRING HILL, FL 34610
Due to the health concerns created by Coronavirus we are offering personal 1-1 online video walkthough tours where possible.
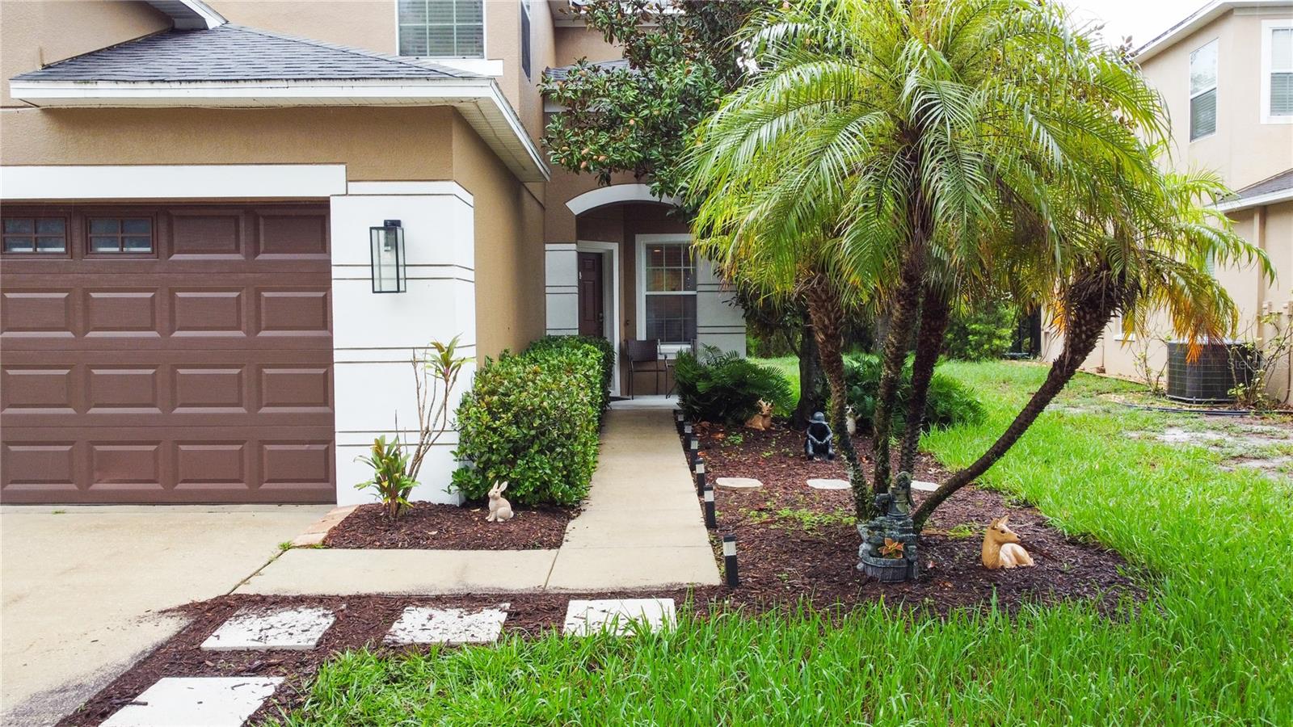
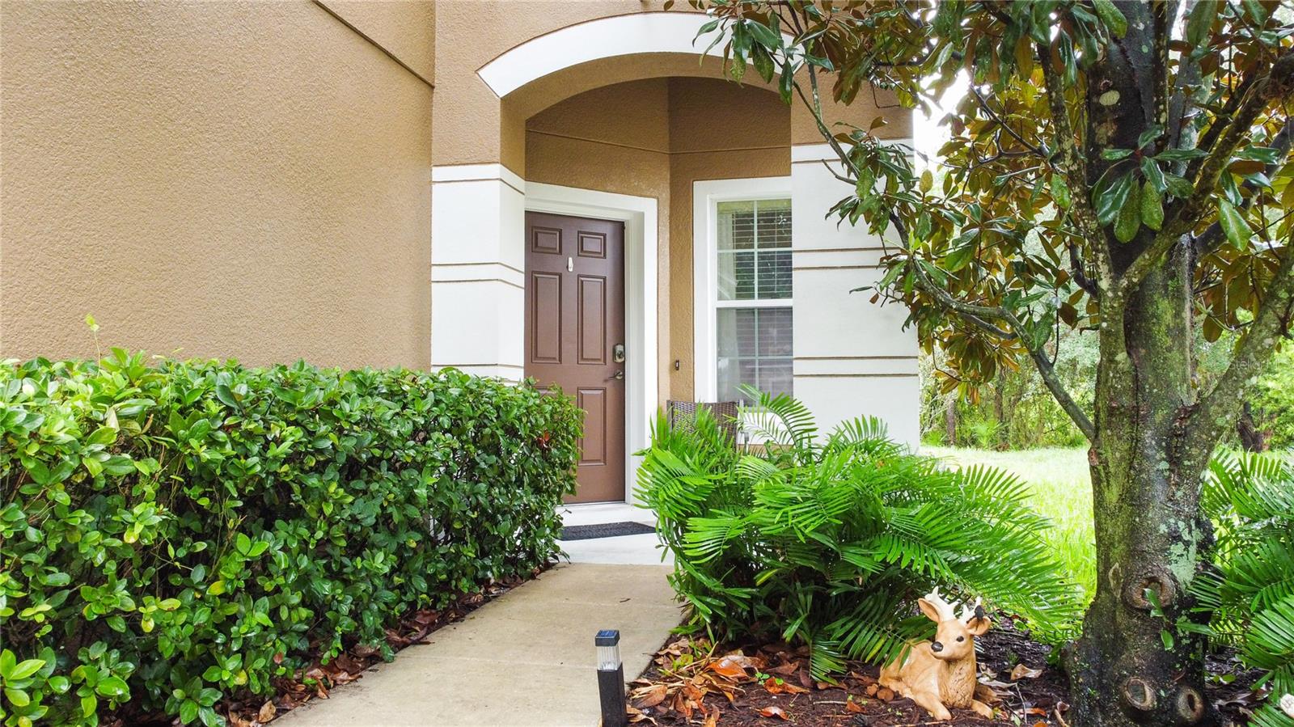
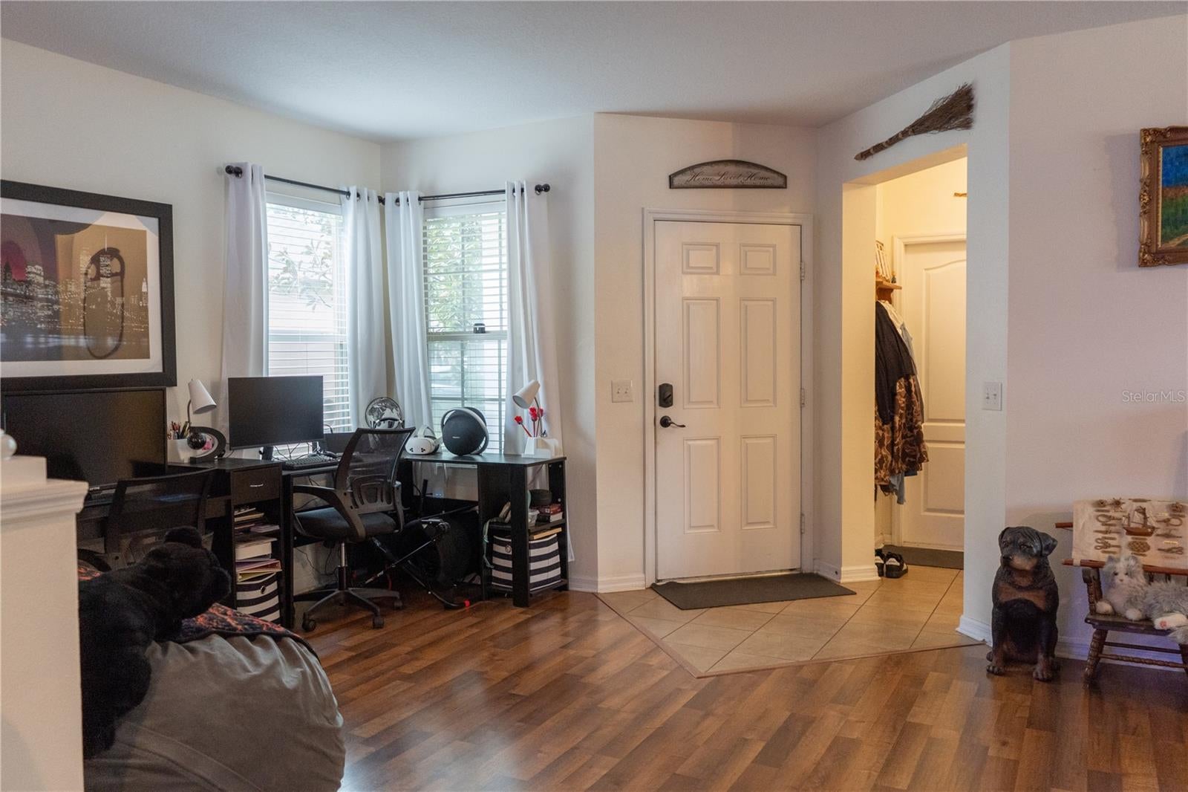
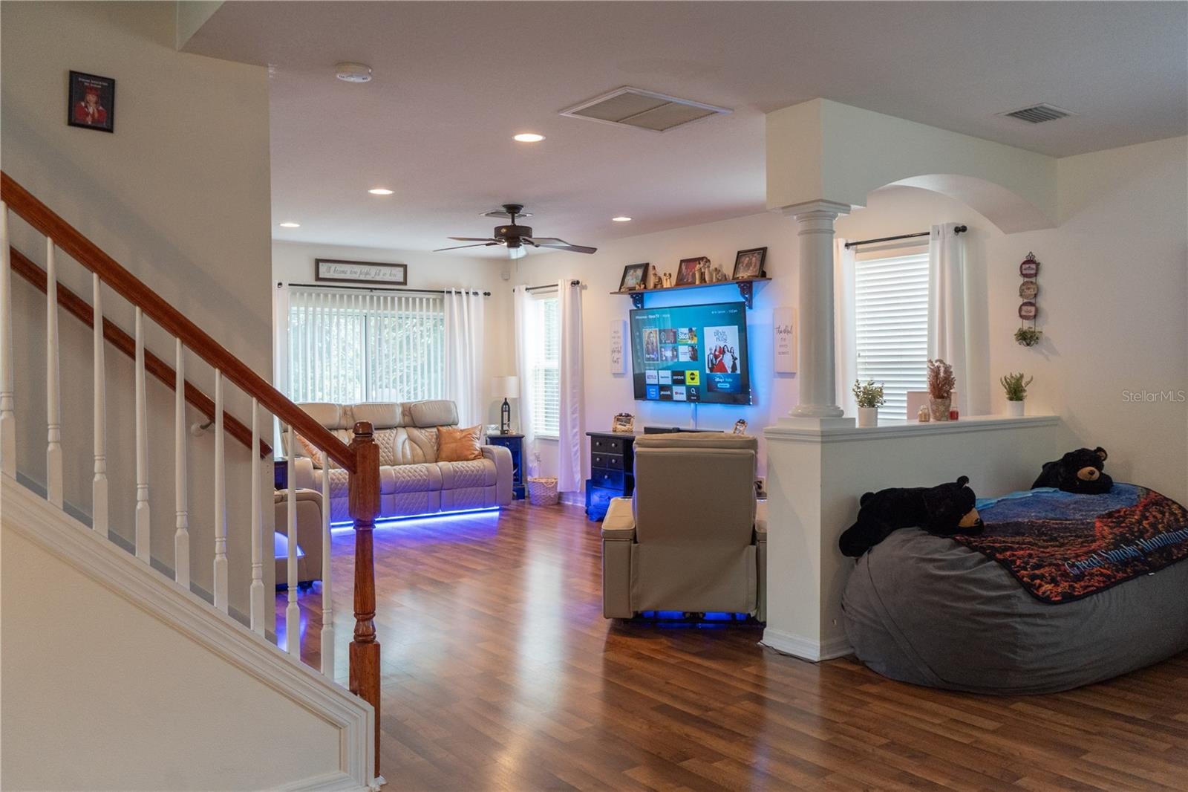
Welcome to this beautifully updated two-story home nestled in the highly sought-after gated community of Lone Star Ranch. Offering approximately 2,400 square feet of thoughtfully designed living space, this move-in-ready residence features 4 spacious bedrooms, 2.5 bathrooms, and an inviting floor plan perfect for both everyday living and entertaining. From the moment you step inside, you'll appreciate the fresh interior paint and gorgeous hardwood floors that flow throughout the home, creating a warm and modern feel. The generous living areas provide plenty of space for gathering with family and friends, while the well-designed layout offers comfort and functionality, making this home as practical as it is beautiful. Location is another standout feature of this exceptional home. Conveniently situated just off the Suncoast Parkway (SR 589), you'll enjoy quick and easy access to Tampa, making daily commuting a breeze while still enjoying the tranquility and sought after neighborhood. Shopping, dining, parks, schools, and everyday conveniences are all just minutes away, offering the perfect balance of peaceful suburban living and city accessibility. Whether you're looking for your forever home or simply a place that's truly move-in ready, this beautifully updated property offers the ideal combination of style, comfort, convenience, and community. Don't miss your opportunity to make this Lone Star Ranch gem your own!
| 6 hours ago | Listing updated with changes from the MLS® | |
| 17 hours ago | Listing first seen on site |

Listing information is provided by Participants of the Stellar MLS. IDX information is provided exclusively for personal, non-commercial use, and may not be used for any purpose other than to identify prospective properties consumers may be interested in purchasing. Information is deemed reliable but not guaranteed. Properties displayed may be listed or sold by various participants in the MLS Copyright 2026, Stellar MLS.
Last checked: 2026-08-04 12:14 PM EDT
