
805 TURTLE CREEK DRIVE SJACKSONVILLE, FL 32218
Due to the health concerns created by Coronavirus we are offering personal 1-1 online video walkthough tours where possible.
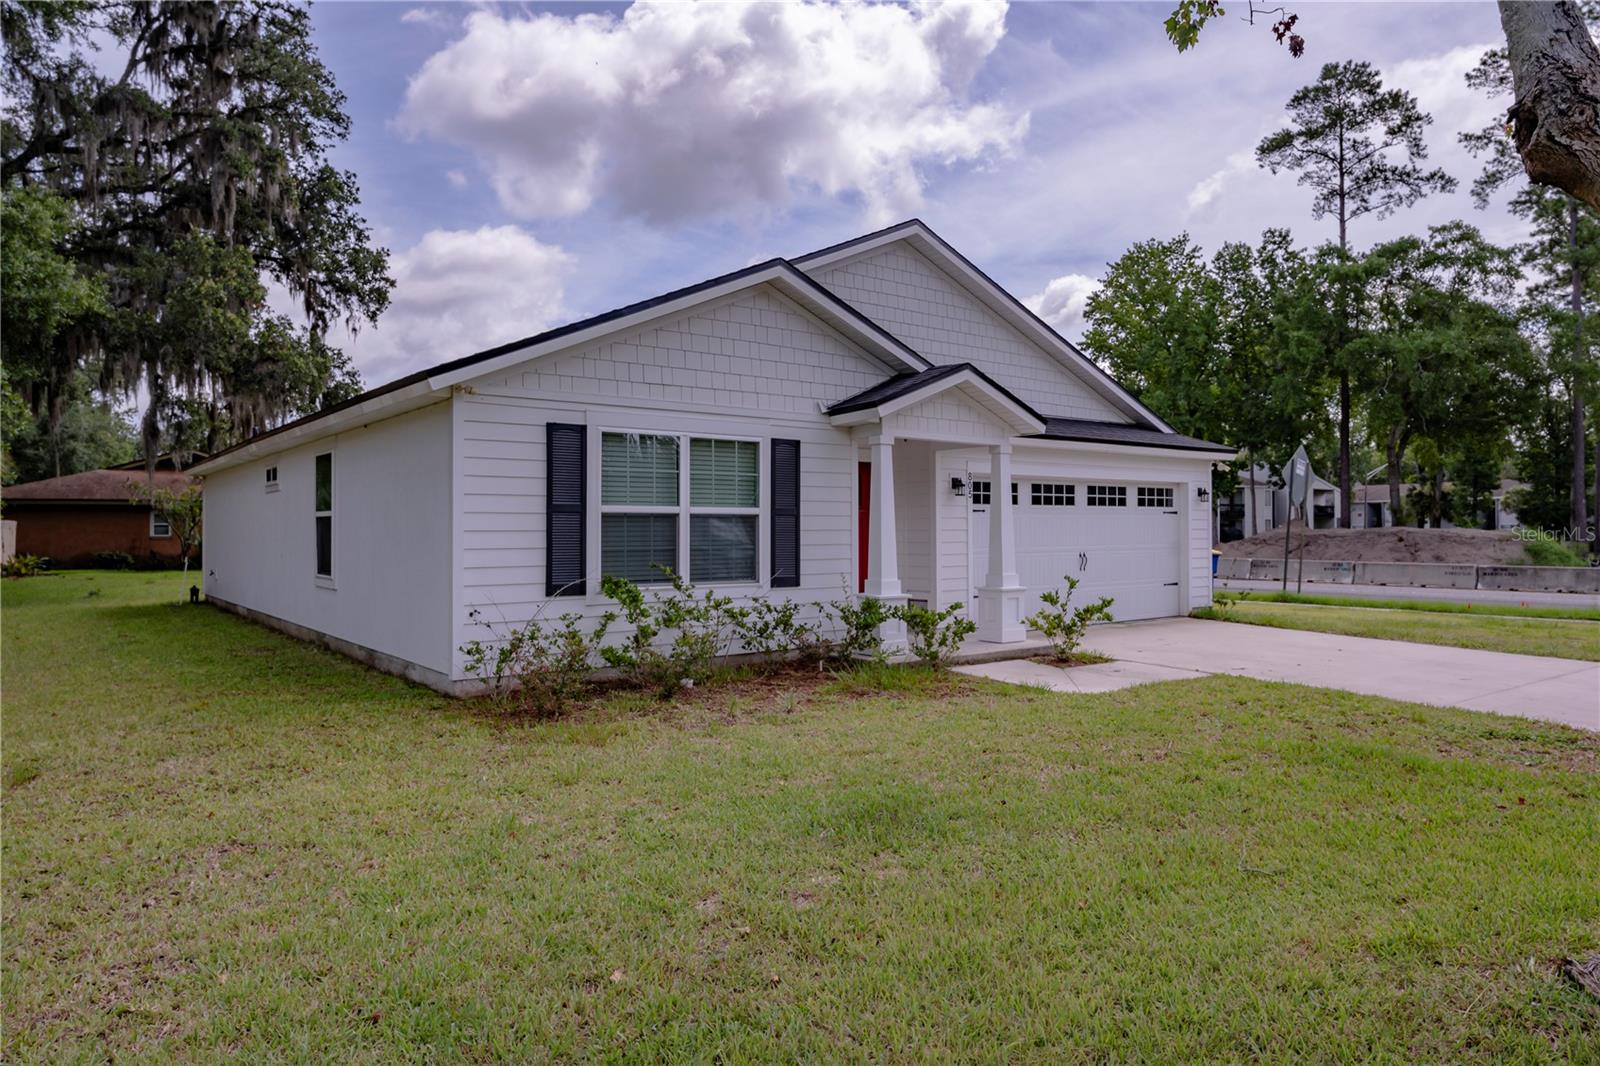

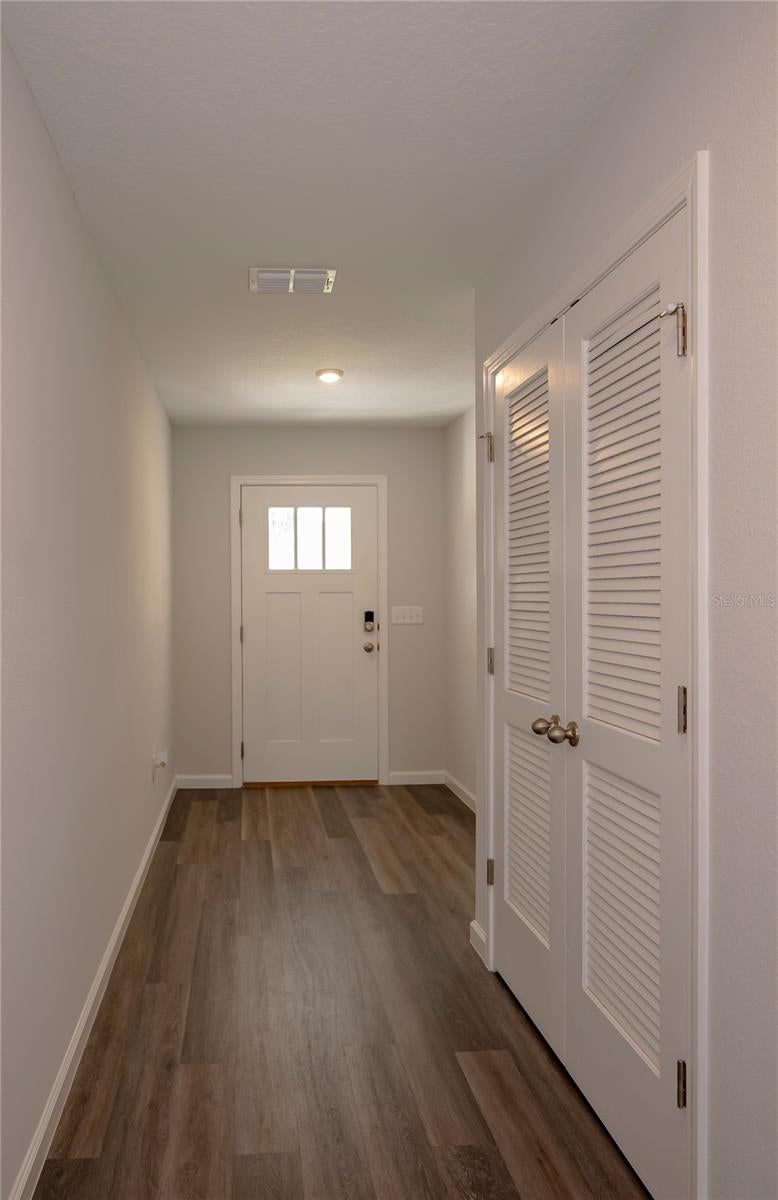
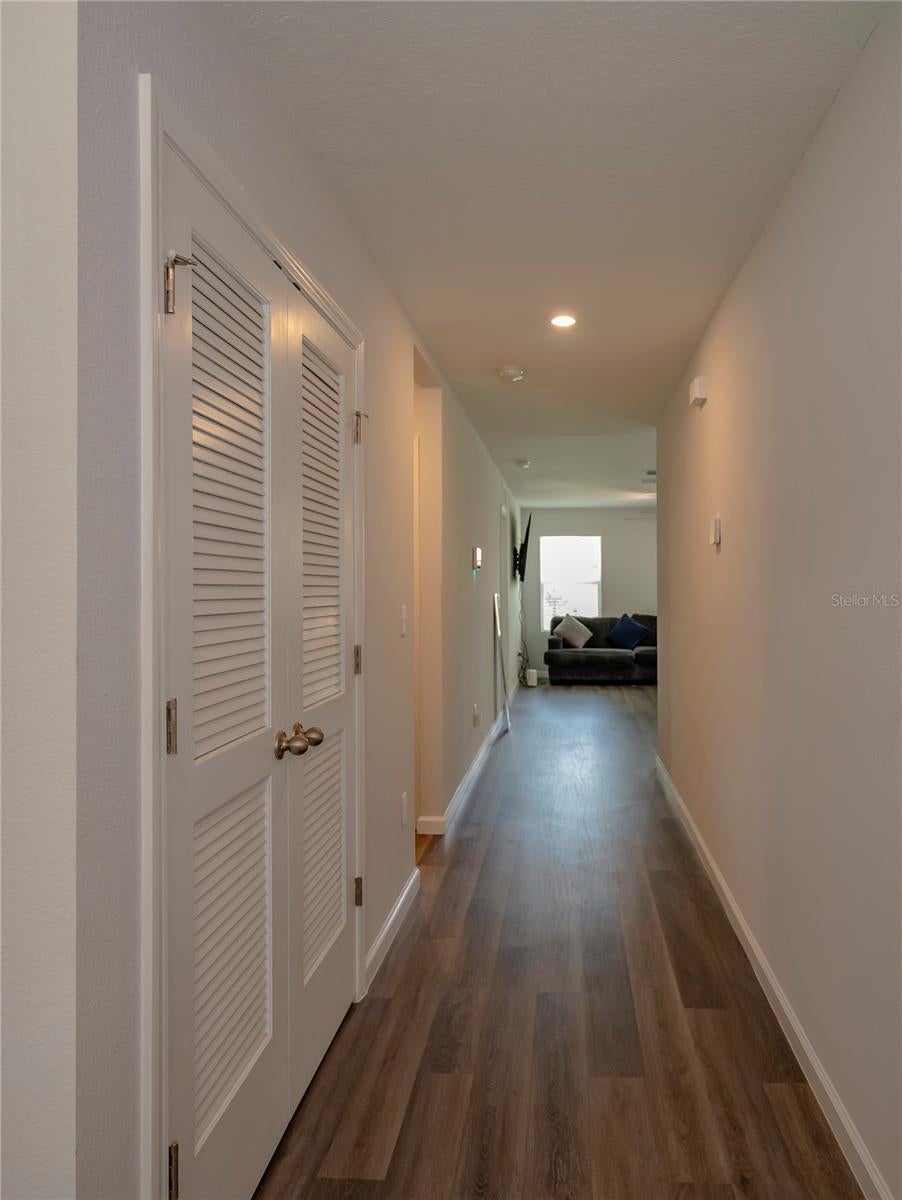
Why wait to build when you can move into a home that feels brand new? Built in 2024 and barely lived in, this immaculate 3-bedroom, 2-bath home offers 1,470 square feet of thoughtfully designed living space with the modern finishes and open layout today’s buyers are searching for. From the moment you walk in, you’ll appreciate the bright, open-concept design that brings everyone together. The spacious kitchen overlooks the living and dining areas, making it the perfect place to entertain, host family gatherings, or simply enjoy everyday life. The private owner’s suite offers a relaxing escape, while two additional bedrooms provide the flexibility for family, guests, or a home office. The best part? You get the advantages of newer construction without the delays, uncertainty, or added costs that often come with building. This home has been meticulously maintained and is truly move-in ready, allowing you to start your next chapter from day one. Ideally located with convenient access to shopping, dining, major highways, and Jacksonville International Airport, this home offers the perfect balance of comfort, convenience, and value. Homes this pristine rarely stay on the market long. If you’ve been searching for a home that’s stylish, low-maintenance, and ready for immediate enjoyment, this is the one. Schedule your private showing today before someone else calls it home.
| 3 hours ago | Listing updated with changes from the MLS® | |
| 20 hours ago | Listing first seen on site |

Listing information is provided by Participants of the Stellar MLS. IDX information is provided exclusively for personal, non-commercial use, and may not be used for any purpose other than to identify prospective properties consumers may be interested in purchasing. Information is deemed reliable but not guaranteed. Properties displayed may be listed or sold by various participants in the MLS Copyright 2026, Stellar MLS.
Last checked: 2026-08-06 09:54 AM EDT

Did you know? You can invite friends and family to your search. They can join your search, rate and discuss listings with you.