Save
Ask
Tour
Hide
Share
$1,200,000
New Listing

5318 SANDRA DRIVE
WEEKI WACHEE, FL 34607

For Sale|Single Family Residence|Active
5
Beds
4
Total Baths
3
Full Baths
1
Partial Bath
4,624
SqFt
$260
/SqFt
1988
Built
Subdivision:
RIVER COUNTRY ESTATES
County:
Hernando

Due to the health concerns created by Coronavirus we are offering personal 1-1 online video walkthough tours where possible.
Call Now: (407) 803-4049
Is this the listing for you? We can help make it yours.
(407) 803-4049
5318 SANDRA DRIVE5318 SANDRA DRIVE5318 SANDRA DRIVE5318 SANDRA DRIVE
Save
Ask
Tour
Hide
Share

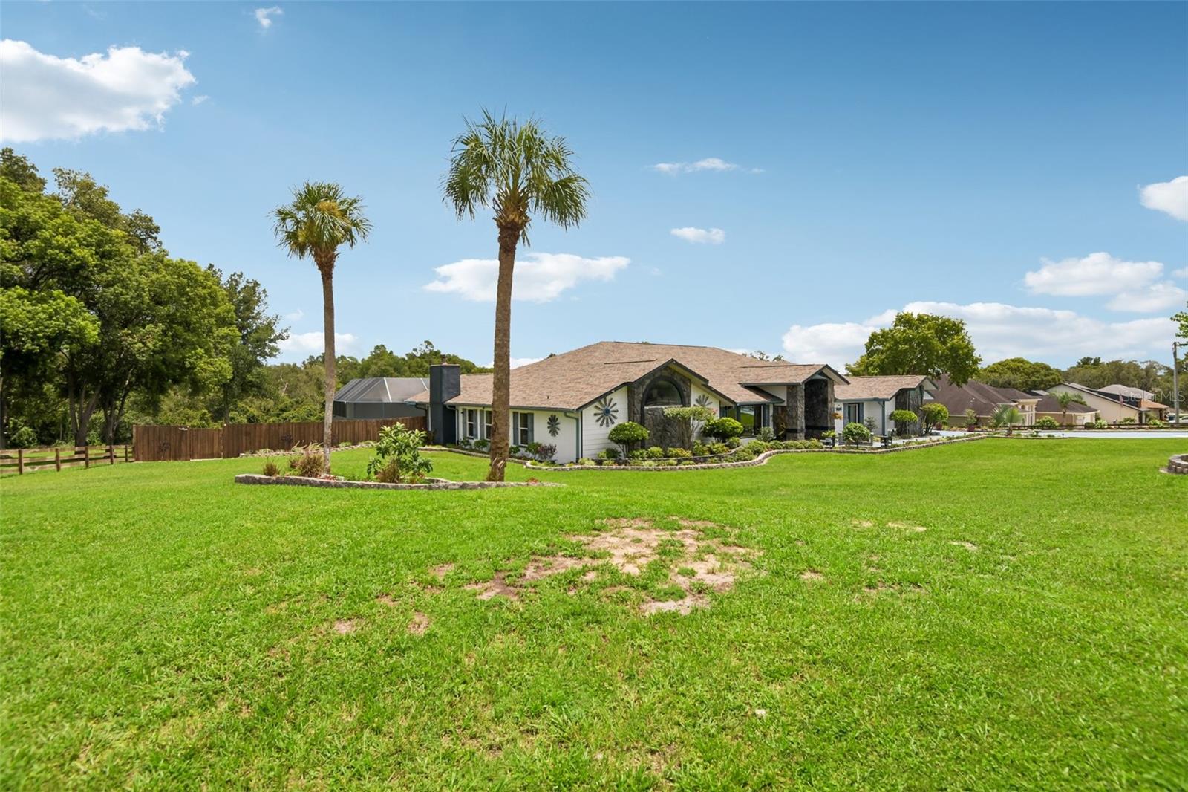
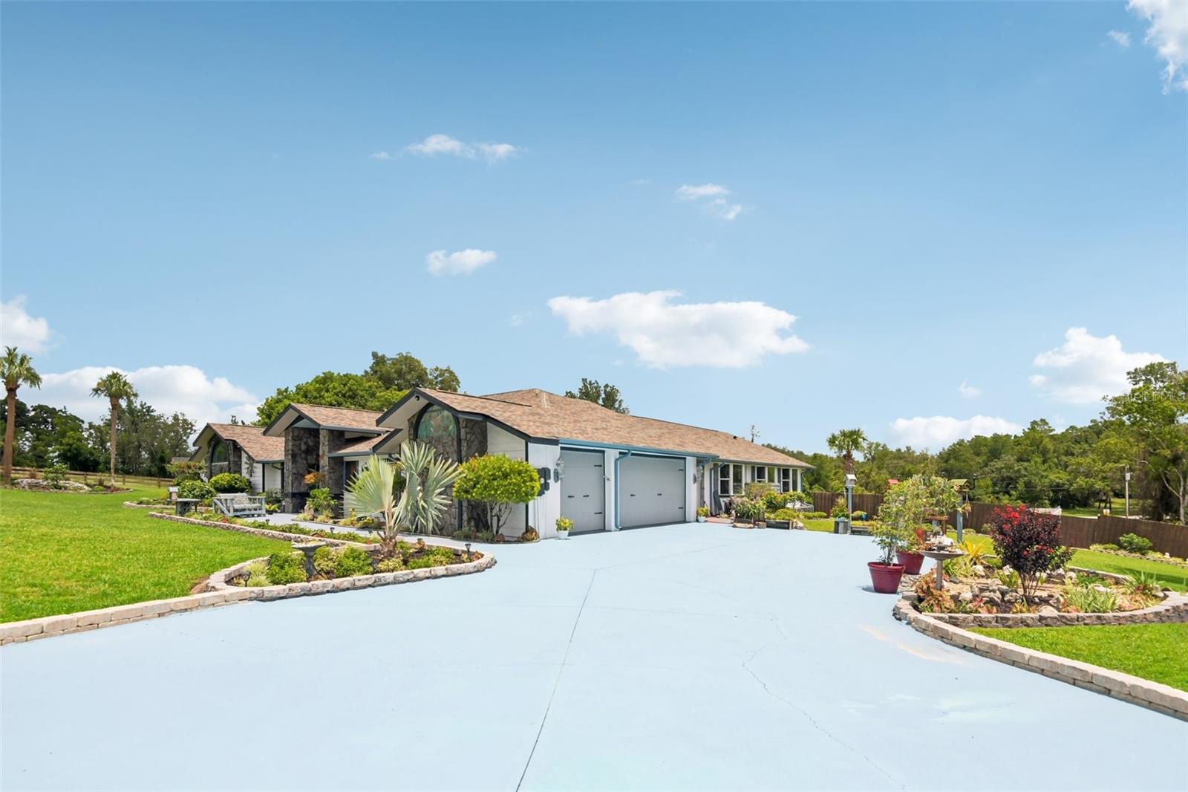
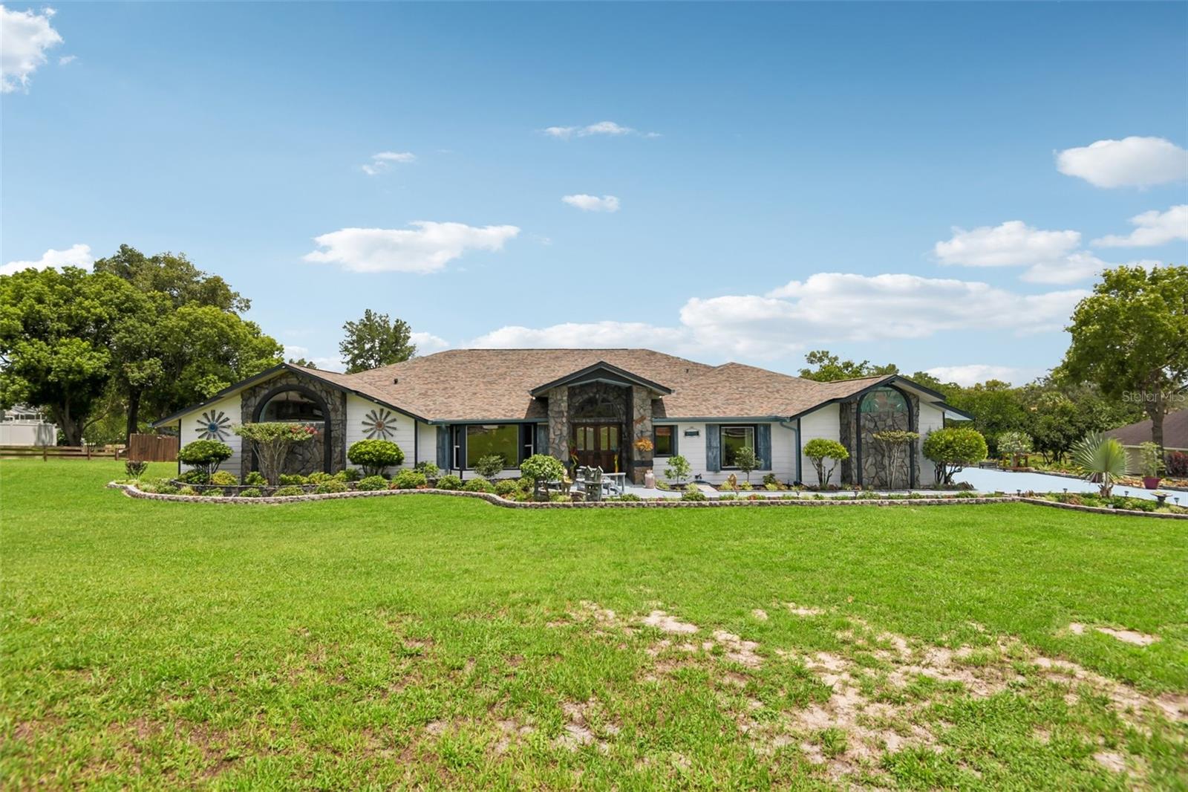
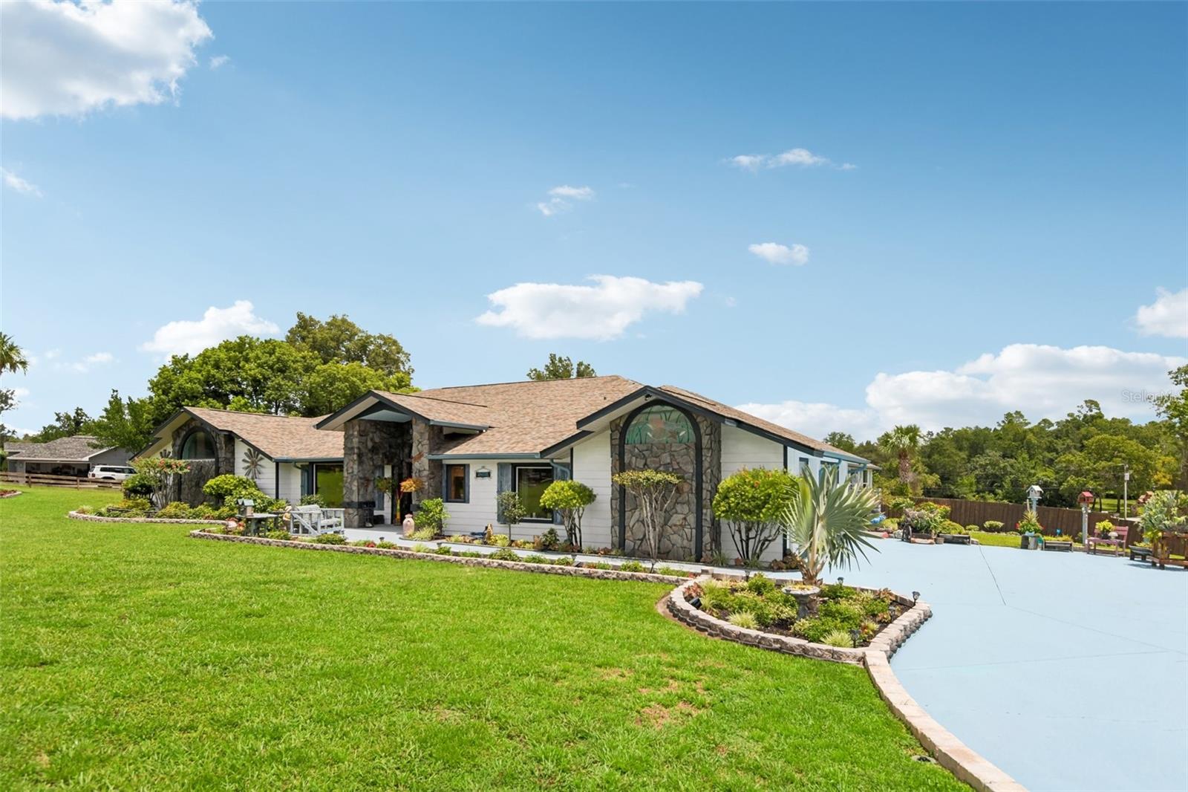
Virtually Staged. A Home Unlike Any Other. This extraordinary 5-bedroom, 3-bathroom residence is being offered fully furnished with a full-price creating a truly turnkey opportunity. Every room has been thoughtfully designed with timeless elegance, rich character, and sophistica finishes for those who appreciate classic luxury and distinctive architecture. This home is not for everyone—it is for the buyer with a refined eye, an appreciation for craftsmanship, and a desire for a move-in-ready estate that stands apart from the ordinary. Perfectly located in Florida’s beautiful Nature Coast, you’ll enjoy easy access to the world-famous Weeki Wachee Springs State Park, where you can kayak crystal-clear spring waters, paddleboard, enjoy live mermaid shows, and explore Florida’s only spring-fed water park. The area is also known for boating, fishing, Gulf beaches, nature preserves, hiking trails, and abundant wildlife, while still offering convenient access to shopping, dining, medical facilities, and major highways. (Florida State Parks) Whether you’re searching for a luxurious primary residence, an executive retreat, or a one-of-a-kind Florida getaway, this exceptional property offers a lifestyle that is impossible to duplicate. Move in, unpack, and start living the Florida dream from day one. Pool is a Santuary

Save
Ask
Tour
Hide
Share
Listing Snapshot
Price 
$1,200,000
Days On Site 
0 Days
Bedrooms 
5
Inside Area (SqFt) 
4,624 sqft
Total Baths 
4
Full Baths 
3
Partial Baths 
1
Lot Size 
1.18 Acres
Year Built 
1988
MLS® Number 
TB8535712
Status 
Active
Property Tax 
$611
HOA/Condo/Coop Fees 
$10.42 monthly
Sq Ft Source 
Public Records
Friends & Family
Recent Activity
6 hours agoListing updated with changes from the MLS®
22 hours agoListing first seen on site
General Features
Acres 
1.18
Attached Garage 
Yes
Direction Faces 
Southeast
Foundation 
Slab
Garage 
Yes
Garage Spaces 
3
Levels 
One
Parking 
DrivewayOpenAttached
Pets 
Yes
Property Sub Type 
Single Family Residence
Sewer 
Septic Tank
SqFt Total 
6118
Style 
Ranch
Utilities 
Cable AvailableElectricity ConnectedNatural Gas AvailablePhone AvailableWater Connected
Water Source 
PrivateWell
Zoning 
X
Interior Features
Appliances 
Convection OvenCooktopDishwasherDryerElectric Water HeaterIce MakerRangeRefrigeratorWasher
Cooling 
Central Air
Fireplace 
Yes
Fireplace Features 
Gas
Flooring 
Ceramic TileTileWood
Furnished 
Furnished
Heating 
CentralNatural Gas
Interior 
High CeilingsWalk-In Closet(s)
Laundry Features 
Electric Dryer HookupGas Dryer HookupLaundry RoomWasher Hookup
Window Features 
Window CoveringsSkylight(s)Window Treatments
Bedroom 2 
Dimensions - 13x28Level - First
Bedroom 3 
Dimensions - 17x12Level - First
Bedroom 4 
Dimensions - 14x13Level - First
Bedroom 5 
Dimensions - 14x28Level - First
Family Room 
Dimensions - 17x24Level - First
Kitchen 
Dimensions - 22x22Level - FirstDescription - Room2
Living Room 
Dimensions - 21x24Level - FirstDescription - Room1
Master Bedroom 
Dimensions - 19x25Level - FirstDescription - Room3
Save
Ask
Tour
Hide
Share
Exterior Features
Construction Details 
Stucco
Exterior 
GardenOutdoor GrillPrivate YardRain Gutters
Fencing 
FencedWood
Lot Features 
LandscapedPrivate
Patio And Porch 
PatioRear PorchScreened
Pool Features 
GuniteHeatedIn GroundScreen EnclosureTilePrivate
Private Pool 
Yes
Roof 
Shingle
View 
Garden
Waterview 
Garden
Windows/Doors 
Window CoveringsSkylight(s)Window Treatments
Community Features
Association Dues 
125
Financing Terms Available 
CashConventionalFHAVA Loan
HOA Fee Frequency 
Annually
MLS Area 
34607 - Spring Hl/Brksville/WeekiWachee/Hernando Bch
Roads 
Asphalt
Township 
23S
Schools
School District
Unknown
Elementary School
Eastside Elementary School
Middle School
Fox Chapel Middle School
High School
Weeki Wachee High School
Listing courtesy of ORCHARD BROKERAGE, LLC (786) 842-5595


Listing information is provided by Participants of the Stellar MLS. IDX information is provided exclusively for personal, non-commercial use, and may not be used for any purpose other than to identify prospective properties consumers may be interested in purchasing. Information is deemed reliable but not guaranteed. Properties displayed may be listed or sold by various participants in the MLS Copyright 2026, Stellar MLS.
Last checked: 2026-08-10 12:33 PM EDT

Neighborhood & Commute
Source: Walkscore
Disclosure: Community information and market data powered by Constellation Data Labs. Information is deemed reliable but not guaranteed.
Save
Ask
Tour
Hide
Share