Save
Ask
Tour
Hide
Share
$700,000
New Listing

20019 GULF BOULEVARD 9
INDIAN ROCKS BEACH, FL 33785

For Sale|Condominium|Active
2
Beds
2
Total Baths
2
Full Baths
1,165
SqFt
$601
/SqFt
1983
Built
Subdivision:
PIER HOUSE ONE THE CONDO
County:
Pinellas

Due to the health concerns created by Coronavirus we are offering personal 1-1 online video walkthough tours where possible.
Call Now: (407) 803-4049
Is this the listing for you? We can help make it yours.
(407) 803-4049
20019 GULF BOULEVARD 920019 GULF BOULEVARD 920019 GULF BOULEVARD 920019 GULF BOULEVARD 9
Save
Ask
Tour
Hide
Share

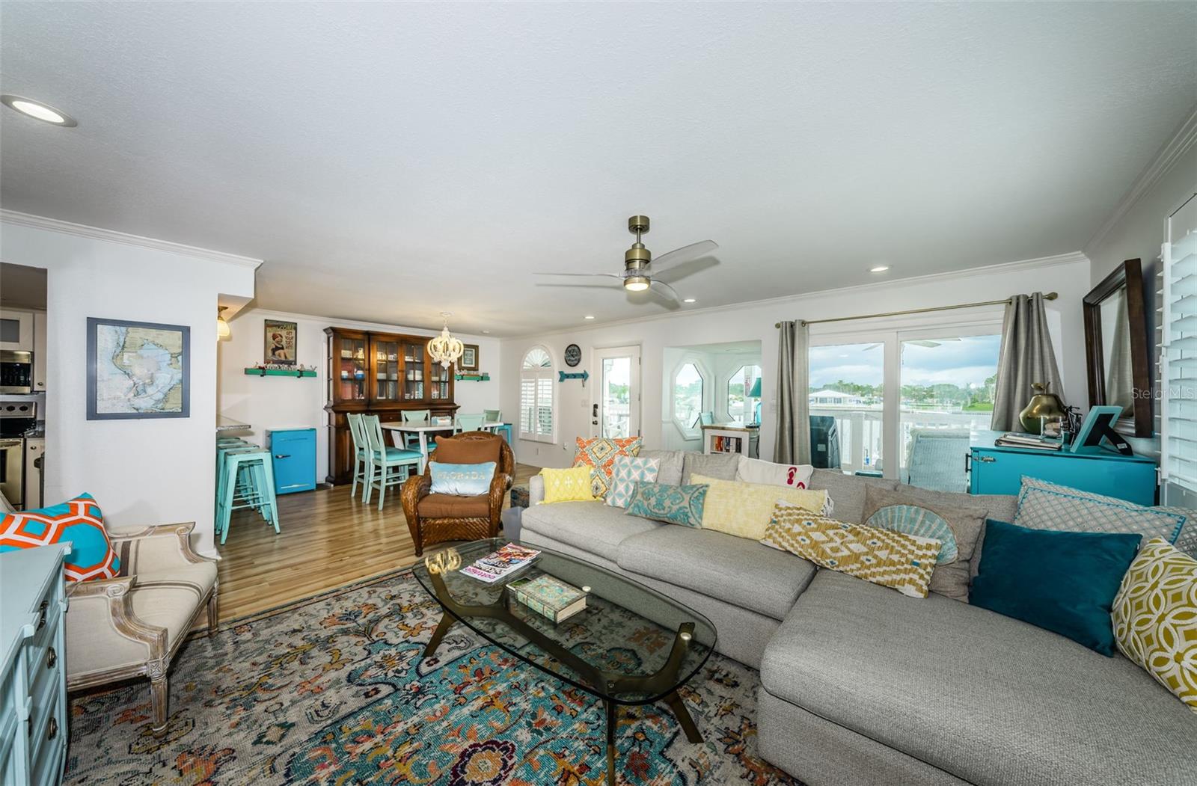
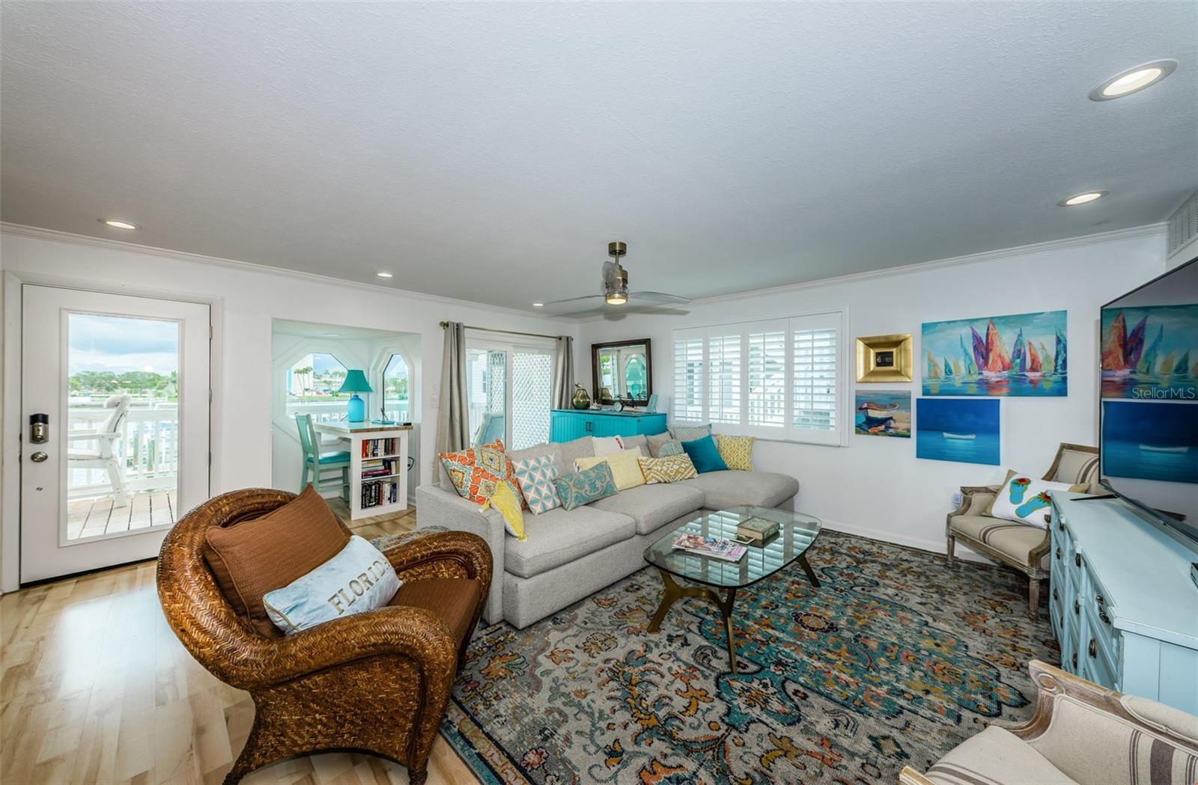
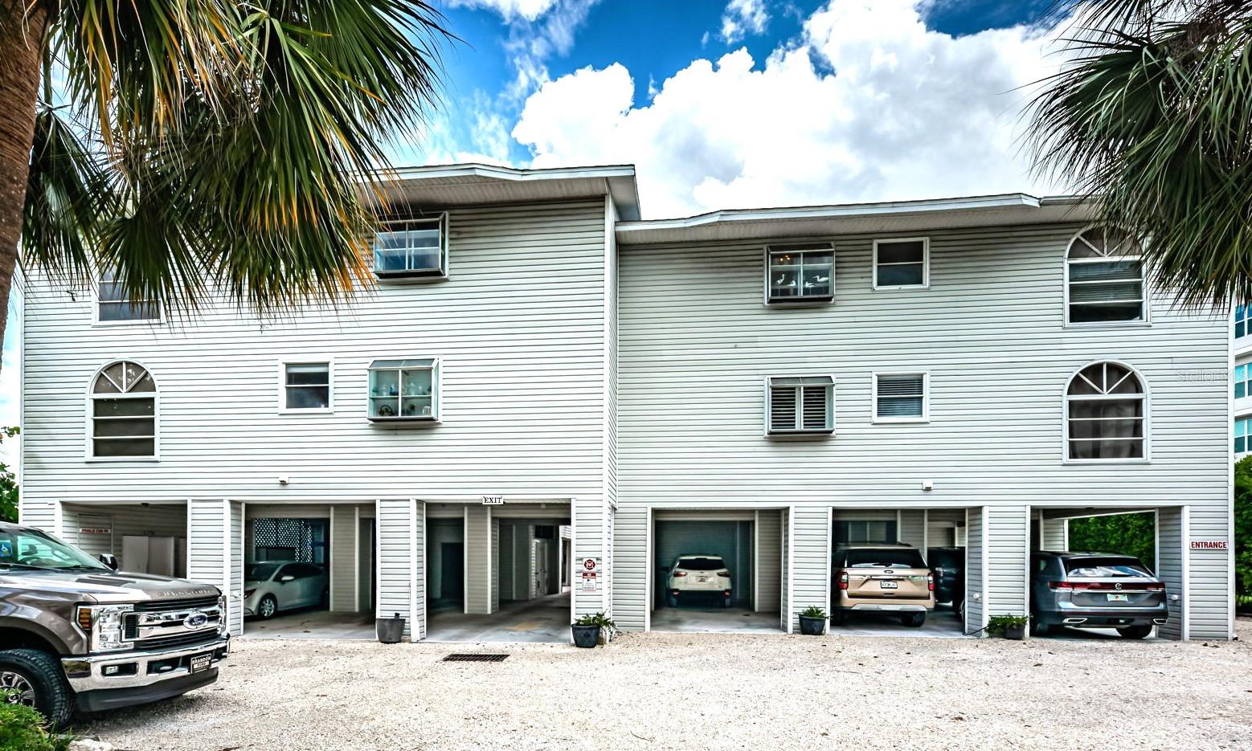
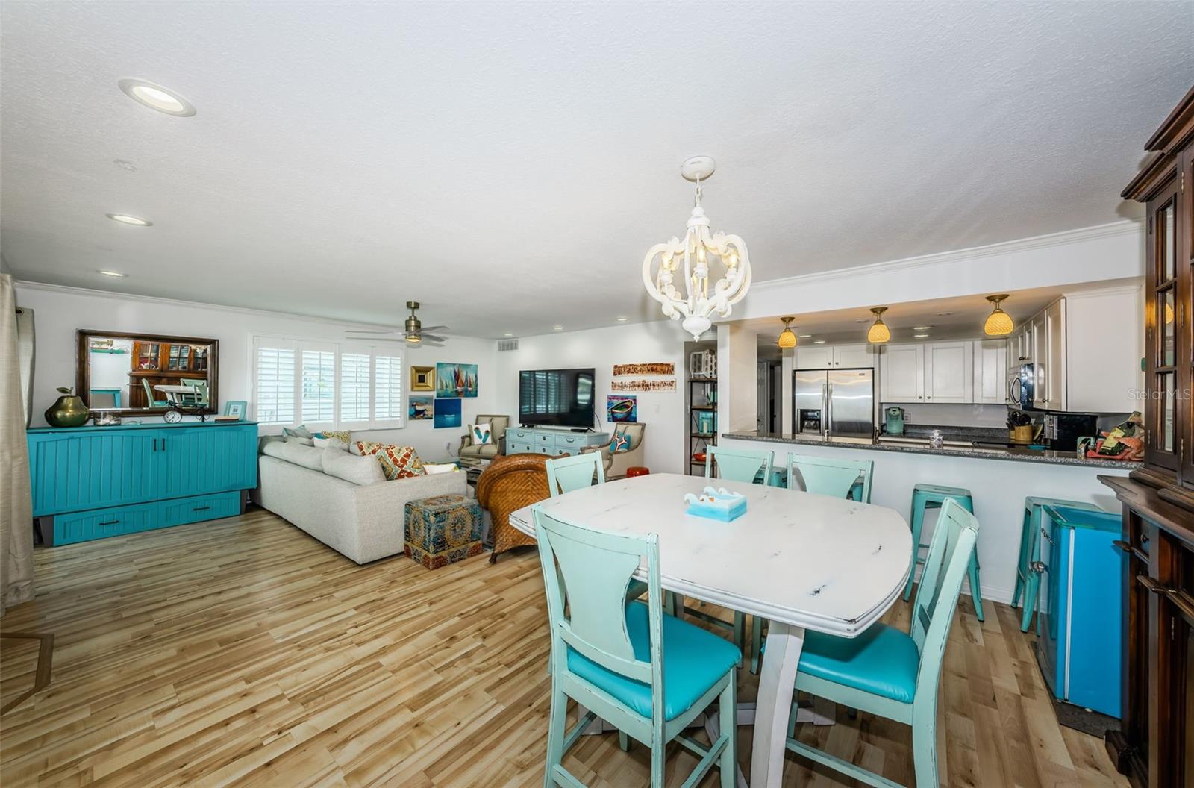
This is the Florida lifestyle you've been looking for. Expansive 30 foot wide deck overlooking the intercoastal, pool and deeded boat slip with lift. This beautiful condo is completely furnished and turnkey with everything you need to have family or friends visit, sleeps 8, murphy bed in living room. Light and bright living room and dining room have views of the intercoastal. Beautiful kitchen with breakfast bar. Large primary suite with king bed and walk-in shower. Second bedroom has two trundle beds and storage. Just down your private exterior stairwell is the heated pool ,outdoor shower and grilling area. Relax here after a wonderful boating day in the Gulf of Mexico. New impact windows 2022, A/C 2022, new dishwasher and microwave.. HOA includes cable, internet, water, sewer, trash, exterior maintenance and insect control. Two parking spaces and storage locker right below the condo for your beach gear. Just grab an umbrella and cross Gulf Blvd for beach access and spend a quiet day on the beautiful fluffy sand. Caddy's Waterfront Restaurant is within waking distance and Salt Rock Grill is nearby.

Save
Ask
Tour
Hide
Share
Listing Snapshot
Price 
$700,000
Days On Site 
0 Days
Bedrooms 
2
Inside Area (SqFt) 
1,165 sqft
Total Baths 
2
Full Baths 
2
Partial Baths 
N/A
Lot Size 
0.57 Acres
Year Built 
1983
MLS® Number 
TB8535720
Status 
Active
Property Tax 
$7,972
HOA/Condo/Coop Fees 
$1,065 monthly
Sq Ft Source 
Public Records
Friends & Family
Recent Activity
4 hours agoListing updated with changes from the MLS®
12 hours agoListing first seen on site
General Features
Acres 
0.57
Carport 
2
Direction Faces 
East
Foundation 
Pillar/Post/Pier
Levels 
One
Number Of Stories 
3
Parking 
AssignedCoveredBasement
Pets 
Yes
Property Sub Type 
Condominium
Sewer 
Public Sewer
SqFt Total 
1165
Style 
Elevated
Utilities 
Cable AvailableCable ConnectedElectricity ConnectedSewer ConnectedWater Connected
Water Source 
Public
Interior Features
Appliances 
DishwasherDryerMicrowaveRangeRefrigeratorWasher
Cooling 
Central Air
Flooring 
Laminate
Furnished 
Furnished
Heating 
CentralElectric
Laundry Features 
InsideLaundry Closet
Window Features 
Storm Window(s)
Dining Room 
Dimensions - 14x9Level - First
Kitchen 
Dimensions - 10x9Level - First
Living Room 
Dimensions - 18x16Level - First
Master Bedroom 
Dimensions - 15x13Level - First
Save
Ask
Tour
Hide
Share
Exterior Features
Construction Details 
Frame
Exterior 
BalconyDock
Lot Features 
Waterfront
Other Structures 
Storage
Patio And Porch 
CoveredDeck
Pool Features 
HeatedIn Ground
Roof 
Shingle
View 
Water
Waterfront 
Yes
Waterview 
Water
Windows/Doors 
Storm Window(s)
Community Features
Association Amenities 
Cable TVPoolStorage
Association Dues 
1065
Community Features 
Pool
Financing Terms Available 
CashConventional
HOA Fee Frequency 
Monthly
MLS Area 
33785 - Indian Rocks Bch/Belleair Bch/Indian Shores
Roads 
Paved
Township 
30
Schools
School District
Unknown
Elementary School
Anona Elementary-PN
Middle School
Seminole Middle-PN
High School
Seminole High-PN
Listing courtesy of CHARLES RUTENBERG REALTY INC (727) 771-3357


Listing information is provided by Participants of the Stellar MLS. IDX information is provided exclusively for personal, non-commercial use, and may not be used for any purpose other than to identify prospective properties consumers may be interested in purchasing. Information is deemed reliable but not guaranteed. Properties displayed may be listed or sold by various participants in the MLS Copyright 2026, Stellar MLS.
Last checked: 2026-08-08 11:12 PM EDT

Neighborhood & Commute
Source: Walkscore
Disclosure: Community information and market data powered by Constellation Data Labs. Information is deemed reliable but not guaranteed.
Save
Ask
Tour
Hide
Share